Gorgeous, updated & Fabulously located in the heart of Frisco! Freshly painted Interior in Beautiful White & Neutral tones + newly installed LVP Flooring. Home is Immaculate, Spacious & Inviting with an open concept & Soaring ceilings. Great entertaining spaces that include: Formal Dining, Large Kitchen with granite countertops & Breakfast area open to Living Room, all with views of sparkling pool. Private 1st floor owner’s suite w sitting area & renovated ensuite bath w enormous shower & walk-in closet. Huge Study framed by French Doors. Upstairs, 3 Bedrooms, Completely Updated Bath + Game Room. Great storage throughout! Escape outdoors to your private backyard featuring a Covered Arbor complete with a Stone Outdoor Kitchen w built-in Grill, Sink + Fridge; heated pool complete with a spa + water features. Roof Jan 2023. Zoned for Frisco ISD & Situated between DNT & Preston. Proximity to numerous restaurants & entertainment venues. Near the popular Caddo Walking Trail.
For sale
Price cut: $5K (10/2)
$590,000
7100 Ledgestone Ct, Frisco, TX 75034
4beds
2,621sqft
Single Family Residence
Built in 1996
6,969 Square Feet Lot
$581,500 Zestimate®
$225/sqft
$17/mo HOA
What's special
Views of sparkling poolCompletely updated bathNewly installed lvp flooringFormal diningGame roomGreat storage throughout
- 46 days
- 213
- 40
Zillow last checked:
Listing updated:
Listed by:
Deuk bok Cha 0735624 972-245-2266,
MRG Realty 972-245-2266
Source: NTREIS,MLS#: 21370249
Facts & features
Interior
Bedrooms & bathrooms
- Bedrooms: 4
- Bathrooms: 3
- Full bathrooms: 2
- 1/2 bathrooms: 1
Primary bedroom
- Features: En Suite Bathroom, Walk-In Closet(s)
- Level: First
- Dimensions: 18 x 13
Bedroom
- Features: Walk-In Closet(s)
- Level: Second
- Dimensions: 12 x 12
Bedroom
- Features: Walk-In Closet(s)
- Level: Second
- Dimensions: 12 x 10
Bedroom
- Level: Second
- Dimensions: 12 x 12
Breakfast room nook
- Level: First
- Dimensions: 10 x 10
Dining room
- Level: First
- Dimensions: 12 x 12
Kitchen
- Features: Breakfast Bar, Built-in Features, Granite Counters, Pantry
- Level: First
- Dimensions: 12 x 14
Living room
- Features: Ceiling Fan(s), Fireplace
- Level: First
- Dimensions: 20 x 18
Office
- Level: First
- Dimensions: 11 x 13
Heating
- Central, Natural Gas
Cooling
- Central Air, Ceiling Fan(s)
Appliances
- Included: Dishwasher, Electric Range, Disposal, Microwave, Refrigerator
Features
- Built-in Features, Decorative/Designer Lighting Fixtures, Granite Counters, High Speed Internet, Pantry, Vaulted Ceiling(s), Walk-In Closet(s), Wired for Sound
- Flooring: Luxury Vinyl Plank, Tile
- Has basement: No
- Number of fireplaces: 1
- Fireplace features: Family Room, Gas, Gas Log
Interior area
- Total interior livable area: 2,621 sqft
Video & virtual tour
Property
Parking
- Total spaces: 2
- Parking features: Garage, Garage Door Opener, Garage Faces Rear
- Attached garage spaces: 2
Features
- Levels: Two
- Stories: 2
- Patio & porch: Covered
- Exterior features: Outdoor Grill, Outdoor Kitchen
- Pool features: Gunite, In Ground, Pool, Pool/Spa Combo, Waterfall, Water Feature
- Fencing: High Fence
Lot
- Size: 6,969 Square Feet
- Features: Cul-De-Sac
Details
- Parcel number: R307100201301
Construction
Type & style
- Home type: SingleFamily
- Architectural style: Traditional,Detached
- Property subtype: Single Family Residence
Materials
- Brick, Fiber Cement, Wood Siding
- Foundation: Slab
- Roof: Composition
Condition
- Resale
- Year built: 1996
Utilities & green energy
- Sewer: Public Sewer
- Water: Public
- Utilities for property: Sewer Available, Underground Utilities, Water Available
Community & HOA
Community
- Features: Sidewalks
- Security: Smoke Detector(s)
- Subdivision: Stonebrook Estates
HOA
- Has HOA: Yes
- Services included: Association Management
- HOA fee: $100 semi-annually
- HOA name: Cma Management
- HOA phone: 972-943-2828
Location
- Region: Frisco
Financial & listing details
- Price per square foot: $225/sqft
- Tax assessed value: $584,178
- Annual tax amount: $9,788
- Date on market: 8/26/2026
- Cumulative days on market: 20 days
- Listing terms: Cash,Conventional,FHA,VA Loan
- Exclusions: All Exterior Patio Furniture, Potted Plants
Estimated market value
$581,500
$552,000 - $611,000
$3,777/mo
Price history
| Date | Event | Price |
|---|---|---|
| 10/2/2026 | Price change | $590,000-0.8%$225/sqft |
Source: NTREIS #21370249 Report a problem | ||
| 9/18/2026 | Pending sale | $595,000$227/sqft |
Source: NTREIS #21370249 Report a problem | ||
| 9/5/2026 | Contingent | $595,000$227/sqft |
Source: NTREIS #21370249 Report a problem | ||
| 8/26/2026 | Listed for sale | $595,000-3.3%$227/sqft |
Source: NTREIS #21370249 Report a problem | ||
| 7/10/2026 | Listing removed | $615,000$235/sqft |
Source: NTREIS #21275514 Report a problem | ||
| 7/7/2026 | Price change | $615,000-2.4%$235/sqft |
Source: NTREIS #21275514 Report a problem | ||
| 5/25/2026 | Price change | $630,000-3.1%$240/sqft |
Source: NTREIS #21275514 Report a problem | ||
| 5/19/2026 | Listed for sale | $650,000+11.1%$248/sqft |
Source: NTREIS #21275514 Report a problem | ||
| 4/17/2023 | Sold | -- |
Source: NTREIS #20260533 Report a problem | ||
| 3/17/2023 | Pending sale | $585,000$223/sqft |
Source: NTREIS #20260533 Report a problem | ||
| 3/14/2023 | Contingent | $585,000$223/sqft |
Source: NTREIS #20260533 Report a problem | ||
| 3/9/2023 | Listed for sale | $585,000+125%$223/sqft |
Source: NTREIS #20260533 Report a problem | ||
| 9/3/2013 | Listing removed | $260,000$99/sqft |
Source: Ebby Halliday Realtors #12003746 Report a problem | ||
| 8/6/2013 | Listed for sale | $260,000+1.2%$99/sqft |
Source: Ebby Halliday Realtors #12003746 Report a problem | ||
| 5/6/2008 | Listing removed | $256,800$98/sqft |
Source: Century 21 #10914391 Report a problem | ||
| 5/1/2008 | Price change | $256,800+0.8%$98/sqft |
Source: Century 21 #10914391 Report a problem | ||
| 4/25/2008 | Price change | $254,800+0.4%$97/sqft |
Source: Century 21 #10914391 Report a problem | ||
| 2/24/2008 | Price change | $253,800-0.4%$97/sqft |
Source: NCI Report a problem | ||
| 2/17/2008 | Listed for sale | $254,800$97/sqft |
Source: NCI Report a problem | ||
| 7/13/2005 | Sold | -- |
Source: Agent Provided Report a problem | ||
Public tax history
| Year | Property taxes | Tax assessment |
|---|---|---|
| 2025 | $9,788 -1.4% | $584,178 +0.8% |
| 2024 | $9,928 +65.3% | $579,587 +30.4% |
| 2023 | $6,007 -12.5% | $444,444 +10% |
| 2022 | $6,862 +2.6% | $404,040 +10% |
| 2021 | $6,689 +7.8% | $367,309 +10% |
| 2020 | $6,204 -4.2% | $333,917 -2.6% |
| 2019 | $6,479 -6.7% | $342,996 -1.6% |
| 2018 | $6,941 +11.1% | $348,689 +6.3% |
| 2017 | $6,244 | $327,898 +8.6% |
| 2016 | $6,244 +13.9% | $301,913 +7.1% |
| 2015 | $5,483 | $281,933 +10% |
| 2014 | $5,483 | $256,258 +11.2% |
| 2013 | -- | $230,368 +3.1% |
| 2012 | -- | $223,521 -0.6% |
| 2011 | -- | $224,869 +2.4% |
| 2010 | -- | $219,696 +1.2% |
| 2009 | -- | $217,053 +0.3% |
| 2008 | -- | $216,299 +2.3% |
| 2007 | -- | $211,333 -5.4% |
| 2006 | -- | $223,496 +9.7% |
| 2005 | -- | $203,686 -2.2% |
| 2004 | -- | $208,325 +1% |
| 2003 | -- | $206,332 +1.8% |
| 2002 | -- | $202,631 +4.5% |
| 2001 | -- | $193,978 +3.6% |
| 2000 | -- | $187,183 |
Find assessor info on the county website
Monthly payment
Est. payment
Payment breakdown
Explore the cost of this home by adjusting the details. Changes won't be saved.Climate risks
Neighborhood: 75034
Nearby schools
Schools provided by the listing agent
- Elementary: Bright
- Middle: Staley
- High: Frisco
- District: Frisco ISD
Source: NTREIS. This data may not be complete. We recommend contacting the local school district to confirm school assignments for this home.


Similar homes
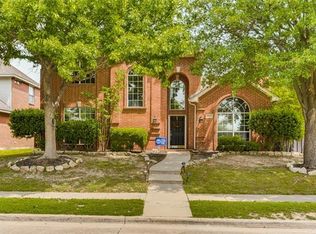
- $599,9004 bd3 ba2.3k sqft12444 Murray Ln, Frisco, TX 75035For Sale
 MLS ID #21402009, Faisal Rehman. NTREIS
 - $580,0005 bd3 ba3.2k sqft10009 Bradford Grove Dr, Frisco, TX 75035For Sale
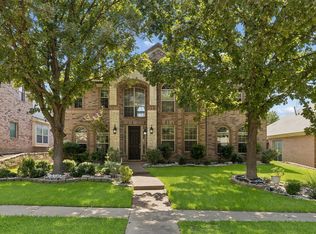 MLS ID #21382490, Griselda Marin Bustos. NTREIS
 - $635,0004 bd3 ba3k sqft3493 Pilgrim Dr, Frisco, TX 75034For Sale
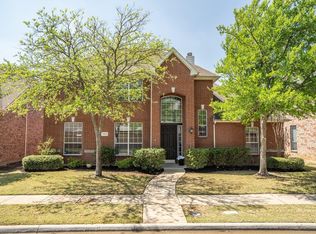 MLS ID #21219149, Angie Heidingsfield. NTREIS
 - $588,0004 bd3 ba2.5k sqft4341 Palmdale Dr, Plano, TX 75024For Sale
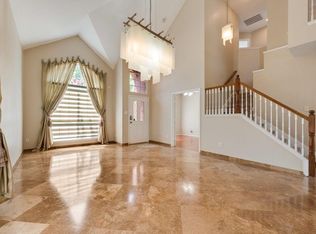 MLS ID #21372945, RenHong Lai. NTREIS
