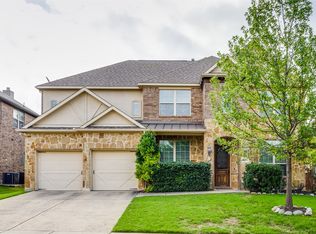
Welcome to 7230 Milsap Lane, a beautifully maintained one-owner home offering over 3,600 square feet of thoughtfully designed living space in the heart of Frisco, Texas. Charming curb appeal, lush landscaping, and a welcoming covered front porch create a wonderful first impression.
Inside, you'll find soaring ceilings, abundant natural light, engineered hardwood flooring, and an open concept layout. The spacious family room with a cozy fireplace flows seamlessly into the oversized kitchen featuring extensive counter space, a center island, breakfast bar, and abundant cabinetry. A private home office (currently used as a work out room) and elegant formal dining room provide flexibility for today's lifestyle.The first floor primary suite is a relaxing retreat with a spa-like bath offering dual vanities, a soaking tub, separate shower, and two walk-in closets. Upstairs features three oversized secondary bedrooms, two full baths, a spacious game room, and a dedicated media room, providing room for everyone.
Step outside to enjoy the large covered patio and private backyard. An attached two-car garage completes this exceptional home.
Located in an established Frisco neighborhood with highly acclaimed schools, this home offers quick access to Sam Rayburn Tollway (SRT 121) and the Dallas North Tollway for an easy commute throughout DFW. Just minutes from premier shopping, dining, and entertainment, including Stonebriar Centre, The Star, Legacy West, and the exciting new Universal Kids Resort.
For sale
Price cut: $500 (8/4)
$749,500
7230 Milsap Ln, Frisco, TX 75035
4beds
3,634sqft
Single Family Residence
Built in 2014
7,535 Square Feet Lot
$-- Zestimate®
$206/sqft
$83/mo HOA
What's special
Cozy fireplacePrivate backyardEngineered hardwood flooringElegant formal dining roomAttached two-car garageLarge covered patioAbundant natural light
- 124 days
- 194
- 14
Zillow last checked:
Listing updated:
Listed by:
Keri Emery 0477637 214-405-4448,
Coldwell Banker Apex, REALTORS 972-208-8797
Source: NTREIS,MLS#: 21304755
Facts & features
Interior
Bedrooms & bathrooms
- Bedrooms: 4
- Bathrooms: 4
- Full bathrooms: 3
- 1/2 bathrooms: 1
Primary bedroom
- Features: Built-in Features, Double Vanity, En Suite Bathroom, Garden Tub/Roman Tub, Sitting Area in Primary, Separate Shower, Walk-In Closet(s)
- Level: First
- Dimensions: 16 x 14
Bedroom
- Level: Second
- Dimensions: 14 x 13
Bedroom
- Level: Second
- Dimensions: 11 x 9
Bedroom
- Level: Second
- Dimensions: 11 x 14
Primary bathroom
- Level: First
- Dimensions: 6 x 8
Breakfast room nook
- Level: First
- Dimensions: 11 x 9
Dining room
- Level: First
- Dimensions: 11 x 14
Other
- Level: Second
- Dimensions: 4 x 6
Other
- Level: Second
- Dimensions: 4 x 6
Game room
- Level: Second
- Dimensions: 19 x 17
Kitchen
- Features: Breakfast Bar, Built-in Features, Granite Counters, Kitchen Island, Walk-In Pantry
- Level: First
- Dimensions: 14 x 9
Living room
- Features: Ceiling Fan(s), Fireplace
- Level: First
- Dimensions: 16 x 16
Media room
- Level: Second
- Dimensions: 15 x 15
Office
- Level: First
- Dimensions: 12 x 14
Heating
- Central, Fireplace(s), Natural Gas
Cooling
- Central Air, Ceiling Fan(s), Electric
Appliances
- Included: Dishwasher, Disposal
- Laundry: Washer Hookup, Dryer Hookup, ElectricDryer Hookup, Laundry in Utility Room
Features
- Decorative/Designer Lighting Fixtures, Granite Counters, High Speed Internet, Kitchen Island, Pantry, Cable TV, Walk-In Closet(s), Wired for Sound
- Flooring: Carpet, Ceramic Tile, Wood
- Has basement: No
- Number of fireplaces: 1
- Fireplace features: Decorative, Gas, Living Room
Interior area
- Total interior livable area: 3,634 sqft
Video & virtual tour
Property
Parking
- Total spaces: 2
- Parking features: Garage
- Attached garage spaces: 2
Features
- Levels: Two
- Stories: 2
- Patio & porch: Patio, Covered
- Exterior features: Garden
- Pool features: None
- Fencing: Wood
Lot
- Size: 7,535 Square Feet
- Features: Interior Lot, Landscaped, Few Trees
Details
- Parcel number: R1036200A01601
Construction
Type & style
- Home type: SingleFamily
- Architectural style: Traditional,Detached
- Property subtype: Single Family Residence
Materials
- Foundation: Slab
- Roof: Composition
Condition
- Year built: 2014
Utilities & green energy
- Sewer: Public Sewer
- Water: Public
- Utilities for property: Natural Gas Available, Sewer Available, Separate Meters, Water Available, Cable Available
Community & HOA
Community
- Subdivision: Stonebryck Manor
HOA
- Has HOA: Yes
- Services included: Association Management
- HOA fee: $1,000 annually
- HOA name: Stonebryck Manor
- HOA phone: 555-555-5555
Location
- Region: Frisco
Financial & listing details
- Price per square foot: $206/sqft
- Tax assessed value: $764,000
- Annual tax amount: $11,743
- Date on market: 6/18/2026
- Cumulative days on market: 125 days
Estimated market value
Not available
Estimated sales range
Not available
Not available
Price history
| Date | Event | Price |
|---|---|---|
| 8/4/2026 | Price change | $749,500-0.1%$206/sqft |
Source: NTREIS #21304755 Report a problem | ||
| 6/18/2026 | Listed for sale | $750,000$206/sqft |
Source: NTREIS #21304755 Report a problem | ||
| 6/9/2014 | Sold | -- |
Source: Public Record Report a problem | ||
Public tax history
| Year | Property taxes | Tax assessment |
|---|---|---|
| 2026 | -- | $764,000 +9% |
| 2025 | $9,528 +3.4% | $700,852 +10% |
| 2024 | $9,214 +13.4% | $637,138 +10% |
| 2023 | $8,125 -10.2% | $579,216 +10% |
| 2022 | $9,051 +2.6% | $526,560 +10% |
| 2021 | $8,822 -2.9% | $478,691 -0.5% |
| 2020 | $9,087 -4.3% | $481,236 -2.7% |
| 2019 | $9,494 -0.7% | $494,689 +4.4% |
| 2018 | $9,562 +1% | $473,804 +1.1% |
| 2017 | $9,469 | $468,626 +4.3% |
| 2016 | $9,469 +471.2% | $449,187 +7% |
| 2015 | $1,658 | $419,749 +466.5% |
| 2014 | $1,658 | $74,100 |
Find assessor info on the county website
Monthly payment
Est. payment
Payment breakdown
Explore the cost of this home by adjusting the details. Changes won't be saved.Climate risks
Neighborhood: 75035
Nearby schools
Schools provided by the listing agent
- Elementary: Shawnee
- Middle: Wester
- High: Centennial
- District: Frisco ISD
Source: NTREIS. This data may not be complete. We recommend contacting the local school district to confirm school assignments for this home.

Similar homes
- $775,0005 bd4 ba4.3k sqft14044 Paterno Dr, Frisco, TX 75035For Sale
 MLS ID #21262594, Amy Herzog. NTREIS
 - $779,0005 bd4 ba4k sqft12450 Princess Dr, Frisco, TX 75035For Sale
 MLS ID #21325337, Rene Burchell. NTREIS
 - $690,0004 bd4 ba3.8k sqft10510 Toffenham Dr, Frisco, TX 75035For Sale
 MLS ID #21375324, Arjun Gona. NTREIS
 - $899,9994 bd4 ba3.8k sqft6808 Saint Phils St, Frisco, TX 75035For Sale
 MLS ID #21288915, Shane Funk. NTREIS
