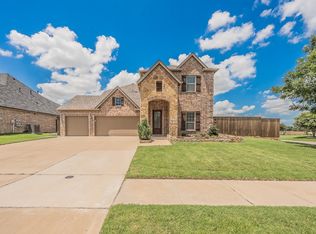
Exceptional home on a rare oversized corner lot in the highly sought-after Emory Park community of Frisco! Offering 2,537 square feet of thoughtfully designed single-story living, this stunning 4-bedroom, 3-bath home with a private study and 3-car tandem garage combines elegant design with everyday functionality. The expansive corner homesite provides enhanced curb appeal, added privacy, abundant outdoor space, and endless possibilities for entertaining, recreation, or creating your dream backyard oasis. Inside, soaring 12-foot ceilings and an open-concept layout create a bright, inviting atmosphere. The gourmet kitchen features a large center island, gas cooktop, stainless steel appliances, abundant cabinetry, and generous prep space, flowing seamlessly into the spacious living and dining areas. The private owner's retreat offers a spa-inspired bath with dual vanities, a soaking tub, separate walk-in shower, and an oversized walk-in closet. Three additional bedrooms, two full baths, and a dedicated home office with French doors provide exceptional flexibility for today's lifestyle. Enjoy relaxing mornings on the covered front porch or evenings on the covered back patio overlooking the expansive backyard. Built with energy-efficient features including Low-E windows, Energy Star appliances, a tankless water heater, radiant barrier, and a high-efficiency HVAC system, this home delivers comfort and long-term value. Located in award-winning Frisco ISD and just minutes from shopping, dining, parks, and major commuter routes, this rare corner-lot home offers the perfect combination of luxury, space, and an unbeatable Frisco location.
For sale
$599,900
12444 Murray Ln, Frisco, TX 75035
4beds
2,365sqft
Single Family Residence
Built in 2019
0.3 Acres Lot
$582,800 Zestimate®
$254/sqft
$64/mo HOA
What's special
Expansive backyardExpansive corner homesiteStainless steel appliancesAbundant outdoor spaceLow-e windowsEnergy star appliancesBright inviting atmosphere
- 10 days
- 1,364
- 88
Likely to sell faster than
Zillow last checked:
Listing updated:
Listed by:
Faisal Rehman 0655022 888-455-6040,
Fathom Realty 888-455-6040
Source: NTREIS,MLS#: 21402009
Facts & features
Interior
Bedrooms & bathrooms
- Bedrooms: 4
- Bathrooms: 3
- Full bathrooms: 3
Primary bedroom
- Level: First
- Dimensions: 15 x 13
Bedroom
- Level: First
- Dimensions: 11 x 11
Bedroom
- Level: First
- Dimensions: 13 x 10
Bedroom
- Level: First
- Dimensions: 11 x 12
Dining room
- Level: First
- Dimensions: 14 x 12
Kitchen
- Level: First
- Dimensions: 15 x 14
Living room
- Level: First
- Dimensions: 22 x 15
Office
- Level: First
- Dimensions: 12 x 10
Heating
- Central, Natural Gas
Cooling
- Central Air
Appliances
- Included: Dishwasher, Electric Oven, Gas Cooktop, Disposal, Microwave, Tankless Water Heater
Features
- High Speed Internet, Cable TV
- Has basement: No
- Number of fireplaces: 1
- Fireplace features: Gas, Gas Log
Interior area
- Total interior livable area: 2,365 sqft
Video & virtual tour
Property
Parking
- Total spaces: 3
- Parking features: Driveway, Garage
- Attached garage spaces: 3
Features
- Levels: One
- Stories: 1
- Pool features: None
Lot
- Size: 0.3 Acres
Details
- Parcel number: R1096600D00801
Construction
Type & style
- Home type: SingleFamily
- Architectural style: Detached
- Property subtype: Single Family Residence
Condition
- Year built: 2019
Utilities & green energy
- Sewer: Public Sewer
- Water: Public
- Utilities for property: Electricity Connected, Natural Gas Available, Sewer Available, Separate Meters, Water Available, Cable Available
Community & HOA
Community
- Subdivision: Emory Park Ph One
HOA
- Has HOA: Yes
- Services included: Association Management
- HOA fee: $770 annually
- HOA name: Emory Park Hoa
- HOA phone: 972-960-2800
Location
- Region: Frisco
Financial & listing details
- Price per square foot: $254/sqft
- Tax assessed value: $660,902
- Annual tax amount: $9,410
- Date on market: 10/2/2026
- Cumulative days on market: 98 days
- Listing terms: Cash,Conventional,FHA,Other,VA Loan
- Exclusions: Washer, Dryer, TV, Refrigerator, Freezer in garage, Grill
Estimated market value
$582,800
$554,000 - $612,000
$3,452/mo
Price history
| Date | Event | Price |
|---|---|---|
| 10/2/2026 | Listed for sale | $599,900$254/sqft |
Source: NTREIS #21402009 Report a problem | ||
| 10/2/2026 | Listing removed | $599,900$254/sqft |
Source: NTREIS #21374660 Report a problem | ||
| 9/24/2026 | Price change | $599,900-2.4%$254/sqft |
Source: NTREIS #21374660 Report a problem | ||
| 9/9/2026 | Price change | $614,900-1.6%$260/sqft |
Source: NTREIS #21374660 Report a problem | ||
| 9/1/2026 | Listed for sale | $624,900$264/sqft |
Source: NTREIS #21374660 Report a problem | ||
| 9/1/2026 | Listing removed | $624,900$264/sqft |
Source: NTREIS #21316025 Report a problem | ||
| 8/21/2026 | Price change | $624,900-2.4%$264/sqft |
Source: NTREIS #21316025 Report a problem | ||
| 7/21/2026 | Price change | $639,990-1.5%$271/sqft |
Source: NTREIS #21316025 Report a problem | ||
| 7/4/2026 | Listed for sale | $649,990+36.8%$275/sqft |
Source: NTREIS #21316025 Report a problem | ||
| 12/23/2019 | Listing removed | $474,990$201/sqft |
Source: Escape Realty #14158258 Report a problem | ||
| 11/26/2019 | Pending sale | $474,990$201/sqft |
Source: Escape Realty #14158258 Report a problem | ||
| 11/26/2019 | Price change | $474,990+31.6%$201/sqft |
Source: Escape Realty #14158258 Report a problem | ||
| 11/24/2019 | Price change | $360,990-24.9%$153/sqft |
Source: M/I Homes Report a problem | ||
| 11/22/2019 | Price change | $480,990+1.3%$203/sqft |
Source: M/I Homes Report a problem | ||
| 11/22/2019 | Pending sale | $474,990$201/sqft |
Source: Escape Realty #14158258 Report a problem | ||
| 11/21/2019 | Price change | $474,990+1.1%$201/sqft |
Source: Escape Realty #14158258 Report a problem | ||
| 11/16/2019 | Price change | $469,990-1.1%$199/sqft |
Source: M/I Homes Report a problem | ||
| 9/7/2019 | Price change | $474,990-4%$201/sqft |
Source: M/I Homes Report a problem | ||
| 8/9/2019 | Price change | $494,990-2.8%$209/sqft |
Source: M/I Homes Report a problem | ||
| 7/30/2019 | Price change | $509,060+13.1%$215/sqft |
Source: M/I Homes Report a problem | ||
| 7/18/2019 | Price change | $449,990-4.3%$190/sqft |
Source: M/I Homes Report a problem | ||
| 7/4/2019 | Price change | $469,990-6%$199/sqft |
Source: M/I Homes Report a problem | ||
| 5/7/2019 | Price change | $499,990-1.8%$211/sqft |
Source: M/I Homes Report a problem | ||
| 4/11/2019 | Listed for sale | $509,060$215/sqft |
Source: M/I Homes Report a problem | ||
Public tax history
| Year | Property taxes | Tax assessment |
|---|---|---|
| 2025 | $7,263 +3.1% | $561,611 +10% |
| 2024 | $7,042 +13.5% | $510,555 +10% |
| 2023 | $6,202 -13.3% | $464,141 +10% |
| 2022 | $7,157 +2.2% | $421,946 +10% |
| 2021 | $7,006 -5.1% | $383,587 -2.6% |
| 2020 | $7,379 +256.5% | $393,956 +288.5% |
| 2019 | $2,070 -6.2% | $101,400 -1.3% |
| 2018 | $2,207 | $102,700 +4% |
| 2017 | -- | $98,750 |
| 2016 | -- | -- |
Find assessor info on the county website
Monthly payment
Est. payment
Payment breakdown
Explore the cost of this home by adjusting the details. Changes won't be saved.Climate risks
Neighborhood: 75035
Nearby schools
Schools provided by the listing agent
- Elementary: Gunstream
- Middle: Wester,Wortham
- High: Centennial
- District: Frisco ISD
Source: NTREIS. This data may not be complete. We recommend contacting the local school district to confirm school assignments for this home.
Similar homes
- $580,0004 bd3 ba2.6k sqft7100 Ledgestone Ct, Frisco, TX 75034For Sale
 MLS ID #21370249, Deuk bok Cha. NTREIS
 - $600,0004 bd4 ba3k sqft10700 Marble Falls Pl, McKinney, TX 75071For Sale
 MLS ID #21384514, Geniya Talsky. NTREIS
 - $475,0003 bd2 ba2.4k sqft11781 Humberside Dr, Frisco, TX 75035For Sale
 MLS ID #21324276, Brenda Perkins. NTREIS
 - $798,0004 bd4 ba3.1k sqft11264 Geranium Dr, Frisco, TX 75035For Sale
 MLS ID #21371537, Ali Shariatnasab. NTREIS
