Built by Mattamy Homes - Avery II - Available September! The Avery II is a 3-bedroom, 2.5-bathroom single-story home designed for modern living. The open layout centers around a spacious kitchen with an oversized island and walk-in pantry. It flows into the Great Room and dining area with high ceilings, and an electric fire place, creating a bright, airy space that feels open and connected. A dedicated study near the entry provides space for work or school, while the mudroom with built-in bench helps keep things organized. The private owner’s suite features a large walk-in closet and a bathroom with dual vanities and a walk-in shower. Two secondary bedrooms share a full bathroom, with an additional powder bath for guests. Energy-efficient features, smart home technology, and extra storage throughout add everyday comfort and convenience. ENERGY STAR® certified home with Ecobee smart thermostat. Discover Villages at Creekwood, a beautifully designed master-planned community located in the sought-after city of Frisco, home to some of the lowest tax rates in the DFW area. Just minutes from popular destinations like Hidden Cove Marina and the upscale shops and restaurants of Legacy West, this community combines luxury with convenience. Enjoy scenic hike and bike trails and effortless access to major highways including FM 423, the Dallas North Tollway, & Hwy 121.
For sale
Price increase: $1K (7/22)
$617,598
8893 Wyndemere Ln, Frisco, TX 75036
3beds
2,243sqft
:
Get pre-qualified$4,422/mo
Single Family Residence
Built in 2026
8,015 Square Feet Lot
$608,100 Zestimate®
$275/sqft
$124/mo HOA
What's special
Electric fireplaceLarge walk-in closetSmart home technologyEcobee smart thermostatEnergy-efficient featuresExtra storage throughoutWalk-in pantry
- 80 days |
- 153 |
- 11 |
Zillow last checked:
Listing updated:
Listed by:
Karla Davis 0473068 972-338-5441,
Pinnacle Realty Advisors 972-338-5441
Source: NTREIS,MLS#: 21265549
Facts & features
Interior
Bedrooms & bathrooms
- Bedrooms: 3
- Bathrooms: 3
- Full bathrooms: 2
- 1/2 bathrooms: 1
Primary bedroom
- Features: Dual Sinks, Linen Closet, Walk-In Closet(s)
- Level: First
- Dimensions: 15 x 13
Bedroom
- Level: First
- Dimensions: 11 x 10
Bedroom
- Level: First
- Dimensions: 11 x 10
Bonus room
- Level: First
- Dimensions: 11 x 11
Dining room
- Level: First
- Dimensions: 19 x 9
Kitchen
- Features: Breakfast Bar, Built-in Features, Kitchen Island, Solid Surface Counters, Walk-In Pantry
- Level: First
- Dimensions: 13 x 10
Living room
- Level: First
- Dimensions: 16 x 19
Heating
- Central, ENERGY STAR Qualified Equipment, Zoned
Cooling
- Central Air, Electric, ENERGY STAR Qualified Equipment, Zoned
Appliances
- Included: Some Gas Appliances, Dishwasher, Gas Cooktop, Disposal, Microwave, Plumbed For Gas, Tankless Water Heater
- Laundry: Washer Hookup, Dryer Hookup, ElectricDryer Hookup
Features
- Decorative/Designer Lighting Fixtures, High Speed Internet, Kitchen Island, Open Floorplan, Pantry, Cable TV, Walk-In Closet(s), Wired for Sound
- Flooring: Carpet, Ceramic Tile, Luxury Vinyl Plank
- Has basement: No
- Number of fireplaces: 1
- Fireplace features: Electric
Interior area
- Total interior livable area: 2,243 sqft
Video & virtual tour
Property
Parking
- Total spaces: 2
- Parking features: Door-Single, Garage, Garage Door Opener, Garage Faces Rear
- Attached garage spaces: 2
Features
- Levels: One
- Stories: 1
- Patio & porch: Covered
- Exterior features: Rain Gutters
- Pool features: None
- Fencing: Wood
Lot
- Size: 8,015 Square Feet
- Dimensions: 55'
- Features: Interior Lot, Landscaped, Subdivision, Sprinkler System
Details
- Parcel number: 1040383
Construction
Type & style
- Home type: SingleFamily
- Architectural style: Traditional,Detached
- Property subtype: Single Family Residence
Materials
- Brick, Radiant Barrier, Rock, Stone
- Roof: Composition
Condition
- Year built: 2026
Utilities & green energy
- Sewer: Public Sewer
- Water: Public
- Utilities for property: Natural Gas Available, Sewer Available, Separate Meters, Underground Utilities, Water Available, Cable Available
Community & HOA
Community
- Features: Park, Trails/Paths, Curbs, Sidewalks
- Security: Carbon Monoxide Detector(s), Smoke Detector(s)
- Subdivision: Villages Of Creekwood
HOA
- Has HOA: Yes
- Services included: All Facilities, Maintenance Grounds
- HOA fee: $1,485 annually
- HOA name: Flock Association Management
- HOA phone: 469-830-1033
Location
- Region: Frisco
Financial & listing details
- Price per square foot: $275/sqft
- Date on market: 5/9/2026
- Cumulative days on market: 80 days
- Exclusions: Avery II
Estimated market value
$608,100
$578,000 - $639,000
$3,095/mo
Price history
| Date | Event | Price |
|---|---|---|
| 7/22/2026 | Price change | $617,598+0.2%$275/sqft |
Source: NTREIS #21265549 Report a problem | ||
| 7/14/2026 | Price change | $616,598+0.5%$275/sqft |
Source: NTREIS #21265549 Report a problem | ||
| 6/16/2026 | Price change | $613,598+0.2%$274/sqft |
Source: NTREIS #21265549 Report a problem | ||
| 5/18/2026 | Price change | $612,598+0.1%$273/sqft |
Source: NTREIS #21265549 Report a problem | ||
| 5/9/2026 | Listed for sale | $612,155$273/sqft |
Source: NTREIS #21265549 Report a problem | ||
Public tax history
Tax history is unavailable.
Monthly payment
Est. payment
Payment breakdown
Explore the cost of this home by adjusting the details. Changes won't be saved.Climate risks
Neighborhood: 75036
Nearby schools
GreatSchools rating
- 5/10Hackberry Elementary SchoolGrades: PK-5Distance: 1.2 mi
- 6/10Lowell H Strike MiddleGrades: 6-8Distance: 2.1 mi
- 5/10Little Elm High SchoolGrades: 9-12Distance: 2 mi
Schools provided by the listing agent
- Elementary: Hackberry
- Middle: Lakeside
- High: Little Elm
- District: Little Elm ISD
Source: NTREIS. This data may not be complete. We recommend contacting the local school district to confirm school assignments for this home.
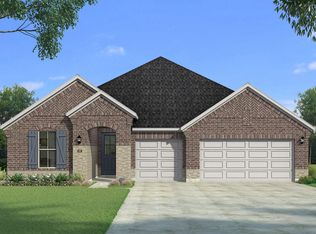
- $589,2003 bd3 ba2.3k sqft8845 Wyndemere Ln, Frisco, TX 75036Off Market
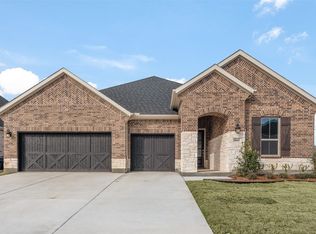
- $439,7003 bd2 ba1.7k sqft8898 Silent River Rd, Frisco, TX 75036Off Market
- $--4 bd3 ba2.3k sqft8845 Wyndemere Ln, Frisco, TX 75036Sold
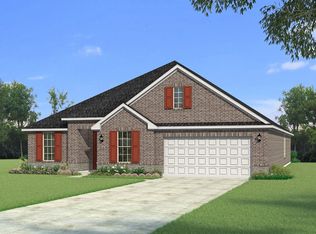
- $--4 bd4 ba2.7k sqft1042 Porter Dr, Frisco, TX 75036Sold
- $519,600-- bd-- ba1.9k sqft8870 Silent River Rd, Frisco, TX 75036Off Market
- $762,3006 bd4 ba3.2k sqft1596 Allegro Dr, Frisco, TX 75036Off Market
- $--4 bd4 ba3.1k sqft1591 Allegro Dr, Frisco, TX 75036Sold
- $465,200-- bd-- ba1.7k sqft8842 Silent River Rd, Frisco, TX 75036Off Market
A local agent can set up tours, give advice and negotiate with sellers.
A local lender can help you make sure your offer is ready when you are.
Similar homes
- $725,0003 bd3 ba2.5k sqft8452 Tripoli Trl, Roanoke, TX 75034For Sale
 MLS ID #21293806, Nicole Vilchis. NTREIS
 - $598,0004 bd4 ba2.7k sqft13050 Scissortail Dr, Frisco, TX 75035For Sale
 MLS ID #21285355, Shawn Thomas. NTREIS
 - $574,9004 bd4 ba3.1k sqft233 Luna Ln, Lake Dallas, TX 75065For Sale
 MLS ID #21336924, Dave Stephens. NTREIS
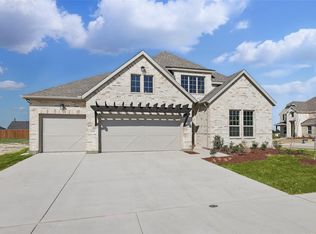
 - $594,9904 bd3 ba2.6k sqft307 Trinity Ct, Shady Shores, TX 76208New Construction
 NTREIS
 - from $677,9904 bd4 ba3k sqftPlan 1407 Plan, Mosaic 40s, Prosper, TX 75078New ConstructionAmerican Legend Homes
- from $624,9904 bd3 ba3k sqftPlan 1531 Plan, Ten Mile Creek 60s, Celina, TX 75009New ConstructionAmerican Legend Homes
- $729,9004 bd3 ba2.5k sqft8303 Mint Mews, Frisco, TX 75035For SaleMLS ID #21234740, Randall Potz. NTREIS
- $690,0004 bd4 ba3k sqft4592 Refugio Dr, Plano, TX 75024For SaleMLS ID #21317909, Shubhra Bhattacharya. NTREIS
- from $589,9904 bd3 ba3k sqftPlan 1531 Plan, Ten Mile Creek 55s, Celina, TX 75009New ConstructionAmerican Legend Homes
- from $489,9903 bd2 ba2.2k sqftPlan 1522 Plan, Lakewood Village 50s, Lakewood Village, TX 75068New ConstructionAmerican Legend Homes
- $499,0004 bd3 ba2.4k sqft7220 Bird Cherry Ln, Aubrey, TX 76227New ConstructionNTREIS
- from $564,9904 bd3 ba2.6k sqftPlan 1688 Plan, Ten Mile Creek 60s, Celina, TX 75009New ConstructionAmerican Legend Homes
- from $642,9904 bd3 ba2.4k sqftPlan 1403 Plan, Mosaic 40s, Prosper, TX 75078New ConstructionAmerican Legend Homes
- $499,0004 bd3 ba2.4k sqft7220 Cherry Blossom Ln, Aubrey, TX 76227New ConstructionNTREIS
- from $614,9904 bd3 ba2.8k sqftPlan 1527 Plan, Ten Mile Creek 60s, Celina, TX 75009New ConstructionAmerican Legend Homes
- $499,0004 bd2 ba2.2k sqft7216 Cherry Blossom Ln, Aubrey, TX 76227New ConstructionNTREIS
- from $610,9903 bd2 ba2k sqftLaredo Plan, Providence Cove, McKinney, TX 75072New ConstructionWindsor Homes Texas
- $544,9903 bd3 ba2.6k sqft5913 Maddie Ann Dr, Celina, TX 75009New ConstructionNTREIS
- $470,0004 bd3 ba2.4k sqft13133 Limestone St, Providence Village, TX 76227New ConstructionNTREIS
- $534,9834 bd4 ba3.2k sqft1041 Clayton St, Aubrey, TX 76227New ConstructionNTREIS
