Brand New, Never Lived In! Welcome to this thoughtfully designed Cypress II—an inviting home that blends functional spaces with practical upgrades for modern living. Offering 4 bedrooms, 3 full baths, a private study, and a 2-car garage, this home provides flexibility and comfort for today’s lifestyle. As you step inside, durable laminate flooring flows through the main living areas, creating a warm and cohesive feel that’s both stylish and easy to maintain. At the front of the home, the private study is enhanced with elegant glass French doors, making it an ideal space for working from home or quiet reading. The deluxe kitchen is designed with both efficiency and style in mind, featuring upgraded quartz countertops, ample cabinetry, and an open layout that connects seamlessly to the family room—perfect for entertaining or everyday living. The spacious family room serves as the heart of the home, filled with natural light and designed to accommodate gathering and relaxation. Thoughtful details throughout create a comfortable, welcoming environment. The bedroom arrangement offers privacy and versatility, with one secondary bedroom featuring its own private ensuite bath—ideal for guests or multigenerational living. The primary suite is tucked away for added comfort. A functional mud room adds everyday convenience, while window blinds throughout and gutters already installed provide immediate move-in readiness. Outside, enjoy both a covered front porch and covered back patio—perfect for morning coffee or evenings outdoors. With 2,454 square feet, upgraded finishes, and a highly livable floor plan, this Cypress II stands out as a well-appointed home in the desirable Woodstone community.
Pending
$470,000
13133 Limestone St, Providence Village, TX 76227
4beds
2,452sqft
Single Family Residence
Built in 2026
6,324 Square Feet Lot
$-- Zestimate®
$192/sqft
$70/mo HOA
What's special
Window blinds throughoutDurable laminate flooringUpgraded quartz countertopsCovered back patioPrivate studyCovered front porchDeluxe kitchen
- 139 days
- 38
- 1
Zillow last checked:
Listing updated:
Listed by:
Marsha Ashlock 0470768 817-288-5510,
Visions Realty & Investments 817-288-5510
Source: NTREIS,MLS#: 21259271
Facts & features
Interior
Bedrooms & bathrooms
- Bedrooms: 4
- Bathrooms: 3
- Full bathrooms: 3
Primary bedroom
- Features: Dual Sinks, En Suite Bathroom, Garden Tub/Roman Tub, Sitting Area in Primary, Separate Shower, Walk-In Closet(s)
- Level: First
- Dimensions: 13 x 20
Bedroom
- Features: Walk-In Closet(s)
- Level: First
- Dimensions: 10 x 10
Bedroom
- Features: Walk-In Closet(s)
- Level: First
- Dimensions: 10 x 10
Bedroom
- Level: Second
- Dimensions: 10 x 12
Breakfast room nook
- Features: Breakfast Bar, Eat-in Kitchen, Kitchen Island
- Level: First
- Dimensions: 15 x 9
Game room
- Level: Second
- Dimensions: 11 x 14
Kitchen
- Features: Eat-in Kitchen, Kitchen Island, Pantry, Solid Surface Counters, Walk-In Pantry
- Level: First
- Dimensions: 14 x 6
Living room
- Level: First
- Dimensions: 16 x 16
Office
- Level: First
- Dimensions: 12 x 12
Heating
- Central, Fireplace(s), Natural Gas, Zoned
Cooling
- Central Air, Ceiling Fan(s), Electric, Zoned
Appliances
- Included: Dishwasher, Electric Oven, Gas Cooktop, Disposal, Gas Water Heater, Microwave, Tankless Water Heater, Vented Exhaust Fan
- Laundry: Washer Hookup, Dryer Hookup, Laundry in Utility Room
Features
- Built-in Features, Decorative/Designer Lighting Fixtures, Double Vanity, Eat-in Kitchen, High Speed Internet, Kitchen Island, Open Floorplan, Pantry, Cable TV, Walk-In Closet(s)
- Flooring: Carpet, Laminate, Tile
- Has basement: No
- Has fireplace: No
Interior area
- Total interior livable area: 2,452 sqft
Video & virtual tour
Property
Parking
- Total spaces: 2
- Parking features: Covered, Direct Access, Driveway, Enclosed, Garage Faces Front, Garage, Garage Door Opener
- Attached garage spaces: 2
Features
- Levels: Two
- Stories: 2
- Patio & porch: Front Porch, Patio, Covered
- Exterior features: Lighting, Private Yard, Rain Gutters
- Pool features: None, Community
- Fencing: Back Yard,Fenced,Wood
Lot
- Size: 6,324 Square Feet
- Dimensions: 55 x 115
- Features: Interior Lot, Landscaped, Subdivision, Sprinkler System, Few Trees
- Residential vegetation: Grassed
Details
- Parcel number: R1039308
Construction
Type & style
- Home type: SingleFamily
- Architectural style: Traditional,Detached
- Property subtype: Single Family Residence
Materials
- Brick, Rock, Stone
- Foundation: Slab
- Roof: Composition
Condition
- New Construction
- Year built: 2026
Utilities & green energy
- Sewer: Public Sewer
- Water: Public
- Utilities for property: Sewer Available, Water Available, Cable Available
Community & HOA
Community
- Features: Playground, Park, Pool, Trails/Paths, Curbs
- Security: Carbon Monoxide Detector(s), Smoke Detector(s)
- Subdivision: Woodstone
HOA
- Has HOA: Yes
- Services included: All Facilities, Association Management, Maintenance Structure
- HOA fee: $840 annually
- HOA name: Neighborhood Management
- HOA phone: 972-359-1548
Location
- Region: Providence Village
Financial & listing details
- Price per square foot: $192/sqft
- Date on market: 5/4/2026
- Cumulative days on market: 140 days
- Listing terms: Cash,Conventional,FHA,VA Loan
Estimated market value
Not available
Estimated sales range
Not available
Not available
Price history
| Date | Event | Price |
|---|---|---|
| 9/9/2026 | Pending sale | $470,000$192/sqft |
Source: NTREIS #21259271 Report a problem | ||
| 5/5/2026 | Price change | $470,000-6.1%$192/sqft |
Source: NTREIS #21259271 Report a problem | ||
| 5/5/2026 | Listed for sale | $500,616$204/sqft |
Source:  Bloomfield Homes Report a problem Bloomfield Homes Report a problem | ||
Public tax history
Tax history is unavailable.
Monthly payment
Est. payment
Payment breakdown
Explore the cost of this home by adjusting the details. Changes won't be saved.Climate risks
Neighborhood: Providence Village
Nearby schools
Schools provided by the listing agent
- Elementary: Jackie Fuller
- Middle: Evalois Owens
- High: Aubrey
- District: Aubrey ISD
Source: NTREIS. This data may not be complete. We recommend contacting the local school district to confirm school assignments for this home.
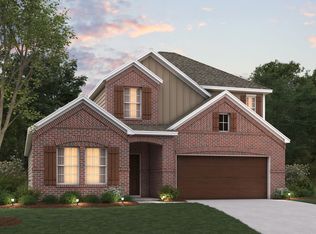
- $--4 bd3 ba2.4k sqft13125 Limestone St, Providence Village, TX 76227Sold
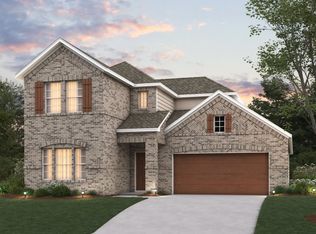
- $--4 bd3 ba2.6k sqft13124 Sandstone St, Providence Village, TX 76227Sold
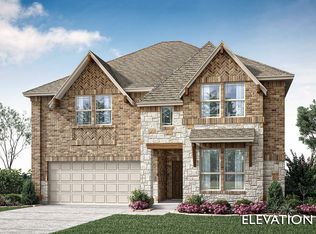
- $550,0005 bd4 ba3.5k sqft13132 Limestone St, Providence Village, TX 76227New Construction
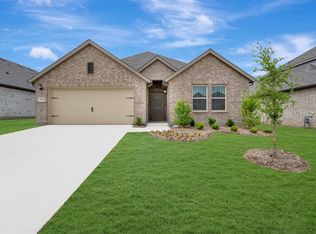
- $--4 bd2 ba2.1k sqft13121 Limestone St, Providence Village, TX 76227Sold
Similar homes
- $499,0004 bd3 ba2.4k sqft7220 Bird Cherry Ln, Aubrey, TX 76227New Construction
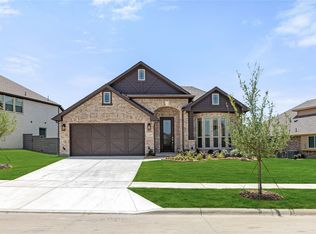 NTREIS
 - $435,0005 bd4 ba3.3k sqft11216 Ranchera Dr, Aubrey, TX 76227For Sale
 MLS ID #21368938, Andrea Pratt. NTREIS
 - $468,7714 bd3 ba2.2k sqft4280 Fox Trotter Dr, Aubrey, TX 76227New Construction
 NTREIS
 - $499,0004 bd3 ba2.4k sqft7220 Cherry Blossom Ln, Aubrey, TX 76227New Construction
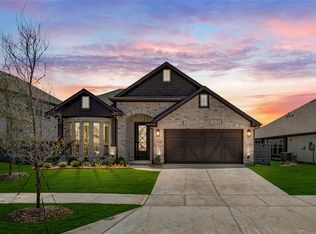 NTREIS
