Built by M-I Homes. Welcome to your future home at 13196 Zion Drive in Providence Village, TX! Located on a spacious pie shaped lot, this home includes a stunning two-story layout in a fantastic location, walking distance from the community amenity center. This 2-story, new construction home built by M-I Homes offers a modern lifestyle with 4 bedrooms plus a flex room and game room, 3 full bathrooms, and a spacious open-concept layout.
Upon entering, you'll be greeted by wood-look tile flooring and an open floorplan that seamlessly connects the kitchen, dining area, and living space. The kitchen is a chef's delight with modern stainless steel appliances and ample granite counter space, perfect for hosting gatherings or preparing delicious meals for your loved ones. A lovely, herringbone tiled backsplash contributes to the modern appeal.
The bedrooms are well-sized, offering a cozy retreat at the end of the day. This layout accommodates 2 bedrooms on the first floor, with the remaining two bedrooms reside upstairs. With plenty of natural light throughout, each room feels warm and inviting. This home also boasts 3 bathrooms, ensuring convenience and comfort for all residents.
Step outside to the covered patio, where you can enjoy your morning coffee or unwind after a long day while appreciating the peaceful surroundings. The outdoor space provides a perfect setting for relaxing or entertaining guests.
With a 2-car garage and a spacious driveway, you'll have ample room for your vehicles or guests' parking needs. The home's location offers easy access to nearby amenities, schools, parks, and other conveniences, making it an ideal place to call home.
Don't miss the opportunity to make this beautiful new home your own and enjoy the comfort and luxury it has to offer—schedule your visit today to learn more!
Sold
Price Unknown
13124 Sandstone St, Providence Village, TX 76227
4beds
2,680sqft
Single Family Residence
Built in 2025
6,324 Square Feet Lot
$372,500 Zestimate®
$--/sqft
$2,779 Estimated rent
Home value
$372,500
$350,000 - $395,000
$2,779/mo
Zestimate® history
Owner options
List your home for rent
$2,779/mo
Rent Zestimate®
Find your next renter with Zillow Rental Manager. Plus, with online applications, you can quickly screen prospective tenants – for free.
$2,779/mo
Rent Zestimate®
Refinance and save
$840/mo
Est. payment
Refinancing to a lower rate could help reduce your monthly payments and save thousands over the life of the loan.
$840/mo
Est. payment
Explore your selling options
Work with a Zillow partner agent
Leverage their expertise and Zillow's premium Showcase listings to get your home seen by more buyers.
Get startedList with your own agent
Get your home in front of millions of buyers by listing it on Zillow.
Learn how to do itSell it yourself
Take full control of how buyers see your home on Zillow by listing For Sale by Owner (FSBO).
List your homeWhat's special
Spacious pie shaped lotWood-look tile flooringAmple granite counter spaceCovered patioStunning two-story layoutPeaceful surroundingsSpacious driveway
Zillow last checked:
Listing updated:
Listed by:
Robert Powley 0832861 210-421-9291,
Escape Realty 210-421-9291
Bought with:
Non-NTREIS MLS Licensee
NON MLS
Source: NTREIS,MLS#: 21126603
Facts & features
Interior
Bedrooms & bathrooms
- Bedrooms: 4
- Bathrooms: 3
- Full bathrooms: 3
Primary bedroom
- Features: Walk-In Closet(s)
- Level: First
- Dimensions: 17 x 12
Bedroom
- Features: Split Bedrooms
- Level: Second
- Dimensions: 12 x 12
Bedroom
- Features: Split Bedrooms
- Level: Second
- Dimensions: 11 x 12
Bedroom
- Features: Split Bedrooms, Walk-In Closet(s)
- Level: First
- Dimensions: 12 x 12
Primary bathroom
- Features: Dual Sinks, Separate Shower
- Level: First
- Dimensions: 9 x 11
Bonus room
- Level: First
- Dimensions: 12 x 10
Dining room
- Level: First
- Dimensions: 17 x 11
Game room
- Level: Second
- Dimensions: 15 x 11
Kitchen
- Features: Built-in Features, Granite Counters, Kitchen Island, Walk-In Pantry
- Level: First
- Dimensions: 12 x 9
Living room
- Level: First
- Dimensions: 21 x 15
Utility room
- Level: First
- Dimensions: 6 x 6
Heating
- Central, Natural Gas
Cooling
- Central Air, Ceiling Fan(s), Electric
Appliances
- Included: Dishwasher, Disposal, Gas Range, Gas Water Heater, Microwave, Tankless Water Heater, Vented Exhaust Fan, Water Purifier
- Laundry: Washer Hookup, Electric Dryer Hookup, Laundry in Utility Room
Features
- Decorative/Designer Lighting Fixtures, Granite Counters, High Speed Internet, Kitchen Island, Open Floorplan, Cable TV, Walk-In Closet(s)
- Flooring: Carpet, Ceramic Tile
- Has basement: No
- Has fireplace: No
Interior area
- Total interior livable area: 2,680 sqft
Property
Parking
- Total spaces: 2
- Parking features: Garage Faces Front, Garage, Garage Door Opener
- Attached garage spaces: 2
Features
- Levels: Two
- Stories: 2
- Patio & porch: Front Porch, Patio, Covered
- Exterior features: Private Yard
- Pool features: None, Community
- Fencing: Wood
Lot
- Size: 6,324 Square Feet
- Dimensions: 55 x 115
- Features: Irregular Lot, Landscaped, Subdivision, Sprinkler System, Few Trees
Details
- Parcel number: R1039297
Construction
Type & style
- Home type: SingleFamily
- Architectural style: Traditional,Detached
- Property subtype: Single Family Residence
Materials
- Brick
- Foundation: Slab
- Roof: Composition
Condition
- New construction: Yes
- Year built: 2025
Utilities & green energy
- Sewer: Public Sewer
- Water: Public
- Utilities for property: Natural Gas Available, Sewer Available, Separate Meters, Underground Utilities, Water Available, Cable Available
Green energy
- Energy efficient items: Appliances, HVAC, Thermostat, Water Heater, Windows
- Water conservation: Low-Flow Fixtures
Community & HOA
Community
- Features: Playground, Pool, Sidewalks, Community Mailbox, Curbs
- Security: Prewired, Carbon Monoxide Detector(s), Smoke Detector(s)
- Subdivision: Woodstone
HOA
- Has HOA: Yes
- Services included: All Facilities, Association Management, Maintenance Grounds
- HOA fee: $840 annually
- HOA name: Neighborhood Management
- HOA phone: 972-359-1548
Location
- Region: Providence Village
Financial & listing details
- Tax assessed value: $49,172
- Annual tax amount: $927
- Date on market: 12/19/2025
- Cumulative days on market: 48 days
- Listing terms: Cash,Conventional,FHA,VA Loan
Price history
| Date | Event | Price |
|---|---|---|
| 3/18/2026 | Sold | -- |
Source: NTREIS #21126603 Report a problem | ||
| 2/5/2026 | Pending sale | $399,990$149/sqft |
Source: NTREIS #21126603 Report a problem | ||
| 1/14/2026 | Price change | $399,990-1.2%$149/sqft |
Source: NTREIS #21126603 Report a problem | ||
| 12/12/2025 | Price change | $404,990-5.8%$151/sqft |
Source:  M/I Homes Report a problem M/I Homes Report a problem | ||
| 11/26/2025 | Price change | $429,990-5.2%$160/sqft |
Source: M/I Homes Report a problem | ||
| 11/11/2025 | Listed for sale | $453,609$169/sqft |
Source: M/I Homes Report a problem | ||
Public tax history
| Year | Property taxes | Tax assessment |
|---|---|---|
| 2025 | $927 -1.9% | $49,172 |
| 2024 | $945 | $49,172 |
Find assessor info on the county website
Neighborhood: Providence Village
Nearby homes
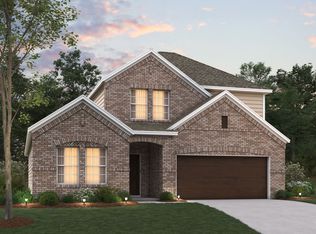
- $--4 bd3 ba2.4k sqft13116 Sandstone St, Providence Village, TX 76227Sold
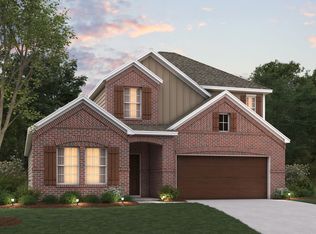
- $--4 bd3 ba2.4k sqft13125 Limestone St, Providence Village, TX 76227Sold
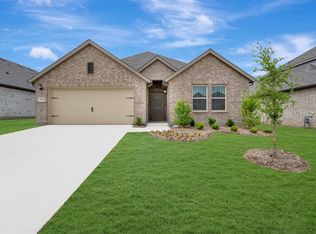
- $--4 bd2 ba2.1k sqft13121 Limestone St, Providence Village, TX 76227Sold
- $--4 bd2 ba2k sqft13084 Limestone St, Providence Village, TX 76227Sold

- $--4 bd2 ba1.9k sqft13080 Limestone St, Providence Village, TX 76227Sold
- $--4 bd3 ba2.4k sqft11013 Boulder Way, Providence Village, TX 76227Sold
- $530,0005 bd4 ba2.8k sqft13136 Sandstone St, Providence Village, TX 76227New Construction
- $470,0004 bd3 ba2.4k sqft13133 Limestone St, Providence Village, TX 76227New Construction
Nearby schools
GreatSchools rating
- 5/10Jackie Fuller Elementary SchoolGrades: PK-5Distance: 0.9 mi
- NAEvalois Owens MiddleGrades: 6-8Distance: 1 mi
- 6/10Aubrey High SchoolGrades: 9-12Distance: 4.2 mi
Schools provided by the listing agent
- Elementary: Jackie Fuller
- Middle: Evalois Owens
- High: Aubrey
- District: Aubrey ISD
Source: NTREIS. This data may not be complete. We recommend contacting the local school district to confirm school assignments for this home.
Get a cash offer in 3 minutes
Find out how much your home could sell for in as little as 3 minutes with a no-obligation cash offer.
Estimated market value
$372,500
Get a cash offer in 3 minutes
Find out how much your home could sell for in as little as 3 minutes with a no-obligation cash offer.
Estimated market value
$372,500
- Texas
- Denton County
- Aubrey
- 76227
- Providence Village
- 13124 Sandstone St
