Looking for a garage deep enough to fit your truck? You've found it...this garage is 25ft deep! The home sits on an oversized lot with expansive backyard. Charming front porch welcomes you into this gorgeous 1 story open floorplan with tons of natural light. Wood flooring throughout. Family room features tall ceilings, large windows and beautiful centered fireplace. Design kitchen with amazing cabinetry and large island overlooks family room and dining room overlooking backyard. Private luxurious oversized primary suite with spa-like bath. Private secondary bedrooms and bath located on opposite side of home. Powder bathroom located at front of home perfect for guests. Quiet study nestled at the front of the home with beautiful natural light.
For sale
Price increase: $100K (8/1)
$624,990
4004 Reserve Way, Providence Village, TX 76227
3beds
2,542sqft
Single Family Residence
Built in 2025
0.32 Acres Lot
$605,500 Zestimate®
$246/sqft
$92/mo HOA
What's special
Beautiful centered fireplaceWood flooring throughoutTons of natural lightLarge windowsCharming front porchLarge islandSpa-like bath
- 83 days
- 121
- 7
Zillow last checked:
Listing updated:
Listed by:
Jennifer Johnson 0585915,
Ryan Griffin 972-741-9931
Source: NTREIS,MLS#: 21295329
Facts & features
Interior
Bedrooms & bathrooms
- Bedrooms: 3
- Bathrooms: 3
- Full bathrooms: 2
- 1/2 bathrooms: 1
Primary bedroom
- Features: Ceiling Fan(s), Dual Sinks, En Suite Bathroom, Garden Tub/Roman Tub, Linen Closet, Sitting Area in Primary, Separate Shower, Walk-In Closet(s)
- Level: First
- Dimensions: 18 x 14
Bedroom
- Features: Split Bedrooms, Walk-In Closet(s)
- Level: First
- Dimensions: 12 x 12
Bedroom
- Features: Walk-In Closet(s)
- Level: First
- Dimensions: 12 x 12
Dining room
- Level: First
- Dimensions: 12 x 13
Kitchen
- Features: Breakfast Bar, Built-in Features, Eat-in Kitchen, Kitchen Island, Stone Counters, Walk-In Pantry
- Level: First
- Dimensions: 12 x 20
Living room
- Features: Ceiling Fan(s), Fireplace
- Level: First
- Dimensions: 17 x 18
Office
- Features: Ceiling Fan(s)
- Level: First
- Dimensions: 11 x 12
Utility room
- Features: Utility Room
- Level: First
- Dimensions: 11 x 6
Heating
- Central, Natural Gas, Zoned
Cooling
- Central Air, Ceiling Fan(s), Electric, Zoned
Appliances
- Included: Some Gas Appliances, Dishwasher, Electric Oven, Gas Cooktop, Disposal, Microwave, Plumbed For Gas, Tankless Water Heater, Vented Exhaust Fan
Features
- Chandelier, Cathedral Ceiling(s), Double Vanity, Kitchen Island, Open Floorplan, Vaulted Ceiling(s)
- Has basement: No
- Number of fireplaces: 1
- Fireplace features: Family Room, Gas
Interior area
- Total interior livable area: 2,542 sqft
Video & virtual tour
Property
Parking
- Total spaces: 2
- Parking features: Door-Single, Driveway, Garage Faces Front, Garage, Garage Door Opener
- Attached garage spaces: 2
Features
- Levels: One
- Stories: 1
- Pool features: None
Lot
- Size: 0.32 Acres
- Features: Back Yard, Interior Lot, Lawn, Subdivision, Sprinkler System
Details
- Parcel number: R1039405
Construction
Type & style
- Home type: SingleFamily
- Architectural style: Traditional,Detached
- Property subtype: Single Family Residence
Materials
- Brick
- Foundation: Slab
- Roof: Composition
Condition
- New Construction
- Year built: 2025
Utilities & green energy
- Sewer: Public Sewer
- Water: Public
- Utilities for property: Cable Available, Natural Gas Available, Phone Available, Sewer Available, Separate Meters, Water Available
Community & HOA
Community
- Features: Community Mailbox
- Security: Prewired, Carbon Monoxide Detector(s), Fire Alarm
- Subdivision: Chatham Reserve
HOA
- Has HOA: Yes
- Services included: Association Management
- HOA fee: $1,100 annually
- HOA name: Neighborhood Management
- HOA phone: 972-359-1548
Location
- Region: Providence Village
Financial & listing details
- Price per square foot: $246/sqft
- Tax assessed value: $95,027
- Annual tax amount: $1,792
- Date on market: 6/8/2026
- Cumulative days on market: 76 days
- Listing terms: Cash,Conventional
Estimated market value
$605,500
$575,000 - $636,000
$2,672/mo
Price history
| Date | Event | Price |
|---|---|---|
| 8/1/2026 | Price change | $624,990+19%$246/sqft |
Source: NTREIS #21295329 Report a problem | ||
| 7/3/2026 | Listed for sale | $524,990$207/sqft |
Source: Olivia Clarke Homes Report a problem | ||
| 7/2/2026 | Pending sale | $524,990$207/sqft |
Source: NTREIS #21295329 Report a problem | ||
| 6/20/2026 | Price change | $524,990-4.5%$207/sqft |
Source: Olivia Clarke Homes Report a problem | ||
| 6/10/2026 | Price change | $549,990+4.8%$216/sqft |
Source: Olivia Clarke Homes Report a problem | ||
| 6/8/2026 | Listed for sale | $524,990-4.5%$207/sqft |
Source: NTREIS #21295329 Report a problem | ||
| 5/1/2026 | Listing removed | $549,990$216/sqft |
Source: NTREIS #21147160 Report a problem | ||
| 1/7/2026 | Price change | $549,990-4.3%$216/sqft |
Source: NTREIS #21147160 Report a problem | ||
| 11/19/2025 | Price change | $574,990-4%$226/sqft |
Source: Olivia Clarke Homes Report a problem | ||
| 11/16/2025 | Listed for sale | $599,000+1.7%$236/sqft |
Source: Olivia Clarke Homes Report a problem | ||
| 11/13/2025 | Listing removed | $589,000$232/sqft |
Source: NTREIS #20934611 Report a problem | ||
| 9/16/2025 | Price change | $589,000-1.7%$232/sqft |
Source: NTREIS #20934611 Report a problem | ||
| 8/26/2025 | Price change | $599,000-4%$236/sqft |
Source: NTREIS #20934611 Report a problem | ||
| 8/8/2025 | Price change | $624,000-3.9%$245/sqft |
Source: NTREIS #20934611 Report a problem | ||
| 6/3/2025 | Price change | $649,000-3%$255/sqft |
Source: NTREIS #20934611 Report a problem | ||
| 5/12/2025 | Price change | $669,000-0.7%$263/sqft |
Source: Olivia Clarke Homes Report a problem | ||
| 4/25/2025 | Listed for sale | $674,000$265/sqft |
Source: Olivia Clarke Homes Report a problem | ||
Public tax history
| Year | Property taxes | Tax assessment |
|---|---|---|
| 2025 | $1,792 +157.1% | $95,027 +162.2% |
| 2024 | $697 | $36,245 |
Find assessor info on the county website
Monthly payment
Est. payment
Payment breakdown
Explore the cost of this home by adjusting the details. Changes won't be saved.Climate risks
Neighborhood: Providence Village
Nearby schools
Schools provided by the listing agent
- Elementary: Pete and Myra West
- Middle: Aubrey
- High: Aubrey
- District: Aubrey ISD
Source: NTREIS. This data may not be complete. We recommend contacting the local school district to confirm school assignments for this home.
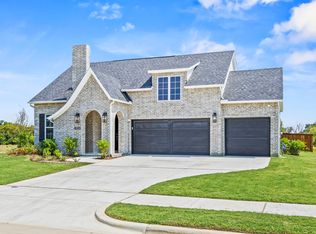
- $477,9003 bd2 ba2.3k sqft4016 Reserve Way, Providence Village, TX 76227Off Market
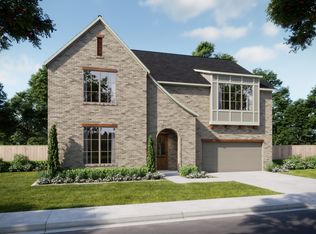
- $788,5694 bd3 ba3.5k sqft3905 Gail Ln, Providence Village, TX 76227New Construction
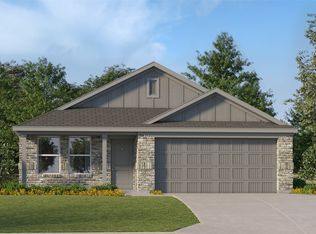
- $--3 bd2 ba1.2k sqft10025 Polo Ct, Providence Village, TX 76227Sold
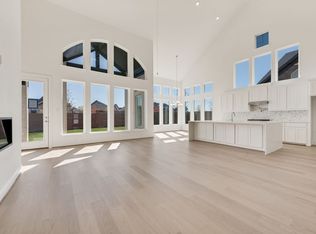
- $748,3634 bd3 ba3.2k sqft3917 Gail Ln, Providence Village, TX 76227New Construction
Similar homes
- $788,5694 bd3 ba3.5k sqft3905 Gail Ln, Providence Village, TX 76227New ConstructionNTREIS
- from $621,9904 bd5 ba3.5k sqftClaude Plan, Sandbrock Ranch, Aubrey, TX 76227New Construction
 Coventry Homes
 - $579,0004 bd4 ba2.9k sqft4212 Clydesdale Dr, Aubrey, TX 76227For Sale
 MLS ID #21295972, Stacey Leslie. NTREIS
 - from $587,9903 bd4 ba3.3k sqftPrimrose FE II Plan, ArrowBrooke, Aubrey, TX 76227New Construction
 Bloomfield Homes
