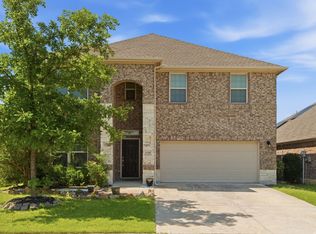
Step inside this breathtaking, like-new two-story traditional Meritage home, ideally located just minutes from Lewisville Lake. Spanning more than 3,100 square feet, this expansive residence was thoughtfully designed with both style and functionality in mind. Upon entering, you're welcomed by a versatile flex room that can easily serve as a home office, playroom, or additional living area. Easy-to-maintain tile floors lead into the open-concept entertaining space, where the living room, kitchen, and dining area flow seamlessly together. The beautiful kitchen is fully equipped with stainless steel appliances, a 5-burner gas range, granite countertops, a spacious walk-in pantry, and a large island that's perfect for casual dining, meal prep, or gathering with family and friends. The generous living room offers plenty of space for entertaining, while dual sliding glass doors create effortless indoor-outdoor living and fill the home with abundant natural light. Privately situated on the first floor, the primary suite provides a peaceful retreat with a well-appointed ensuite bath and a walk-in closet. Upstairs, you'll find a spacious game room, along with a split secondary bedroom featuring its own ensuite bath and walk-in closet—ideal for overnight guests or multigenerational living. Two additional bedrooms share a beautifully appointed full bath. Step outside to your private backyard oasis, complete with an extended covered patio that's perfect for relaxing or entertaining, along with a generous grassy yard offering plenty of space for kids and pets to play. Enjoy added piece of mind with a transferable foundation and structural warranty.
For sale
$574,900
233 Luna Ln, Lake Dallas, TX 75065
4beds
3,114sqft
:
Get pre-qualified$4,349/mo
Single Family Residence
Built in 2022
5,706 Square Feet Lot
$562,100 Zestimate®
$185/sqft
$63/mo HOA
What's special
Private backyard oasisAbundant natural lightGranite countertopsEasy-to-maintain tile floorsOpen-concept entertaining spaceWell-appointed ensuite bathVersatile flex room
- 3 days |
- 66 |
- 8 |
Likely to sell faster than
Zillow last checked:
Listing updated:
Listed by:
Dave Stephens 0665618 972-599-7000,
Keller Williams Legacy 972-599-7000
Source: NTREIS,MLS#: 21336924
Facts & features
Interior
Bedrooms & bathrooms
- Bedrooms: 4
- Bathrooms: 4
- Full bathrooms: 3
- 1/2 bathrooms: 1
Primary bedroom
- Features: En Suite Bathroom, Walk-In Closet(s)
- Level: First
- Dimensions: 16 x 14
Bedroom
- Features: En Suite Bathroom, Split Bedrooms, Walk-In Closet(s)
- Level: Second
- Dimensions: 18 x 12
Bedroom
- Level: Second
- Dimensions: 12 x 11
Bedroom
- Level: Second
- Dimensions: 12 x 11
Primary bathroom
- Features: Bidet, Built-in Features, Dual Sinks, En Suite Bathroom, Linen Closet
- Level: First
- Dimensions: 11 x 11
Dining room
- Level: First
- Dimensions: 17 x 11
Other
- Features: Bidet, Built-in Features, En Suite Bathroom
- Level: Second
- Dimensions: 9 x 5
Other
- Features: Built-in Features, Linen Closet
- Level: Second
- Dimensions: 11 x 5
Game room
- Level: Second
- Dimensions: 24 x 18
Half bath
- Features: Bidet
- Level: First
- Dimensions: 6 x 5
Kitchen
- Features: Breakfast Bar, Built-in Features, Granite Counters, Kitchen Island, Walk-In Pantry
- Level: First
- Dimensions: 19 x 9
Living room
- Level: First
- Dimensions: 18 x 15
Office
- Level: First
- Dimensions: 13 x 12
Utility room
- Features: Utility Room
- Level: First
- Dimensions: 9 x 7
Heating
- Central, Electric
Cooling
- Central Air, Ceiling Fan(s), Electric
Appliances
- Included: Dishwasher, Disposal, Gas Oven, Gas Range, Gas Water Heater, Microwave, Tankless Water Heater, Vented Exhaust Fan
- Laundry: Washer Hookup, Dryer Hookup, ElectricDryer Hookup
Features
- Decorative/Designer Lighting Fixtures, Double Vanity, Granite Counters, High Speed Internet, Kitchen Island, Open Floorplan, Pantry, Cable TV, Walk-In Closet(s)
- Flooring: Carpet, Ceramic Tile
- Windows: Window Coverings
- Has basement: No
- Has fireplace: No
- Fireplace features: None
Interior area
- Total interior livable area: 3,114 sqft
Video & virtual tour
Property
Parking
- Total spaces: 2
- Parking features: Door-Single, Garage Faces Front, Garage, Garage Door Opener
- Attached garage spaces: 2
Features
- Levels: Two
- Stories: 2
- Patio & porch: Covered
- Exterior features: Rain Gutters
- Pool features: None
- Fencing: Back Yard,Wood
Lot
- Size: 5,706 Square Feet
- Features: Interior Lot, Landscaped, Subdivision, Sprinkler System, Few Trees
Details
- Parcel number: R989561
Construction
Type & style
- Home type: SingleFamily
- Architectural style: Traditional,Detached
- Property subtype: Single Family Residence
Materials
- Brick, Rock, Stone
- Foundation: Slab
- Roof: Composition
Condition
- Year built: 2022
Utilities & green energy
- Sewer: Public Sewer
- Water: Public
- Utilities for property: Sewer Available, Water Available, Cable Available
Community & HOA
Community
- Features: Curbs, Sidewalks
- Security: Carbon Monoxide Detector(s), Smoke Detector(s)
- Subdivision: Falcon Place
HOA
- Has HOA: Yes
- Services included: Association Management
- HOA fee: $750 annually
- HOA name: Neighborhood Management, Inc.
- HOA phone: 972-359-1548
Location
- Region: Lake Dallas
Financial & listing details
- Price per square foot: $185/sqft
- Tax assessed value: $467,000
- Annual tax amount: $9,344
- Date on market: 7/22/2026
- Listing terms: Cash,Conventional,FHA,VA Loan
- Exclusions: Water filtration system.
Estimated market value
$562,100
$534,000 - $590,000
$3,360/mo
Price history
| Date | Event | Price |
|---|---|---|
| 7/22/2026 | Listed for sale | $574,900+14.4%$185/sqft |
Source: NTREIS #21336924 Report a problem | ||
| 10/31/2022 | Sold | -- |
Source: NTREIS #20113580 Report a problem | ||
| 8/1/2022 | Pending sale | $502,753$161/sqft |
Source: NTREIS #20113580 Report a problem | ||
| 7/8/2022 | Listed for sale | $502,753$161/sqft |
Source:  Meritage Homes Report a problem Meritage Homes Report a problem | ||
Public tax history
| Year | Property taxes | Tax assessment |
|---|---|---|
| 2025 | $7,337 -12.9% | $467,000 -6.4% |
| 2024 | $8,427 -0.7% | $499,000 |
| 2023 | $8,490 +756.2% | $499,000 +1021.1% |
| 2022 | $992 | $44,510 |
Find assessor info on the county website
Monthly payment
Est. payment
Payment breakdown
Explore the cost of this home by adjusting the details. Changes won't be saved.Climate risks
Neighborhood: 75065
Nearby schools
GreatSchools rating
- 7/10Shady Shores Elementary SchoolGrades: PK-5Distance: 0.3 mi
- 6/10Lake Dallas Middle SchoolGrades: 6-8Distance: 1.4 mi
- 6/10Lake Dallas High SchoolGrades: 9-12Distance: 1.8 mi
Schools provided by the listing agent
- Elementary: Lake Dallas
- Middle: Lake Dallas
- High: Lake Dallas
- District: Lake Dallas ISD
Source: NTREIS. This data may not be complete. We recommend contacting the local school district to confirm school assignments for this home.
- $409,6004 bd2 ba2.3k sqft231 Luna Ln, Lake Dallas, TX 75065Off Market
- $391,1003 bd2 ba2k sqft235 Luna Ln, Lake Dallas, TX 75065Off Market
- $357,8003 bd2 ba1.6k sqft229 Luna Ln, Lake Dallas, TX 75065Off Market
- $408,6004 bd2 ba2k sqft227 Luna Ln, Lake Dallas, TX 75065Off Market

- $448,4004 bd2 ba2k sqft773 Hawthorne Ln, Lake Dallas, TX 75065Off Market
- $451,8004 bd3 ba2.6k sqft232 Luna Ln, Lake Dallas, TX 75065Off Market
- $413,4004 bd2 ba2k sqft234 Luna Ln, Lake Dallas, TX 75065Off Market
- $--4 bd3 ba2.2k sqft230 Luna Ln, Lake Dallas, TX 75065Sold
A local agent can set up tours, give advice and negotiate with sellers.
Similar homes
- $559,9904 bd4 ba3.6k sqft3416 Majesty Ln, Denton, TX 76208New Construction
 NTREIS
 - $549,0004 bd4 ba3.4k sqft341 Oak Hollow Way, Little Elm, TX 75068For Sale
 MLS ID #21115326, Kevin Andrews. NTREIS
 - $505,0004 bd4 ba3.1k sqft11300 Hubbard Creek Dr, Frisco, TX 75036For Sale
 MLS ID #21272733, Carl Anku. NTREIS
 - $489,0004 bd4 ba2.9k sqft1909 Drover Creek Rd, Aubrey, TX 76227For Sale
 MLS ID #21334945, David Darty. NTREIS
 - $600,0004 bd4 ba3.2k sqft2604 Silver Leaf Cir, Argyle, TX 76226For SaleMLS ID #21210041, Kevin Andrews. NTREIS
- $499,9005 bd4 ba3.5k sqft2649 Whispering Trl, Little Elm, TX 75068For SaleMLS ID #21303368, Steve Metarelis. NTREIS
- $529,9004 bd4 ba3.5k sqft1940 Tomahawk Trl, Aubrey, TX 76227For SaleMLS ID #21211138, Carolina Dusenbery. NTREIS
- $510,0004 bd3 ba2.7k sqft217 Rain Lily Ln, Argyle, TX 76226For SaleMLS ID #21283457, Ji Kim. NTREIS
- $499,9904 bd4 ba3.1k sqft1116 Hitching Post Way, Oak Point, TX 75068New ConstructionNTREIS
- $399,9505 bd3 ba2.9k sqft548 Stone Hollow Dr, Van Alstyne, TX 75495New ConstructionMLS ID #21275780, Ben Caballero. NTREIS
- $530,0004 bd3 ba2.6k sqft3904 Starlight Creek Dr, Celina, TX 75009For SaleMLS ID #21292768, Danielle Durbin. NTREIS
- $459,9004 bd3 ba2.5k sqft9344 Buckeye Bnd, Little Elm, TX 75068For SaleMLS ID #21321876, Kaylee Cox. NTREIS
- $700,0005 bd5 ba3.6k sqft2612 Bedford Rd, Northlake, TX 76226For SaleMLS ID #21309000, Jeremy Smith. NTREIS
- $379,0003 bd3 ba1.8k sqft2669 Kings Canyon Mews, Corinth, TX 76210For SaleMLS ID #21274689, Stacy Beavers. NTREIS
- $690,0004 bd4 ba3k sqft4592 Refugio Dr, Plano, TX 75024For SaleMLS ID #21317909, Shubhra Bhattacharya. NTREIS
- $422,9464 bd3 ba2.7k sqft2417 Nicole Dr, Denton, TX 76208New ConstructionNTREIS
- $484,9995 bd4 ba2.9k sqft5020 Wilder Ave, Aubrey, TX 76227For SaleMLS ID #21299710, Melissa Ysuhuaylas. NTREIS
- from $441,9904 bd3 ba2.8k sqftLavon Plan, The Preserve, Justin, TX 76247New ConstructionM/I Homes
- $419,9003 bd3 ba2.5k sqft1408 Ross Ave, Celina, TX 75009For SaleMLS ID #21335691, Steve Metarelis. NTREIS
- $510,0005 bd4 ba2.7k sqft2000 Drover St, Northlake, TX 76247For SaleMLS ID #21272848, Kevin Andrews. NTREIS
