This spacious home offers over 3,200 square feet with 4 bedrooms, 4 bathrooms, and a 3 car garage, all complemented by beautiful drive up appeal. Upon entering, you are greeted by a secondary bedroom with a full bathroom and a designated office with French doors, perfect for working from home or hosting guests. The heart of the home features a large open concept kitchen, living, and dining area designed for both everyday living and entertaining. The kitchen is equipped with granite countertops, stainless steel appliances, a walk in pantry, and a center island, all overlooking the inviting living room with a cathedral ceiling, ceiling fan, and fireplace, with views of the backyard. The dining area is situated at the back of the home just off the kitchen, creating a seamless flow. The private primary suite is tucked away at the rear of the home and features tall ceilings, abundant natural light, an ensuite bathroom with a double vanity, separate shower, and a large walk in closet. Upstairs you will find two additional secondary bedrooms, each with their own designated bathrooms, along with an oversized game room and a large bonus room that can also serve as a media room. Located in The Ridge at Northlake, residents enjoy access to community amenities including pools, outdoor common spaces, a clubhouse, and a playground.
For sale
$600,000
2604 Silver Leaf Cir, Argyle, TX 76226
4beds
3,293sqft
:
Get pre-qualified$4,553/mo
Single Family Residence
Built in 2022
7,274 Square Feet Lot
$584,300 Zestimate®
$182/sqft
$124/mo HOA
What's special
- 88 days |
- 208 |
- 18 |
Zillow last checked:
Listing updated:
Listed by:
Kevin Andrews 0662957 469-993-3121,
Local Pro Realty LLC 469-993-3121
Source: NTREIS,MLS#: 21210041
Facts & features
Interior
Bedrooms & bathrooms
- Bedrooms: 4
- Bathrooms: 4
- Full bathrooms: 4
Primary bedroom
- Features: Ceiling Fan(s), Double Vanity, En Suite Bathroom, Garden Tub/Roman Tub, Separate Shower, Walk-In Closet(s)
- Level: First
- Dimensions: 13 x 19
Bedroom
- Level: First
- Dimensions: 13 x 13
Bedroom
- Level: Second
- Dimensions: 11 x 15
Bedroom
- Level: Second
- Dimensions: 11 x 14
Bonus room
- Level: Second
- Dimensions: 17 x 13
Dining room
- Level: First
- Dimensions: 11 x 10
Game room
- Features: Ceiling Fan(s)
- Level: Second
- Dimensions: 25 x 15
Kitchen
- Features: Breakfast Bar, Built-in Features, Eat-in Kitchen, Granite Counters, Kitchen Island, Walk-In Pantry
- Level: First
- Dimensions: 12 x 18
Living room
- Features: Ceiling Fan(s), Fireplace
- Level: First
- Dimensions: 16 x 18
Office
- Level: First
- Dimensions: 11 x 12
Utility room
- Level: First
- Dimensions: 0 x 0
Heating
- Central, Fireplace(s), Natural Gas
Cooling
- Central Air, Ceiling Fan(s), Electric
Appliances
- Included: Some Gas Appliances, Dishwasher, Electric Oven, Gas Cooktop, Disposal, Microwave, Plumbed For Gas, Tankless Water Heater
- Laundry: Dryer Hookup, ElectricDryer Hookup, Laundry in Utility Room
Features
- Decorative/Designer Lighting Fixtures, Eat-in Kitchen, Granite Counters, Kitchen Island, Open Floorplan, Vaulted Ceiling(s)
- Flooring: Carpet, Ceramic Tile, Wood
- Windows: Window Coverings
- Has basement: No
- Number of fireplaces: 1
- Fireplace features: Gas, Living Room
Interior area
- Total interior livable area: 3,293 sqft
Video & virtual tour
Property
Parking
- Total spaces: 3
- Parking features: Driveway, Garage Faces Front, Garage
- Attached garage spaces: 3
Features
- Levels: Two
- Stories: 2
- Patio & porch: Rear Porch, Patio, Covered
- Exterior features: Rain Gutters
- Pool features: None, Community
- Fencing: Wood
Lot
- Size: 7,274 Square Feet
- Features: Interior Lot, Landscaped, Subdivision
Details
- Parcel number: R984303
Construction
Type & style
- Home type: SingleFamily
- Architectural style: Traditional,Detached
- Property subtype: Single Family Residence
Materials
- Brick
- Foundation: Slab
- Roof: Composition
Condition
- Year built: 2022
Utilities & green energy
- Sewer: Public Sewer
- Water: Public
- Utilities for property: Natural Gas Available, Sewer Available, Separate Meters, Water Available
Community & HOA
Community
- Features: Clubhouse, Fitness Center, Playground, Pool, Curbs, Sidewalks
- Security: Smoke Detector(s)
- Subdivision: The Ridge At Northlake Ph 2
HOA
- Has HOA: Yes
- Services included: All Facilities, Association Management
- HOA fee: $124 monthly
- HOA name: The Ridge At Northlake Hoa
- HOA phone: 972-359-1548
Location
- Region: Argyle
Financial & listing details
- Price per square foot: $182/sqft
- Annual tax amount: $15,697
- Date on market: 5/13/2026
- Cumulative days on market: 89 days
- Listing terms: Cash,Conventional,FHA,VA Loan
Estimated market value
$584,300
$555,000 - $614,000
$4,141/mo
Price history
| Date | Event | Price |
|---|---|---|
| 5/13/2026 | Listed for sale | $600,000$182/sqft |
Source: NTREIS #21210041 Report a problem | ||
Public tax history
Tax history is unavailable.
Monthly payment
Est. payment
Payment breakdown
Explore the cost of this home by adjusting the details. Changes won't be saved.Climate risks
Neighborhood: 76226
Nearby schools
GreatSchools rating
- 10/10Argyle Intermediate SchoolGrades: 6Distance: 2.2 mi
- 9/10Argyle High SchoolGrades: 9-12Distance: 3.8 mi
- 8/10Argyle Middle SchoolGrades: 7-8Distance: 2.6 mi
Schools provided by the listing agent
- Elementary: Jane Ruestmann
- Middle: Argyle
- High: Argyle
- District: Argyle ISD
Source: NTREIS. This data may not be complete. We recommend contacting the local school district to confirm school assignments for this home.
- $629,0004 bd4 ba3.2k sqft2604 Silverleaf Dr, Northlake, TX 76226Off Market
- $574,7004 bd4 ba3.2k sqft2525 Basswood Dr, Northlake, TX 76226Off Market
- $598,1004 bd4 ba3.3k sqft2521 Basswood Dr, Northlake, TX 76226Off Market
- $598,3004 bd3 ba3.2k sqft2529 Basswood Dr, Northlake, TX 76226Off Market
- $552,000-- bd-- ba3.3k sqft2517 Basswood Dr, Northlake, TX 76226Off Market
- $527,9004 bd3 ba3.2k sqft2512 Silverleaf Dr, Northlake, TX 76226Off Market
- $623,0004 bd3 ba3k sqft813 Ivy Glen Ct, Northlake, TX 76226Off Market
- $561,4004 bd4 ba3k sqft2513 Basswood Dr, Northlake, TX 76226Off Market
A local agent can set up tours, give advice and negotiate with sellers.
A local lender can help you make sure your offer is ready when you are.
Similar homes
- $535,0004 bd3 ba2.9k sqft2513 Silver Leaf Dr, Northlake, TX 76226For Sale
 MLS ID #21255517, Christie Cannon. NTREIS
 - $690,0005 bd5 ba3.6k sqft2612 Bedford Rd, Northlake, TX 76226For Sale
 MLS ID #21309000, Jeremy Smith. NTREIS
 - $650,0005 bd4 ba3.4k sqft3520 Misty Meadow Ln, Northlake, TX 76226For Sale
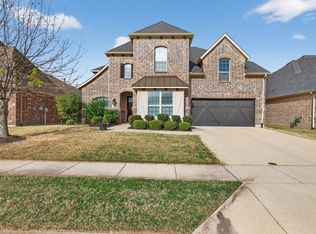 MLS ID #21350323, Brian Seets. NTREIS
 - $495,0004 bd3 ba2.7k sqft217 Rain Lily Ln, Argyle, TX 76226For Sale
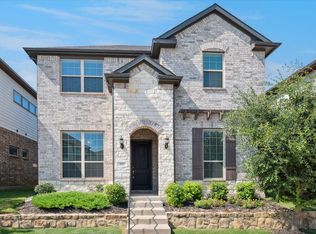 MLS ID #21283457, Ji Kim. NTREIS
 - $629,9004 bd4 ba3.3k sqft2812 Dunbar Dr, Northlake, TX 76247For SaleMLS ID #21283530, KAKI LYBBERT. NTREIS
- $550,0005 bd3 ba3.4k sqft2804 Creekhollow Ct, Argyle, TX 76226For SaleMLS ID #21256750, Christie Cannon. NTREIS
- $890,0005 bd5 ba4.2k sqft6520 Elderberry Way, Argyle, TX 76226For SaleMLS ID #21320721, Angel Sanchez. NTREIS
- $560,0004 bd3 ba2.9k sqft2712 Dickinson Dr, Corinth, TX 76210For SaleMLS ID #21341644, Cerelle Kuecker. NTREIS
- from $576,9904 bd4 ba3k sqftMarlin Plan, Pecan Square, Northlake, TX 76247New ConstructionCoventry Homes
- $550,0004 bd3 ba3k sqft1374 Sandhurst Dr, Roanoke, TX 76262For SaleMLS ID #21304535, James Keoughan. NTREIS
- $535,0004 bd2 ba2.5k sqft1506 Back Stretch Road, Justin, TX 76247For SaleMLS ID #21211223, Russell Rhodes. NTREIS
- $703,9905 bd4 ba4.2k sqft8913 Cisco Dr, Argyle, TX 76226New ConstructionNTREIS
- $504,9005 bd4 ba2.7k sqft2000 Drover St, Northlake, TX 76247For SaleMLS ID #21272848, Kevin Andrews. NTREIS
- $595,0004 bd3 ba3.7k sqft561 Letara Ranch Rd, Haslet, TX 76052For SaleMLS ID #21311969, Leeanne Hackney. NTREIS
- $574,9004 bd4 ba3.1k sqft233 Luna Ln, Lake Dallas, TX 75065For SaleMLS ID #21336924, Dave Stephens. NTREIS
- $548,0004 bd4 ba2.8k sqft1026 Camphor St, Hickory Creek, TX 75065For SaleMLS ID #21292058, Vishal Dhungel. NTREIS
- $565,0004 bd4 ba3.2k sqft6828 Chase St, North Richland Hills, TX 76182For SaleMLS ID #21305664, David Chicotsky. NTREIS
- $615,0004 bd4 ba3.5k sqft116 Mundelein Dr, Oak Pt, TX 75068For SaleMLS ID #21243530, Rachel Savant. NTREIS
- $599,0004 bd3 ba3.4k sqft2073 Cloverfern Way, Haslet, TX 76052For SaleMLS ID #21200910, Sharon Hodnett. NTREIS
- $620,0005 bd3 ba3.2k sqft126 Nora Ln, Hickory Creek, TX 75065For SaleMLS ID #21234999, Samantha Silcott. NTREIS
