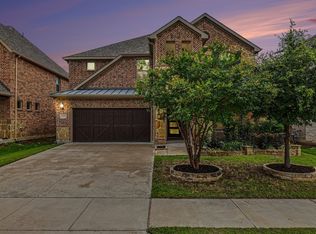
Located in the highly desirable The Alcove at Hickory Creek community, this beautiful two-story home offers approximately 2,826 square feet, 4 bedrooms, 3.5 bathrooms, and a spacious 6,894-square-foot lot. Built in 2020 and meticulously maintained, this home has been thoughtfully updated with FRESH INTERIOR PAINT. The kitchen features a large QUARTZ ISLAND and abundant cabinet space. The backyard showcases a custom epoxy-coated extended patio, perfect for outdoor living. The spacious primary suite includes a custom-built luxury closet designed for exceptional storage and organization. Custom roller shades have been installed throughout the first floor, while the living room is enhanced with stylish accent walls that add character and charm. There is custom EPOXY COATING throughout the garage floor and two other rooms have custom painted walls.
What truly sets this property apart is its exceptional location. Nestled just minutes from Lewisville Lake, residents enjoy convenient access to boating, fishing, kayaking, paddleboarding, hiking, biking trails, camping, and numerous outdoor recreation opportunities. The surrounding area features scenic shoreline parks, marinas, and miles of recreational space, creating a unique balance of natural beauty and suburban convenience.
The Alcove at Hickory Creek is served by LAKE DALLAS ISD and is strategically positioned near major transportation corridors, including Interstate 35E, providing convenient access to employment centers throughout the Dallas–Fort Worth Metroplex. Residents are also within minutes of shopping, dining, entertainment, golf courses, and everyday conveniences, while maintaining the charm and tranquility of a lakeside community.
Upgrades :
1. Custom painted cabinets
2. Epoxy-coated garage
3. Epoxy -coated extended outdoor patio
4. Full interior repaint
5. Custom roller shades throughout first floor
6. Upgraded Quartz Countertops
7. Outdoor Tool Shed Included
For sale
Price cut: $2K (8/1)
$548,000
1026 Camphor St, Hickory Creek, TX 75065
4beds
2,826sqft
:
Get pre-qualified$4,059/mo
Single Family Residence
Built in 2020
6,895 Square Feet Lot
$536,600 Zestimate®
$194/sqft
$46/mo HOA
What's special
Epoxy-coated garageTwo-story homeEpoxy-coated extended outdoor patioUpgraded quartz countertopsOutdoor tool shed includedFull interior repaintCustom painted cabinets
- 70 days |
- 187 |
- 5 |
Zillow last checked:
Listing updated:
Listed by:
Vishal Dhungel 0808345 469-688-1640,
Hamro Realty Company 469-688-1640
Source: NTREIS,MLS#: 21292058
Facts & features
Interior
Bedrooms & bathrooms
- Bedrooms: 4
- Bathrooms: 4
- Full bathrooms: 3
- 1/2 bathrooms: 1
Primary bedroom
- Features: Built-in Features, Ceiling Fan(s), Dual Sinks
- Level: First
- Dimensions: 0 x 0
Living room
- Features: Ceiling Fan(s), Fireplace
- Level: First
- Dimensions: 0 x 0
Heating
- Central
Cooling
- Central Air
Appliances
- Included: Built-In Gas Range, Dishwasher, Electric Oven, Microwave
- Laundry: Washer Hookup, Dryer Hookup
Features
- Kitchen Island, Vaulted Ceiling(s), Walk-In Closet(s)
- Has basement: No
- Number of fireplaces: 1
- Fireplace features: Living Room
Interior area
- Total interior livable area: 2,826 sqft
Video & virtual tour
Property
Parking
- Total spaces: 4
- Parking features: Garage
- Attached garage spaces: 2
- Carport spaces: 2
Features
- Levels: Two
- Stories: 2
- Patio & porch: Covered
- Pool features: None
- Fencing: Back Yard
Lot
- Size: 6,895 Square Feet
Details
- Parcel number: R960318
Construction
Type & style
- Home type: SingleFamily
- Architectural style: Detached
- Property subtype: Single Family Residence
Condition
- Year built: 2020
Utilities & green energy
- Utilities for property: Other
Community & HOA
Community
- Security: Wireless
- Subdivision: The Alcove At Hickory Creek
HOA
- Has HOA: Yes
- Services included: All Facilities
- HOA fee: $550 annually
- HOA name: Essex Association Management
- HOA phone: 972-428-2030
Location
- Region: Hickory Creek
Financial & listing details
- Price per square foot: $194/sqft
- Tax assessed value: $545,777
- Annual tax amount: $11,649
- Date on market: 6/5/2026
- Cumulative days on market: 72 days
Estimated market value
$536,600
$510,000 - $563,000
$3,469/mo
Price history
| Date | Event | Price |
|---|---|---|
| 8/1/2026 | Price change | $548,000-0.4%$194/sqft |
Source: NTREIS #21292058 Report a problem | ||
| 6/5/2026 | Listed for sale | $550,000$195/sqft |
Source: NTREIS #21292058 Report a problem | ||
Public tax history
| Year | Property taxes | Tax assessment |
|---|---|---|
| 2025 | $11,649 +1.1% | $545,777 +2.9% |
| 2024 | $11,522 -2% | $530,512 -1.5% |
| 2023 | $11,756 +9.1% | $538,575 +27.5% |
| 2022 | $10,774 +93.4% | $422,482 +202.7% |
| 2021 | $5,570 | $139,587 |
Find assessor info on the county website
Monthly payment
Est. payment
Payment breakdown
Explore the cost of this home by adjusting the details. Changes won't be saved.Climate risks
Neighborhood: 75065
Nearby schools
GreatSchools rating
- 5/10Corinth Elementary SchoolGrades: PK-5Distance: 0.5 mi
- 6/10Lake Dallas Middle SchoolGrades: 6-8Distance: 1.4 mi
- 6/10Lake Dallas High SchoolGrades: 9-12Distance: 0.8 mi
Schools provided by the listing agent
- Elementary: Corinth
- Middle: Lake Dallas
- High: Lake Dallas
- District: Lake Dallas ISD
Source: NTREIS. This data may not be complete. We recommend contacting the local school district to confirm school assignments for this home.
- $440,5003 bd2 ba2.1k sqft1024 Camphor St, Hickory Creek, TX 75065Off Market
- $526,1004 bd3 ba2.8k sqft1022 Camphor St, Hickory Creek, TX 75065Off Market
- $479,4004 bd3 ba2.8k sqft1023 Camphor St, Hickory Creek, TX 75065Off Market
- $416,2004 bd2 ba2k sqft1025 Camphor St, Hickory Creek, TX 75065Off Market
- $391,0004 bd2 ba1.8k sqft1027 Camphor St, Hickory Creek, TX 75065Off Market
- $472,4004 bd3 ba2.5k sqft1020 Camphor St, Hickory Creek, TX 75065Off Market
- $647,1003 bd2 ba2.9k sqft113 Hackberry Ln, Hickory Creek, TX 75065Off Market
- $510,0004 bd3 ba2.6k sqft1021 Camphor St, Hickory Creek, TX 75065For Sale
A local agent can set up tours, give advice and negotiate with sellers.
Similar homes
- $550,0005 bd4 ba3.4k sqft2213 Cherrybark Trl, Little Elm, TX 75068For Sale
 MLS ID #21301368, Anila Kabeer. NTREIS
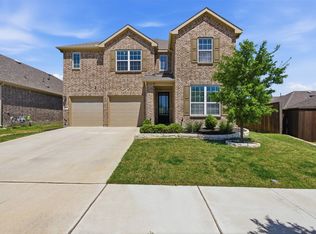
 - $569,0005 bd4 ba3.4k sqft2317 Willow Garden Dr, Little Elm, TX 75068For Sale
 MLS ID #21283894, Bernard Sengoll. NTREIS
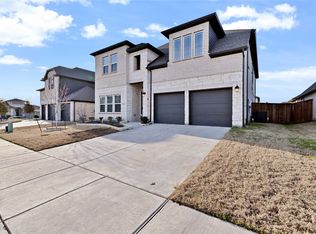
 - $519,9004 bd3 ba2.9k sqft9437 Trailway Dr, Oak Pt, TX 75068For Sale
 MLS ID #21229379, Wendy Bartlett. NTREIS
 - $549,0004 bd4 ba3.4k sqft341 Oak Hollow Way, Little Elm, TX 75068For Sale
 MLS ID #21115326, Kevin Andrews. NTREIS
 - $523,9904 bd3 ba2.2k sqft2904 Alcove Ln, Corinth, TX 76210New ConstructionNTREIS
- $574,9904 bd3 ba3.5k sqft2712 Alcove Ln, Corinth, TX 76210New ConstructionNTREIS
- $475,0003 bd3 ba2.8k sqft201 Savannah Ln, Oak Pt, TX 75068For SaleMLS ID #21285847, Christie Cannon. NTREIS
- $535,0004 bd3 ba2.9k sqft2513 Silver Leaf Dr, Northlake, TX 76226For SaleMLS ID #21255517, Christie Cannon. NTREIS
- $535,0004 bd2 ba2.5k sqft1506 Back Stretch Road, Justin, TX 76247For SaleMLS ID #21211223, Russell Rhodes. NTREIS
- $525,0005 bd4 ba3.2k sqft10000 Sequoia St, Providence Village, TX 76227For SaleMLS ID #21359481, Jessie Rittenhouse. NTREIS
- $529,9004 bd3 ba3.1k sqft300 Breeds Hill Rd, Little Elm, TX 75068For SaleMLS ID #21322241, Yoonjung Choi. NTREIS
- $549,0005 bd4 ba4k sqft1521 Bison Trl, Aubrey, TX 76227For SaleMLS ID #21340076, Fahri Olgundeney. NTREIS
- $574,9005 bd3 ba2.7k sqft7025 Central Ct, Aubrey, TX 76227For SaleMLS ID #21320642, Brandon Hays. NTREIS
- $495,0004 bd3 ba2.7k sqft217 Rain Lily Ln, Argyle, TX 76226For SaleMLS ID #21283457, Ji Kim. NTREIS
- $600,0004 bd4 ba3.2k sqft2604 Silver Leaf Cir, Argyle, TX 76226For SaleMLS ID #21210041, Kevin Andrews. NTREIS
- $488,0004 bd3 ba2.8k sqft521 Wickerdale Way, Little Elm, TX 75068For SaleMLS ID #21299009, Mandeep Singh. NTREIS
- $529,9004 bd4 ba3.5k sqft1940 Tomahawk Trl, Aubrey, TX 76227For SaleMLS ID #21211138, Carolina Dusenbery. NTREIS
- $449,9004 bd3 ba2.5k sqft824 Dove Cv, Northlake, TX 76226For SaleMLS ID #21352765, Kelly Moriarty. NTREIS
- $494,9005 bd4 ba3.5k sqft2649 Whispering Trl, Little Elm, TX 75068For SaleMLS ID #21303368, Steve Metarelis. NTREIS
- $489,0004 bd4 ba2.9k sqft1909 Drover Creek Rd, Aubrey, TX 76227For SaleMLS ID #21334945, David Darty. NTREIS
