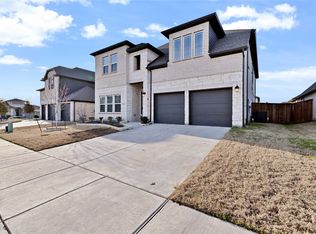
Welcome to this beautifully designed 5-bedroom, 4-bathroom home offering the perfect blend of space, comfort, and style. Filled with natural light, elegant finishes, and abundant storage, this open-concept home is ideal for both everyday living and entertaining. The private primary suite is conveniently located downstairs along with an additional gust bed room. The gourmet kitchen features a large prep island, 5-burner gas cooktop, walk-in pantry, abundant counter space, and overlooks the inviting family room with a cozy fireplace. A versatile flex space on the main level is perfect for a home office or study. Upstairs includes a spacious game or media room, and three secondary bedrooms with walk-in closets. Two bedrooms share a Jack-and-Jill bath, while an additional ensuite bedroom offers added privacy and functionality. The oversized backyard provides plenty of space for gardening, pets, play, and outdoor gatherings. The community also features a children’s park, scenic ponds, and an upcoming market and office complex conveniently located near the community entrance. Conveniently located in the growing area of Little Elm, this home is close to schools, shopping, dining, and entertainment, with easy access to Lewisville Lake, Little Elm Park, and Hydrous Wake Park. This exceptional home offers luxury, functionality, and an outstanding location.
There are shoe covers available at the entrance. Please remove your shoes or use the provided shoe covers while touring the home.
For sale
Price increase: $19.5K (5/29)
$569,000
2317 Willow Garden Dr, Little Elm, TX 75068
5beds
3,496sqft
Single Family Residence
Built in 2021
9,888 Square Feet Lot
$555,700 Zestimate®
$163/sqft
$56/mo HOA
What's special
Cozy fireplaceElegant finishesFilled with natural lightAbundant storageLarge prep islandAbundant counter spaceGourmet kitchen
- 87 days |
- 137 |
- 13 |
Zillow last checked:
Listing updated:
Listed by:
Bernard Sengoll 0727280 214-434-2036,
REKonnection, LLC 972-914-0989
Source: NTREIS,MLS#: 21283894
Facts & features
Interior
Bedrooms & bathrooms
- Bedrooms: 5
- Bathrooms: 4
- Full bathrooms: 4
Primary bedroom
- Features: Built-in Features, Dual Sinks, Linen Closet, Sitting Area in Primary, Walk-In Closet(s)
- Level: First
- Dimensions: 17 x 14
Bedroom
- Features: Walk-In Closet(s)
- Level: First
- Dimensions: 12 x 10
Bedroom
- Features: Walk-In Closet(s)
- Level: Second
- Dimensions: 12 x 10
Bedroom
- Features: Walk-In Closet(s)
- Level: Second
- Dimensions: 12 x 12
Bedroom
- Features: Walk-In Closet(s)
- Level: Second
- Dimensions: 12 x 10
Den
- Level: First
- Dimensions: 13 x 11
Game room
- Level: Second
- Dimensions: 20 x 13
Living room
- Level: First
- Dimensions: 19 x 16
Heating
- Central
Cooling
- Central Air
Appliances
- Included: Built-In Gas Range, Dryer, Dishwasher, Electric Range, Refrigerator, Washer
- Laundry: Laundry in Utility Room
Features
- Eat-in Kitchen, High Speed Internet, Kitchen Island, Smart Home, Walk-In Closet(s)
- Flooring: Carpet, Ceramic Tile, Luxury Vinyl Plank
- Windows: Window Coverings
- Has basement: No
- Number of fireplaces: 1
- Fireplace features: Gas Log, Gas Starter
Interior area
- Total interior livable area: 3,496 sqft
Video & virtual tour
Property
Parking
- Total spaces: 2
- Parking features: Driveway, Garage Faces Front
- Attached garage spaces: 2
Features
- Levels: Two
- Stories: 2
- Patio & porch: Rear Porch, Covered, Front Porch
- Pool features: None
- Fencing: Back Yard,Wood
- Body of water: Lewisville
Lot
- Size: 9,888 Square Feet
Details
- Parcel number: R965210
- Other equipment: None
Construction
Type & style
- Home type: SingleFamily
- Architectural style: Other,Detached
- Property subtype: Single Family Residence
Materials
- Brick
- Foundation: Slab
- Roof: Shingle
Condition
- Year built: 2021
Utilities & green energy
- Sewer: Public Sewer
- Utilities for property: Sewer Available
Community & HOA
Community
- Features: Park
- Security: Other
- Subdivision: Oak Grove
HOA
- Has HOA: Yes
- Services included: All Facilities
- HOA fee: $675 annually
- HOA name: Neighborhood Mangement, Inc
- HOA phone: 972-359-1548
Location
- Region: Little Elm
Financial & listing details
- Price per square foot: $163/sqft
- Tax assessed value: $651,512
- Annual tax amount: $12,296
- Date on market: 5/29/2026
- Cumulative days on market: 88 days
- Listing terms: Cash,Conventional,FHA,VA Loan
Estimated market value
$555,700
$528,000 - $583,000
$3,394/mo
Price history
| Date | Event | Price |
|---|---|---|
| 5/29/2026 | Price change | $569,000+3.5%$163/sqft |
Source: NTREIS #21283894 Report a problem | ||
| 4/15/2021 | Pending sale | $549,543$157/sqft |
Source: NTREIS #14519644 Report a problem | ||
| 4/13/2021 | Price change | $549,543+0.2%$157/sqft |
Source: NTREIS #14519644 Report a problem | ||
| 4/1/2021 | Price change | $548,543+0.9%$157/sqft |
Source: NTREIS #14519644 Report a problem | ||
| 3/19/2021 | Price change | $543,543+0.9%$155/sqft |
Source: NTREIS #14519644 Report a problem | ||
| 3/5/2021 | Price change | $538,543+1.9%$154/sqft |
Source: NTREIS #14519644 Report a problem | ||
| 2/24/2021 | Price change | $528,543-0.2%$151/sqft |
Source: NTREIS #14519644 Report a problem | ||
| 2/19/2021 | Listed for sale | $529,763$152/sqft |
Source: NTREIS #14519644 Report a problem | ||
Public tax history
| Year | Property taxes | Tax assessment |
|---|---|---|
| 2025 | $8,626 -11.3% | $627,000 +10% |
| 2024 | $9,728 -7.4% | $570,000 -2.6% |
| 2023 | $10,502 -18.5% | $585,000 -1.8% |
| 2022 | $12,881 +789.7% | $595,438 +469.4% |
| 2021 | $1,448 | $104,580 |
Find assessor info on the county website
Monthly payment
Est. payment
Payment breakdown
Explore the cost of this home by adjusting the details. Changes won't be saved.Climate risks
Neighborhood: 75068
Nearby schools
GreatSchools rating
- 5/10Oak Point Elementary SchoolGrades: PK-5Distance: 1.1 mi
- 5/10Jerry R Walker MiddleGrades: 6-8Distance: 0.6 mi
- 5/10Little Elm High SchoolGrades: 9-12Distance: 4 mi
Schools provided by the listing agent
- Elementary: Oak Point
- Middle: Jerry Walker
- High: Little Elm
- District: Little Elm ISD
Source: NTREIS. This data may not be complete. We recommend contacting the local school district to confirm school assignments for this home.
- $482,8004 bd3 ba2.6k sqft2313 Willow Garden Dr, Little Elm, TX 75068Off Market
- $554,7004 bd4 ba3.2k sqft2325 Willow Garden Dr, Little Elm, TX 75068Off Market
- $419,0004 bd2 ba2.3k sqft2309 Willow Garden Dr, Little Elm, TX 75068Off Market
- $538,5004 bd3 ba3.2k sqft2308 Cherrybark Trl, Little Elm, TX 75068Off Market
- $586,5004 bd4 ba3.4k sqft2329 Willow Garden Dr, Little Elm, TX 75068Off Market
- $425,7004 bd3 ba2.5k sqft2305 Willow Garden Dr, Little Elm, TX 75068Off Market
- $517,9004 bd3 ba3.4k sqft2304 Cherrybark Trl, Little Elm, TX 75068Off Market
- $550,4004 bd4 ba3.2k sqft2333 Willow Garden Dr, Little Elm, TX 75068Off Market
A local agent can set up tours, give advice and negotiate with sellers.
Similar homes
- $550,0005 bd4 ba3.4k sqft2213 Cherrybark Trl, Little Elm, TX 75068For Sale
 MLS ID #21301368, Anila Kabeer. NTREIS
 - $605,0004 bd4 ba3.5k sqft116 Mundelein Dr, Oak Pt, TX 75068For Sale
 MLS ID #21243530, Rachel Savant. NTREIS
 - $549,0004 bd4 ba3.4k sqft341 Oak Hollow Way, Little Elm, TX 75068For Sale
 MLS ID #21115326, Kevin Andrews. NTREIS
 - $550,0005 bd4 ba3.2k sqft3848 Solebay Ct, Little Elm, TX 75068For Sale
 MLS ID #21308007, Samantha Silcott. NTREIS
 - $489,9904 bd4 ba3.1k sqft1116 Hitching Post Way, Oak Point, TX 75068New ConstructionNTREIS
- $507,0004 bd3 ba2.8k sqft404 Brooklawn Ave, Little Elm, TX 75068For SaleMLS ID #21338090, Carole Campbell. NTREIS
- $484,9804 bd3 ba2.4k sqft944 Lost Mine Trl, Little Elm, TX 75068New ConstructionNTREIS
- $375,0004 bd3 ba2.1k sqft2237 Esher Dr, Little Elm, TX 75068For SaleMLS ID #21263168, Dawn Lawrence. NTREIS
- $510,0004 bd3 ba2.6k sqft1021 Camphor St, Hickory Creek, TX 75065For SaleMLS ID #21274500, JACOB DIESERU. NTREIS
- $619,0005 bd4 ba3.7k sqft5828 Painswick Dr, Celina, TX 76227For SaleMLS ID #21304383, Sebastian Abraham. NTREIS
- $529,0005 bd4 ba3.2k sqft6226 Hightower St, Celina, TX 76227For SaleMLS ID #21272135, Anu Gupta. NTREIS
- $564,9904 bd3 ba3.5k sqft2712 Alcove Ln, Corinth, TX 76210New ConstructionNTREIS
- $699,0005 bd4 ba3.8k sqft4101 Hawthorn Dr, Aubrey, TX 76227For SaleMLS ID #21357451, Brittany Lowe. NTREIS
- $625,0004 bd3 ba3.2k sqft8600 Tutbury Pl, McKinney, TX 75070For SaleMLS ID #21359586, Tonja Demaret. NTREIS
- $599,9905 bd4 ba3.5k sqft7253 Cherry Blossom Ln, Aubrey, TX 76227New ConstructionNTREIS
- $434,9004 bd3 ba2.7k sqft740 Field Xing, Aubrey, TX 76227For SaleMLS ID #21316729, Robert Salmons. NTREIS
- $625,0004 bd3 ba2.9k sqft15513 Bryant Park Ave, Prosper, TX 75078For SaleMLS ID #21305011, Kevin Andrews. NTREIS
- $600,0004 bd4 ba3.2k sqft2604 Silver Leaf Cir, Argyle, TX 76226For SaleMLS ID #21210041, Kevin Andrews. NTREIS
- $549,3105 bd4 ba3k sqft14517 Herschel St, Celina, TX 75009New ConstructionMLS ID #21328568, Kathryn Corey. NTREIS
- $660,0005 bd5 ba3.3k sqft2723 Village Creek St, Prosper, TX 75078For SaleMLS ID #21292439, Mario Toledo. NTREIS
