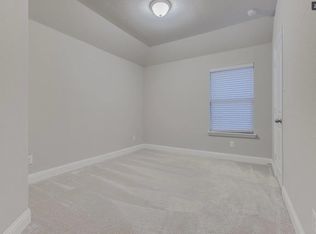
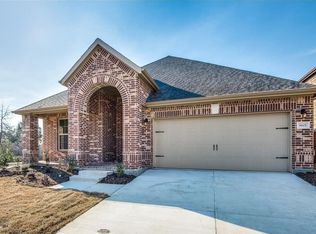
Discover a perfect balance of comfort and modern sophistication in this beautifully maintained 4 bedroom, 3 bathroom residence located in the heart of McKinney, TX. As you step inside, you'll be greeted by soaring ceilings and an abundance of natural light, enhancing the sense of space and tranquility throughout. Wood floors flow seamlessly through the main living areas, adding warmth and character. The home connects seamlessly, while also featuring a cozy, dedicated lounge area designed specifically for your dog's comfort. The kitchen is a chef's dream, featuring granite countertops, a large Texas island for casual dining, and sleek stainless steel appliances, including a gas cooktop. Featuring extensive cabinetry for your culinary and wine collections, this space is perfectly designed for both meal preparation and hosting. The primary suite, conveniently located on the main level, offers a serene escape with its spa-like bathroom, providing dual sinks. Upstairs provides 2 bedrooms with Jack & Jill Ensuite. A dedicated media room and game room for fun and entertainment, this home offers an exceptional environment for both relaxation and entertainment. Situated on a desirable corner lot, this home boasts exterior amenities such as proximity to a greenbelt and nearby bike paths, perfect for outdoor enthusiasts. Whether you're hosting gatherings or seeking a peaceful retreat, this home provides all the modern updates and conveniences today’s buyers desire. Move-in ready and thoughtfully designed, it truly embodies the perfect combination of practicality and style. Don't miss the opportunity to make this exquisite home your own.
For sale
$625,000
8600 Tutbury Pl, McKinney, TX 75070
4beds
3,292sqft
Single Family Residence
Built in 2017
5,749 Square Feet Lot
$-- Zestimate®
$190/sqft
$40/mo HOA
What's special
Abundance of natural lightGranite countertopsNearby bike pathsSoaring ceilingsDedicated media roomProximity to a greenbeltDesirable corner lot
- 1 day |
- 256 |
- 24 |
Zillow last checked:
Listing updated:
Listed by:
Tonja Demaret 0507485 214-223-9870,
Coldwell Banker Apex, REALTORS 972-208-8797
Source: NTREIS,MLS#: 21359586
Facts & features
Interior
Bedrooms & bathrooms
- Bedrooms: 4
- Bathrooms: 3
- Full bathrooms: 3
Primary bedroom
- Features: Ceiling Fan(s), Fireplace
- Level: First
- Dimensions: 15 x 14
Bedroom
- Features: Walk-In Closet(s)
- Level: First
- Dimensions: 12 x 11
Bedroom
- Features: En Suite Bathroom, Walk-In Closet(s)
- Level: Second
- Dimensions: 12 x 11
Bedroom
- Level: Second
- Dimensions: 12 x 11
Breakfast room nook
- Level: First
- Dimensions: 11 x 10
Game room
- Features: Ceiling Fan(s)
- Level: Second
- Dimensions: 12 x 11
Kitchen
- Features: Built-in Features, Granite Counters, Kitchen Island, Walk-In Pantry
- Level: First
- Dimensions: 18 x 10
Living room
- Level: First
- Dimensions: 17 x 20
Media room
- Level: Second
- Dimensions: 15 x 12
Office
- Features: Ceiling Fan(s), Split Bedrooms, Walk-In Closet(s)
- Level: First
- Dimensions: 11 x 12
Utility room
- Level: First
- Dimensions: 7 x 6
Heating
- ENERGY STAR Qualified Equipment, Natural Gas
Cooling
- Central Air, Ceiling Fan(s), Electric, Zoned
Appliances
- Included: Double Oven, Dryer, Dishwasher, Gas Cooktop, Disposal, Refrigerator, Tankless Water Heater, Washer
- Laundry: Washer Hookup, Dryer Hookup, ElectricDryer Hookup, Laundry in Utility Room
Features
- Cathedral Ceiling(s), Decorative/Designer Lighting Fixtures, High Speed Internet, Kitchen Island, Open Floorplan, Pantry, Smart Home, Cable TV, Wired for Data, Walk-In Closet(s)
- Flooring: Carpet, Ceramic Tile, Engineered Hardwood
- Windows: Window Coverings
- Has basement: No
- Number of fireplaces: 1
- Fireplace features: Gas Log, Gas Starter, Living Room
Interior area
- Total interior livable area: 3,292 sqft
Video & virtual tour
Property
Parking
- Total spaces: 2
- Parking features: Door-Single, Garage, Garage Door Opener
- Attached garage spaces: 2
Features
- Levels: Two
- Stories: 2
- Patio & porch: Covered
- Pool features: None
- Fencing: Wood
Lot
- Size: 5,749 Square Feet
- Features: Corner Lot, Backs to Greenbelt/Park, Interior Lot, Landscaped, Subdivision, Sprinkler System
Details
- Parcel number: R1094200D01901
Construction
Type & style
- Home type: SingleFamily
- Architectural style: Traditional,Detached
- Property subtype: Single Family Residence
- Attached to another structure: Yes
Materials
- Brick
- Foundation: Slab
- Roof: Composition
Condition
- Resale
- Year built: 2017
Utilities & green energy
- Sewer: Public Sewer
- Water: Public
- Utilities for property: Natural Gas Available, Sewer Available, Separate Meters, Underground Utilities, Water Available, Cable Available
Green energy
- Energy efficient items: Appliances, Construction, HVAC, Insulation, Rain/Freeze Sensors
- Water conservation: Water-Smart Landscaping
Community & HOA
Community
- Features: Trails/Paths
- Security: Prewired, Carbon Monoxide Detector(s), Wireless
- Subdivision: Creekside At Craig Ranch Ph Two
HOA
- Has HOA: Yes
- Services included: All Facilities
- HOA fee: $485 annually
- HOA name: Craig Ranch Community Assoc
- HOA phone: 972-943-2800
Location
- Region: Mckinney
Financial & listing details
- Price per square foot: $190/sqft
- Tax assessed value: $688,092
- Annual tax amount: $10,987
- Date on market: 8/14/2026
- Listing terms: Cash,Conventional,FHA,VA Loan
Estimated market value
Not available
Estimated sales range
Not available
Not available
Price history
| Date | Event | Price |
|---|---|---|
| 8/14/2026 | Listed for sale | $625,000$190/sqft |
Source: NTREIS #21359586 Report a problem | ||
| 1/23/2025 | Listing removed | $3,200$1/sqft |
Source: Zillow Rentals Report a problem | ||
| 1/9/2025 | Listed for rent | $3,200$1/sqft |
Source: Zillow Rentals Report a problem | ||
Public tax history
| Year | Property taxes | Tax assessment |
|---|---|---|
| 2025 | $9,396 +4.2% | $660,947 +10% |
| 2024 | $9,017 +12.5% | $600,861 +10% |
| 2023 | $8,014 -10.1% | $546,237 +10% |
| 2022 | $8,916 +2.1% | $496,579 +10% |
| 2021 | $8,734 -0.4% | $451,435 +2.4% |
| 2020 | $8,769 -2.5% | $440,950 -0.8% |
| 2019 | $8,999 +62.3% | $444,349 +78.5% |
| 2018 | $5,545 +323.9% | $248,962 +250.2% |
| 2017 | $1,308 | $71,100 +26.2% |
| 2016 | $1,308 | $56,320 |
Find assessor info on the county website
Monthly payment
Est. payment
Payment breakdown
Explore the cost of this home by adjusting the details. Changes won't be saved.Climate risks
Neighborhood: Craig Ranch
Nearby schools
GreatSchools rating
- 8/10Ogle Elementary SchoolGrades: PK-4Distance: 0.2 mi
- 9/10Scoggins Middle SchoolGrades: 7-8Distance: 1.1 mi
- 8/10Emerson High SchoolGrades: 9-12Distance: 1.8 mi
Schools provided by the listing agent
- Elementary: Ogle
- Middle: Scoggins
- High: Liberty
- District: Frisco ISD
Source: NTREIS. This data may not be complete. We recommend contacting the local school district to confirm school assignments for this home.
- $540,9004 bd4 ba2.7k sqft3304 Tutbury Pl, McKinney, TX 75070Off Market
- $617,3005 bd4 ba3.4k sqft8604 Tutbury Pl, McKinney, TX 75070Off Market
- $599,8005 bd4 ba3k sqft8608 Tutbury Pl, McKinney, TX 75070Off Market

- $484,2004 bd2 ba2k sqft8601 McCutchins Dr, McKinney, TX 75070Off Market
- $544,3004 bd4 ba2.8k sqft8605 McCutchins Dr, McKinney, TX 75070Off Market
- $537,3003 bd3 ba2.6k sqft8609 McCutchins Dr, McKinney, TX 75070Off Market
- $588,2004 bd3 ba3k sqft8612 Tutbury Pl, McKinney, TX 75070Off Market
- $614,6004 bd3 ba3k sqft8601 Tutbury Pl, McKinney, TX 75070Off Market
A local agent can set up tours, give advice and negotiate with sellers.
A local lender can help you make sure your offer is ready when you are.
Similar homes
- $--4 bd4 ba3.7k sqft8004 Elk Mountain Trl, McKinney, TX 75070Auction
 Auction.com 2
 - $789,0004 bd6 ba3.8k sqft7208 Los Padres Pl, McKinney, TX 75070For Sale
 MLS ID #21346373, Barry Waechter. NTREIS
 - $770,0005 bd5 ba3.2k sqft6108 Mickelson Way, McKinney, TX 75070For Sale
 MLS ID #21358438, Neda Mandavi. NTREIS
 - $449,0003 bd3 ba2.4k sqft7900 White Stallion Trl, McKinney, TX 75070For Sale
 MLS ID #21360401, John Wendell. NTREIS
 - $535,0003 bd3 ba2.5k sqft5145 Kentwood Dr, McKinney, TX 75070For SaleMLS ID #21341879, Julie Short. NTREIS
- $655,0004 bd4 ba3.2k sqft6916 San Juan Trl, McKinney, TX 75070For SaleMLS ID #21261152, Jeron Howell. NTREIS
- $649,9004 bd4 ba3k sqft3308 Estes Park Ln, McKinney, TX 75070For SaleMLS ID #21292869, Jill Hartsell. NTREIS
- $674,9004 bd4 ba3.3k sqft3301 Ski Lift Ct, McKinney, TX 75070For SaleMLS ID #21293028, Bruce Rayburn. NTREIS
- $660,0004 bd4 ba3.2k sqft6905 Denali Dr, McKinney, TX 75070For SaleMLS ID #21272432, Pam Gossick. NTREIS
- $665,0005 bd4 ba3.9k sqft7912 Texian Trl, McKinney, TX 75070For SaleMLS ID #21328211, Blake Edwards. NTREIS
- $674,9994 bd4 ba3.7k sqft3408 Snowmass Ln, McKinney, TX 75070For SaleMLS ID #21303045, Linda Gokie. NTREIS
- $--3 bd3 ba2k sqft7205 Chief Spotted Tail Dr, McKinney, TX 75070AuctionAuction.com 2
- $530,0004 bd3 ba3k sqft3700 Blanco Creek Trl, McKinney, TX 75070For SaleMLS ID #21139238, John Butcher. NTREIS
- $599,0003 bd3 ba2.7k sqft6921 Grand Mesa Pkwy, McKinney, TX 75070For SaleMLS ID #21323690, Elyse Kruzel. NTREIS
- $699,0004 bd4 ba3.1k sqft5316 Fort Buckner Dr, McKinney, TX 75070For SaleMLS ID #21316106, Linda Baker. NTREIS
- $610,0003 bd3 ba3k sqft6904 Helena Way, McKinney, TX 75070For SaleMLS ID #21189097, Tony Vasquez. NTREIS
- $479,9905 bd3 ba3.2k sqft8400 Silverado Trl, McKinney, TX 75070For SaleMLS ID #21342000, Suneetha Chaparala. NTREIS
- $495,0004 bd4 ba3.3k sqft4609 Temecula Creek Trl, McKinney, TX 75070For SaleMLS ID #21299992, Marion Forbes. NTREIS
- $425,0003 bd3 ba2.2k sqft7801 Loma Alta Trl, McKinney, TX 75070For SaleMLS ID #21353238, Barbara Collins. NTREIS
- $500,0004 bd2 ba2.3k sqft8013 Elk Mountain Trl, McKinney, TX 75070For SaleMLS ID #21318773, Lewis Hunt. NTREIS
