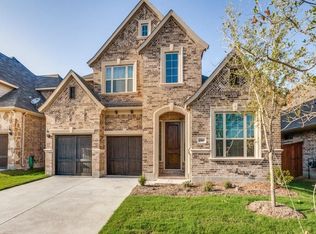
Just Reduced! ~Experience refined living in this beautifully maintained home located in the sought-after Stone Hollow community. Walk inside, this open-concept design is filled with natural light, complemented by neutral tones and rich hardwood flooring that bring warmth and elegance throughout. A gas log fireplace anchors the living space, offering a cozy focal point during cooler months. The kitchen is both functional and inviting, featuring a walk-in pantry, gas range, oven and a large island that serves as the heart of the home—perfect for cooking, gathering, or everyday living. The adjoining dining area is ideal for everything from casual meals to special occasions. Retreat to the spacious primary suite, complete with a walk-in closet, garden tub, separate walk-in shower and two separate vanities. The main level also includes a private office with French doors, a sizable laundry room and a convenient half bath for guests. Upstairs offers a game room, dedicated media room, two additional bedrooms and a full bath—providing plenty of space for relaxation and entertainment. From its thoughtful updates to its well-designed layout, this home delivers comfort, style and functionality in one exceptional package. The exterior has been thoughtfully refreshed with newly installed grass in both the front and backyard, enhanced landscaping, updated sprinkler system and a freshly stained fence, garage door, and front door—creating a stunning curb appeal and a move-in-ready first impression. Step into the backyard oasis, where a covered patio invites you to unwind or entertain with ease. The seamless flow between outdoor and indoor spaces makes hosting gatherings or enjoying quiet evenings effortless. Conveniently located just minutes from premier shopping, dining and easy access to highways. Zoned to top rated Frisco ISD schools. This home is move-in ready for its new owners. *Seller is offering $5,000 carpet allowance with a full priced offer.*
For sale
Price cut: $20K (7/11)
$610,000
6904 Helena Way, McKinney, TX 75070
3beds
3,027sqft
Single Family Residence
Built in 2014
5,488 Square Feet Lot
$601,400 Zestimate®
$202/sqft
$67/mo HOA
What's special
Gas log fireplaceStunning curb appealRich hardwood flooringFilled with natural lightEnhanced landscapingUpdated sprinkler systemCovered patio
- 165 days
- 195
- 8
Zillow last checked:
Listing updated:
Listed by:
Tony Vasquez 0447779 972-841-1155,
RE/MAX DFW Associates 214-523-3300,
Melissa Vasquez 0639236 214-566-8928,
RE/MAX DFW Associates
Source: NTREIS,MLS#: 21189097
Facts & features
Interior
Bedrooms & bathrooms
- Bedrooms: 3
- Bathrooms: 3
- Full bathrooms: 2
- 1/2 bathrooms: 1
Primary bedroom
- Level: First
- Dimensions: 13 x 6
Bedroom
- Level: Second
- Dimensions: 11 x 12
Bedroom
- Level: Second
- Dimensions: 11 x 12
Primary bathroom
- Level: First
- Dimensions: 13 x 11
Breakfast room nook
- Level: First
- Dimensions: 9 x 9
Dining room
- Level: First
- Dimensions: 12 x 10
Other
- Level: Second
- Dimensions: 9 x 4
Game room
- Level: Second
- Dimensions: 17 x 20
Half bath
- Level: First
- Dimensions: 6 x 4
Kitchen
- Level: First
- Dimensions: 12 x 13
Laundry
- Level: First
- Dimensions: 6 x 7
Living room
- Level: First
- Dimensions: 20 x 17
Media room
- Level: First
- Dimensions: 13 x 17
Office
- Level: First
- Dimensions: 12 x 12
Heating
- Central, Natural Gas
Cooling
- Central Air, Ceiling Fan(s), Electric
Appliances
- Included: Some Gas Appliances, Dishwasher, Electric Oven, Gas Cooktop, Disposal, Microwave, Plumbed For Gas, Refrigerator
Features
- Chandelier, Decorative/Designer Lighting Fixtures, Double Vanity, Eat-in Kitchen, Granite Counters, Kitchen Island, Open Floorplan, Pantry, Walk-In Closet(s)
- Flooring: Carpet, Ceramic Tile, Wood
- Windows: Window Coverings
- Has basement: No
- Number of fireplaces: 1
- Fireplace features: Gas Log, Living Room
Interior area
- Total interior livable area: 3,027 sqft
Video & virtual tour
Property
Parking
- Total spaces: 2
- Parking features: Driveway, Garage Faces Front, Garage
- Attached garage spaces: 2
Features
- Levels: Two
- Stories: 2
- Patio & porch: Covered
- Pool features: None
- Fencing: Wood
Lot
- Size: 5,488 Square Feet
- Features: Interior Lot, Landscaped, Subdivision, Sprinkler System, Few Trees
Details
- Parcel number: R105230AA021R1
Construction
Type & style
- Home type: SingleFamily
- Architectural style: Traditional,Detached
- Property subtype: Single Family Residence
- Attached to another structure: Yes
Materials
- Brick, Rock, Stone
- Roof: Composition
Condition
- Resale
- Year built: 2014
Utilities & green energy
- Sewer: Public Sewer
- Water: Public
- Utilities for property: Electricity Connected, Natural Gas Available, Sewer Available, Separate Meters, Water Available
Community & HOA
Community
- Features: Curbs
- Security: Prewired, Smoke Detector(s)
- Subdivision: Stone Hollow Ph Three
HOA
- Has HOA: Yes
- Services included: All Facilities, Association Management, Maintenance Grounds
- HOA fee: $800 annually
- HOA name: Stone Hollow Hoa
- HOA phone: 214-871-9700
Location
- Region: Mckinney
Financial & listing details
- Price per square foot: $202/sqft
- Tax assessed value: $671,974
- Annual tax amount: $10,900
- Date on market: 3/24/2026
- Cumulative days on market: 165 days
- Listing terms: Cash,Conventional,FHA,VA Loan
Estimated market value
$601,400
$571,000 - $631,000
$3,305/mo
Price history
| Date | Event | Price |
|---|---|---|
| 7/11/2026 | Price change | $610,000-3.2%$202/sqft |
Source: NTREIS #21189097 Report a problem | ||
| 4/26/2026 | Price change | $630,000-1.4%$208/sqft |
Source: NTREIS #21189097 Report a problem | ||
| 3/27/2026 | Listed for sale | $639,000-8.5%$211/sqft |
Source: NTREIS #21189097 Report a problem | ||
| 10/8/2025 | Listing removed | $698,500$231/sqft |
Source:  Ebby Halliday Realtors #20941287 Report a problem Ebby Halliday Realtors #20941287 Report a problem | ||
| 6/24/2025 | Price change | $698,500-2.3%$231/sqft |
Source: NTREIS #20941287 Report a problem | ||
| 5/27/2025 | Listed for sale | $715,000$236/sqft |
Source: NTREIS #20941287 Report a problem | ||
Public tax history
| Year | Property taxes | Tax assessment |
|---|---|---|
| 2025 | $9,314 +4.2% | $655,746 +10% |
| 2024 | $8,940 +12.3% | $596,133 +10% |
| 2023 | $7,960 -10.1% | $541,939 +10% |
| 2022 | $8,850 +2.2% | $492,672 +10% |
| 2021 | $8,663 +3.3% | $447,884 +6.1% |
| 2020 | $8,383 +1.6% | $422,231 +3.3% |
| 2019 | $8,248 -6% | $408,616 -0.8% |
| 2018 | $8,773 +14.5% | $411,944 -2.7% |
| 2017 | $7,662 | $423,176 +21.9% |
| 2016 | $7,662 | $347,168 +18.5% |
| 2015 | -- | $292,875 |
Find assessor info on the county website
Monthly payment
Est. payment
Payment breakdown
Explore the cost of this home by adjusting the details. Changes won't be saved.Climate risks
Neighborhood: Stone Hollow
Nearby schools
Schools provided by the listing agent
- Elementary: Comstock
- Middle: Scoggins,Wortham
- High: Emerson
- District: Frisco ISD
Source: NTREIS. This data may not be complete. We recommend contacting the local school district to confirm school assignments for this home.

Similar homes
- $689,0004 bd3 ba3.1k sqft6809 Gallatin St, McKinney, TX 75070For Sale
 MLS ID #21293287, Lisa Marie Perkins. NTREIS
 - $730,0004 bd4 ba3.7k sqft5509 Bentrose Dr, McKinney, TX 75070For Sale
 MLS ID #21324548, Char Byers. NTREIS
 - $539,0003 bd3 ba2.3k sqft809 Lake Point Cir, McKinney, TX 75072For Sale
 MLS ID #21346156, Christy Zarbaugh. NTREIS
 - $600,0003 bd3 ba3.6k sqft401 Varnum Way, Fairview, TX 75069For Sale
 MLS ID #21234334, Roz Booker. NTREIS
