3 car Garage! Pride of Ownership! Charming two-story home nestled in the highly sought-after Pine Ridge Estates community, offering the perfect blend of comfort, functionality, and convenience. From the moment you step inside, you’ll be welcomed by an inviting layout featuring a spacious formal dining room & multiple living areas designed for both everyday living and entertaining. The main living room showcases a beautiful wood-burning gas starter fireplace that serves as the heart of the home, creating the perfect gathering space for family and friends. The open-concept design flows seamlessly into the kitchen, complete with a large breakfast bar, updated appliances including a new electric range, & an abundance of cabinetry that makes this kitchen a dream for any home chef. Retreat to the spacious first-floor primary suite featuring an ensuite bath with a separate shower, soaking tub, & a walk-in closet, offering the privacy & relaxation you deserve. Upstairs, you’ll find a large game room that provides endless possibilities, perfect as a second living area, media room, playroom, or entertainment space. Throughout the home, recent updates add both style & peace of mind, including beautiful hardwood flooring, new carpet, new windows, a stunning front door installed in 2023, a 2019 roof, two new air conditioning systems installed in 2019 & a new water heater. Step outside to the expansive backyard with a new wood fence. Whether you envision a future pool, covered patio, outdoor kitchen, or simply a large yard to enjoy those beautiful Texas evenings, this backyard is truly a blank canvas ready for your personal touch. Residents enjoy access to the well-maintained HOA community pool along with nearby Randles Park, offering sports fields, walking trails, exercise areas, & outdoor recreation. Conveniently located just minutes from Reuben Johnson Elementary, major highways, shopping, & entertainment, this home combines location & space all in one.
For sale
Price cut: $15K (8/18)
$504,900
5700 White Pine Dr, McKinney, TX 75070
4beds
3,002sqft
Single Family Residence
Built in 2000
8,276 Square Feet Lot
$497,300 Zestimate®
$168/sqft
$55/mo HOA
What's special
New windowsBeautiful hardwood flooringUpdated appliancesSpacious formal dining roomNew carpetSpacious first-floor primary suiteInviting layout
- 86 days
- 541
- 15
Zillow last checked:
Listing updated:
Listed by:
Joe Liscano 0494129 214-384-6744,
EXP REALTY 888-519-7431
Source: NTREIS,MLS#: 21279465
Facts & features
Interior
Bedrooms & bathrooms
- Bedrooms: 4
- Bathrooms: 3
- Full bathrooms: 2
- 1/2 bathrooms: 1
Primary bedroom
- Features: Ceiling Fan(s), Dual Sinks, Double Vanity, En Suite Bathroom, Garden Tub/Roman Tub, Linen Closet, Sitting Area in Primary, Separate Shower, Walk-In Closet(s)
- Level: First
- Dimensions: 17 x 14
Bedroom
- Features: Ceiling Fan(s), Walk-In Closet(s)
- Level: Second
- Dimensions: 16 x 12
Bedroom
- Features: Ceiling Fan(s), Walk-In Closet(s)
- Level: Second
- Dimensions: 15 x 12
Bedroom
- Features: Ceiling Fan(s), Split Bedrooms, Walk-In Closet(s)
- Level: Second
- Dimensions: 15 x 14
Breakfast room nook
- Level: First
- Dimensions: 12 x 10
Dining room
- Features: Ceiling Fan(s)
- Level: First
- Dimensions: 11 x 12
Family room
- Level: First
- Dimensions: 20 x 16
Game room
- Features: Ceiling Fan(s)
- Level: Second
- Dimensions: 16 x 12
Kitchen
- Features: Breakfast Bar, Built-in Features, Eat-in Kitchen, Pantry, Stone Counters, Walk-In Pantry
- Level: First
- Dimensions: 12 x 13
Living room
- Features: Built-in Features, Ceiling Fan(s), Fireplace
- Level: First
- Dimensions: 20 x 22
Utility room
- Features: Closet, Utility Room
- Level: First
- Dimensions: 8 x 6
Heating
- Central, Fireplace(s), Natural Gas, Zoned
Cooling
- Central Air, Ceiling Fan(s), Electric, Zoned
Appliances
- Included: Dishwasher, Electric Cooktop, Electric Oven, Electric Range, Disposal, Microwave
- Laundry: Washer Hookup, Dryer Hookup, ElectricDryer Hookup, Laundry in Utility Room
Features
- Built-in Features, Chandelier, Decorative/Designer Lighting Fixtures, Double Vanity, Eat-in Kitchen, Granite Counters, High Speed Internet, Open Floorplan, Pantry, Cable TV, Vaulted Ceiling(s), Walk-In Closet(s)
- Flooring: Carpet, Ceramic Tile, Hardwood, Tile, Wood
- Has basement: No
- Number of fireplaces: 1
- Fireplace features: Decorative, Gas, Glass Doors, Gas Starter, Heatilator, Living Room, Wood Burning
Interior area
- Total interior livable area: 3,002 sqft
Video & virtual tour
Property
Parking
- Total spaces: 3
- Parking features: Alley Access, Concrete, Covered, Door-Multi, Direct Access, Driveway, Enclosed, Garage, Garage Door Opener, Inside Entrance, Kitchen Level, Lighted, Garage Faces Rear, Storage
- Attached garage spaces: 3
Features
- Levels: Two
- Stories: 2
- Patio & porch: Rear Porch, Patio
- Exterior features: Lighting, Private Yard, Rain Gutters
- Pool features: None, Community
- Fencing: Back Yard,Fenced,Full,Gate,Privacy,Wood
Lot
- Size: 8,276 Square Feet
- Features: Back Yard, Interior Lot, Lawn, Landscaped, Level, Subdivision, Sprinkler System, Few Trees
- Residential vegetation: Grassed
Details
- Parcel number: R437200B01701
Construction
Type & style
- Home type: SingleFamily
- Architectural style: Traditional,Detached
- Property subtype: Single Family Residence
Materials
- Brick, Wood Siding
- Foundation: Slab
- Roof: Composition,Shingle
Condition
- Resale
- Year built: 2000
Utilities & green energy
- Sewer: Public Sewer
- Water: Public
- Utilities for property: Electricity Available, Electricity Connected, Natural Gas Available, Phone Available, Sewer Available, Separate Meters, Underground Utilities, Water Available, Cable Available
Community & HOA
Community
- Features: Clubhouse, Playground, Park, Pool, Trails/Paths, Curbs, Sidewalks
- Security: Prewired, Security System Owned, Security System, Fire Alarm, Smoke Detector(s), Security Lights
- Subdivision: Pine Ridge Estates Ph One
HOA
- Has HOA: Yes
- Services included: All Facilities, Association Management
- HOA fee: $165 quarterly
- HOA name: Pine Ridge Estates Hoa
- HOA phone: 972-960-2800
Location
- Region: Mckinney
Financial & listing details
- Price per square foot: $168/sqft
- Tax assessed value: $550,038
- Annual tax amount: $9,151
- Date on market: 6/5/2026
- Cumulative days on market: 86 days
- Listing terms: Cash,Conventional,FHA,VA Loan
Estimated market value
$497,300
$472,000 - $522,000
$2,809/mo
Price history
| Date | Event | Price |
|---|---|---|
| 8/18/2026 | Price change | $504,900-2.9%$168/sqft |
Source: NTREIS #21279465 Report a problem | ||
| 7/14/2026 | Price change | $519,900-1.9%$173/sqft |
Source: NTREIS #21279465 Report a problem | ||
| 6/25/2026 | Price change | $529,900-3.6%$177/sqft |
Source: NTREIS #21279465 Report a problem | ||
| 6/5/2026 | Listed for sale | $549,900+163.1%$183/sqft |
Source: eXp Realty #21279465 Report a problem | ||
| 7/26/2013 | Listing removed | $1,800$1/sqft |
Source: Zillow Rental Network Report a problem | ||
| 6/14/2013 | Listed for rent | $1,800$1/sqft |
Source: LeaseThenPurchase.com Report a problem | ||
| 8/16/2012 | Sold | -- |
Source: Agent Provided Report a problem | ||
| 5/14/2012 | Price change | $209,000-2.3%$70/sqft |
Source: RE/MAX Town & Country #11750975 Report a problem | ||
| 4/10/2012 | Listed for sale | $214,000$71/sqft |
Source: RE/MAX Town & Country #11750975 Report a problem | ||
Public tax history
| Year | Property taxes | Tax assessment |
|---|---|---|
| 2025 | $2,738 -24.5% | $523,785 +10% |
| 2024 | $3,625 +3.1% | $476,168 +10% |
| 2023 | $3,515 -36.8% | $432,880 +10% |
| 2022 | $5,561 -0.4% | $393,527 +10% |
| 2021 | $5,584 +2.4% | $357,752 +10% |
| 2020 | $5,451 +3.3% | $325,229 +10.2% |
| 2019 | $5,279 -4.6% | $295,076 -11.3% |
| 2018 | $5,533 +2.2% | $332,750 +6.2% |
| 2017 | $5,416 | $313,398 +9.8% |
| 2016 | $5,416 -0.1% | $285,407 +14.2% |
| 2015 | $5,421 | $250,000 +2.7% |
| 2014 | $5,421 | $243,352 +15% |
| 2013 | -- | $211,657 +8.3% |
| 2012 | -- | $195,359 -1.8% |
| 2011 | -- | $198,856 +0.7% |
| 2010 | -- | $197,537 +1.8% |
| 2009 | -- | $194,136 -2.3% |
| 2008 | -- | $198,773 +2.6% |
| 2007 | -- | $193,655 +0.2% |
| 2006 | -- | $193,299 +4.6% |
| 2005 | -- | $184,719 +0.7% |
| 2004 | -- | $183,353 -2.9% |
| 2003 | -- | $188,738 -0.1% |
| 2002 | -- | $188,862 +5.7% |
| 2001 | -- | $178,614 |
Find assessor info on the county website
Monthly payment
Est. payment
Payment breakdown
Explore the cost of this home by adjusting the details. Changes won't be saved.Climate risks
Neighborhood: Pine Ridge
Nearby schools
Schools provided by the listing agent
- Elementary: Johnson
- Middle: Evans
- High: Mckinney
- District: McKinney ISD
Source: NTREIS. This data may not be complete. We recommend contacting the local school district to confirm school assignments for this home.


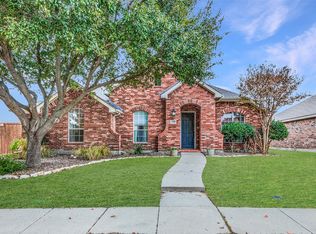
Similar homes
- $529,0004 bd4 ba3.4k sqft5913 Vineyard Ln, McKinney, TX 75070For Sale
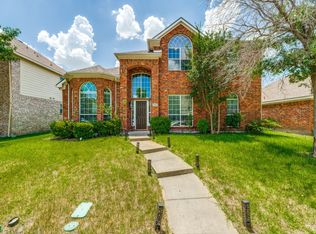 MLS ID #21324134, Annahid Sharifi. NTREIS
 - $449,9004 bd3 ba2.6k sqft9300 Jerico Dr, McKinney, TX 75072For Sale
 MLS ID #21368553, Christie Cannon. NTREIS
 - $500,0004 bd4 ba2.6k sqft10013 Waterstone Way, McKinney, TX 75072For Sale
 MLS ID #21322459, Lyndon Bartlett. NTREIS
 - $539,0003 bd3 ba2.3k sqft809 Lake Point Cir, McKinney, TX 75072For Sale
 MLS ID #21346156, Christy Zarbaugh. NTREIS
