BACK ON THE MARKET after the contingency to sell another property fell through so here is your chance. An ideal Ashton Woods 3 bedroom, 2 bath, 2 dining, 2 living room, one story, over 2500 square foot home on a corner lot that includes a study is gently nestled in Stanford Meadow within Stonebridge Ranch. The primary bedroom with ensuite primary bath completely remodeled with easy access to a spacious walk-in closet. Updated windows enhancing the natural light throughout the home with a clear visibility of the loved garden with flowering rose bushes, hydrangeas and more. The added pergola covering the back patio enhances days or evenings out enjoying the breeze. The large kitchen with island and its open floor plan entertains gatherings easily especially with adjacent breakfast area and large formal dining room. It is truly an intentional design for community. Schedule a showing today.
For sale
Price cut: $10K (8/21)
$479,000
7301 Summer Glen Dr, McKinney, TX 75072
3beds
2,520sqft
Single Family Residence
Built in 2001
9,147 Square Feet Lot
$-- Zestimate®
$190/sqft
$88/mo HOA
What's special
Large formal dining roomCorner lotSpacious walk-in closetLarge kitchen with islandAdjacent breakfast area
- 144 days |
- 250 |
- 14 |
Zillow last checked:
Listing updated:
Listed by:
Marissa Seim 0632378 888-455-6040,
Fathom Realty 888-455-6040
Source: NTREIS,MLS#: 21222431
Facts & features
Interior
Bedrooms & bathrooms
- Bedrooms: 3
- Bathrooms: 2
- Full bathrooms: 2
Primary bedroom
- Features: Ceiling Fan(s), Dual Sinks, Double Vanity, En Suite Bathroom, Sitting Area in Primary, Separate Shower, Walk-In Closet(s)
- Level: First
- Dimensions: 17 x 17
Bedroom
- Features: Ceiling Fan(s), Split Bedrooms
- Level: First
- Dimensions: 10 x 11
Bedroom
- Features: Ceiling Fan(s), Split Bedrooms
- Level: First
- Dimensions: 12 x 11
Primary bathroom
- Features: Dual Sinks, En Suite Bathroom, Granite Counters, Linen Closet, Stone Counters, Sitting Area in Primary, Separate Shower
- Level: First
- Dimensions: 9 x 13
Breakfast room nook
- Features: Pantry
- Level: First
- Dimensions: 8 x 17
Family room
- Features: Ceiling Fan(s), Fireplace
- Level: First
- Dimensions: 16 x 17
Other
- Features: Built-in Features, Solid Surface Counters
- Level: First
- Dimensions: 11 x 5
Kitchen
- Features: Breakfast Bar, Built-in Features, Eat-in Kitchen, Pantry, Solid Surface Counters
- Level: First
- Dimensions: 14 x 14
Living room
- Level: First
- Dimensions: 12 x 12
Office
- Features: Ceiling Fan(s)
- Level: First
- Dimensions: 10 x 11
Utility room
- Features: Built-in Features, Utility Room
- Level: First
- Dimensions: 6 x 5
Heating
- Central, Fireplace(s), Natural Gas
Cooling
- Central Air, Ceiling Fan(s)
Appliances
- Included: Some Gas Appliances, Built-In Gas Range, Dishwasher, Electric Oven, Disposal, Gas Water Heater, Microwave, Plumbed For Gas
- Laundry: Dryer Hookup, ElectricDryer Hookup, Laundry in Utility Room, In Hall
Features
- Decorative/Designer Lighting Fixtures, Double Vanity, Eat-in Kitchen, High Speed Internet, Kitchen Island, Open Floorplan, Cable TV, Walk-In Closet(s)
- Flooring: Ceramic Tile, Engineered Hardwood, Slate, Tile
- Windows: Window Coverings
- Has basement: No
- Number of fireplaces: 1
- Fireplace features: Family Room, Gas, Gas Starter, Living Room, Wood Burning
Interior area
- Total interior livable area: 2,520 sqft
Video & virtual tour
Property
Parking
- Total spaces: 2
- Parking features: Additional Parking, Door-Multi, Driveway, Garage Faces Front, Garage, Garage Door Opener
- Attached garage spaces: 2
Features
- Levels: One
- Stories: 1
- Patio & porch: Rear Porch, Covered
- Pool features: None
- Fencing: Wood
Lot
- Size: 9,147 Square Feet
- Features: Corner Lot, Irregular Lot, Landscaped, Subdivision, Sprinkler System, Few Trees
Details
- Parcel number: R446600F00401
Construction
Type & style
- Home type: SingleFamily
- Architectural style: Traditional,Detached
- Property subtype: Single Family Residence
Materials
- Brick
- Foundation: Slab
- Roof: Composition
Condition
- Year built: 2001
Utilities & green energy
- Sewer: Public Sewer
- Water: Public
- Utilities for property: Natural Gas Available, Sewer Available, Separate Meters, Water Available, Cable Available
Community & HOA
Community
- Features: Curbs, Sidewalks
- Security: Smoke Detector(s)
- Subdivision: Stanford Meadow Ph One
HOA
- Has HOA: Yes
- Services included: All Facilities, Association Management
- HOA fee: $1,053 annually
- HOA name: Stonebridge Ranch Community Association, Inc
- HOA phone: 214-733-5800
Location
- Region: Mckinney
Financial & listing details
- Price per square foot: $190/sqft
- Tax assessed value: $551,511
- Annual tax amount: $9,249
- Date on market: 3/30/2026
- Cumulative days on market: 145 days
- Listing terms: Cash,Conventional,FHA,VA Loan
Estimated market value
Not available
Estimated sales range
Not available
Not available
Price history
| Date | Event | Price |
|---|---|---|
| 8/21/2026 | Price change | $479,000-2%$190/sqft |
Source: NTREIS #21222431 Report a problem | ||
| 7/5/2026 | Listed for sale | $489,000$194/sqft |
Source: NTREIS #21222431 Report a problem | ||
| 6/15/2026 | Contingent | $489,000$194/sqft |
Source: NTREIS #21222431 Report a problem | ||
| 6/9/2026 | Price change | $489,000-2%$194/sqft |
Source: NTREIS #21222431 Report a problem | ||
| 5/20/2026 | Price change | $499,000-1.6%$198/sqft |
Source: NTREIS #21222431 Report a problem | ||
| 5/7/2026 | Price change | $507,000-4.2%$201/sqft |
Source: NTREIS #21222431 Report a problem | ||
| 3/30/2026 | Listed for sale | $529,000+120.5%$210/sqft |
Source: NTREIS #21222431 Report a problem | ||
| 7/12/2013 | Sold | -- |
Source: Agent Provided Report a problem | ||
| 6/16/2013 | Price change | $239,900-1.2%$95/sqft |
Source: WILLIAM DAVIS REALTY #11939613 Report a problem | ||
| 4/23/2013 | Listed for sale | $242,900$96/sqft |
Source: William Davis #11939613 Report a problem | ||
Public tax history
| Year | Property taxes | Tax assessment |
|---|---|---|
| 2025 | $7,573 +4.2% | $529,403 +10% |
| 2024 | $7,266 +10.8% | $481,275 +10% |
| 2023 | $6,555 -11.5% | $437,523 +10% |
| 2022 | $7,406 +1.5% | $397,748 +10% |
| 2021 | $7,300 +5.7% | $361,589 +10.7% |
| 2020 | $6,906 -0.8% | $326,619 +0.2% |
| 2019 | $6,965 -3% | $326,063 +1.8% |
| 2018 | $7,183 +16.5% | $320,290 +7.8% |
| 2017 | $6,167 | $297,216 +11.8% |
| 2016 | $6,167 +10.1% | $265,851 +7.6% |
| 2015 | $5,602 | $247,000 +8% |
| 2014 | $5,602 | $228,788 +4.4% |
| 2013 | -- | $219,205 +6.2% |
| 2012 | -- | $206,444 -0.8% |
| 2011 | -- | $208,143 +2.8% |
| 2010 | -- | $202,376 -0.1% |
| 2009 | -- | $202,487 +2.3% |
| 2008 | -- | $197,990 -6.5% |
| 2007 | -- | $211,803 +3.6% |
| 2006 | -- | $204,490 -2.2% |
| 2005 | -- | $209,113 +3% |
| 2004 | -- | $203,082 +3.1% |
| 2003 | -- | $196,897 -1.5% |
| 2002 | -- | $199,995 |
Find assessor info on the county website
Monthly payment
Est. payment
Payment breakdown
Explore the cost of this home by adjusting the details. Changes won't be saved.Climate risks
Neighborhood: Stonebridge Ranch
Nearby schools
GreatSchools rating
- 9/10Dean And Mildred Bennett Elementary SchoolGrades: K-5Distance: 0.5 mi
- 7/10Leonard Evans Jr Middle SchoolGrades: 6-8Distance: 0.4 mi
- 7/10McKinney Boyd High SchoolGrades: 9-12Distance: 2.6 mi
Schools provided by the listing agent
- Elementary: Bennett
- Middle: Evans
- High: Mckinney Boyd
- District: McKinney ISD
Source: NTREIS. This data may not be complete. We recommend contacting the local school district to confirm school assignments for this home.
- $490,7004 bd3 ba2.4k sqft7305 Summer Glen Dr, McKinney, TX 75072Off Market
- $688,7004 bd3 ba3.3k sqft7308 Chadwick Dr, McKinney, TX 75072Off Market

- $560,8005 bd3 ba2.9k sqft7309 Summer Glen Dr, McKinney, TX 75072Off Market

- $466,0003 bd2 ba2.1k sqft7312 Chadwick Dr, McKinney, TX 75072Off Market
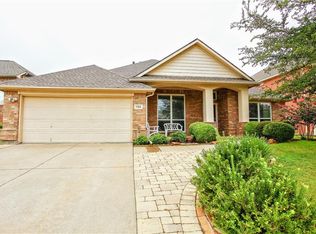
- $577,3004 bd2 ba2.8k sqft2505 Wells Ln, McKinney, TX 75072Off Market
- $--4 bd3 ba2.6k sqft7300 Summer Glen Dr, McKinney, TX 75072Sold
- $620,0005 bd4 ba3.2k sqft2509 Wells Ln, McKinney, TX 75072Off Market
- $442,6003 bd2 ba2k sqft2413 Wells Ln, McKinney, TX 75072Off Market
A local agent can set up tours, give advice and negotiate with sellers.
Similar homes
- $435,0003 bd2 ba2.1k sqft3604 Amanda Way, McKinney, TX 75070For Sale
 MLS ID #21363290, Michelle Stanley. NTREIS
 - $435,0004 bd2 ba1.9k sqft2408 Geneva Ln, McKinney, TX 75072For Sale
 MLS ID #21161201, Carie Dallmann. NTREIS
 - $459,9004 bd2 ba2.5k sqft2124 Green Hill Dr, McKinney, TX 75072For Sale
 MLS ID #21334866, Kristy Pirrello. NTREIS
 - $539,0003 bd3 ba2.3k sqft809 Lake Point Cir, McKinney, TX 75072For Sale
 MLS ID #21346156, Christy Zarbaugh. NTREIS
 - $524,0004 bd3 ba2.4k sqft3516 Lindale Dr, McKinney, TX 75072For SaleMLS ID #21341890, Jennifer Potter. NTREIS
- $510,0004 bd4 ba2.6k sqft10013 Waterstone Way, McKinney, TX 75072For SaleMLS ID #21322459, Lyndon Bartlett. NTREIS
- $504,9004 bd3 ba3k sqft5700 White Pine Dr, McKinney, TX 75070For SaleMLS ID #21279465, Joe Liscano. NTREIS
- $419,0003 bd3 ba2.2k sqft9308 Jerico Dr, McKinney, TX 75072For SaleMLS ID #21289152, Linda Baker. NTREIS
- $424,9003 bd3 ba2.4k sqft9620 Straightaway Dr, McKinney, TX 75072For SaleMLS ID #21275374, Nick Good. NTREIS
- $479,0004 bd4 ba2.9k sqft3504 Foxfield Trl, McKinney, TX 75071For SaleMLS ID #21352324, Brandan Bednarz. NTREIS
- $525,0004 bd2 ba2.1k sqft2913 Barnsley Dr, McKinney, TX 75071For SaleMLS ID #21354558, Everett Shell. NTREIS
- $574,9994 bd4 ba2.7k sqft317 Gershwin Way, McKinney, TX 75072For SaleMLS ID #21348279, Emily Vo. NTREIS
- $470,0003 bd2 ba2.2k sqft7208 Sonoma Valley Dr, Frisco, TX 75035For SaleMLS ID #21346344, David Tanner. NTREIS
- $585,0004 bd4 ba3k sqft500 Cherry Spring Dr, McKinney, TX 75072For SaleMLS ID #21284216, Dalia Zouen. NTREIS
- $499,0004 bd3 ba2.4k sqft10024 Kemah Pl, McKinney, TX 75071For SaleMLS ID #21290197, Pallavi Prabhune. NTREIS
- $495,0003 bd2 ba2.4k sqft11781 Humberside Dr, Frisco, TX 75035For SaleMLS ID #21324276, Brenda Perkins. NTREIS
- $475,0004 bd3 ba2.5k sqft7420 E Fork Ln, McKinney, TX 75071For SaleMLS ID #21347572, Christine Barrera. NTREIS
- $540,0004 bd3 ba2.8k sqft13442 Four Willows Dr, Frisco, TX 75035For SaleMLS ID #21351960, Jessica Hughey. NTREIS
- $496,0003 bd3 ba2.2k sqft10613 Memphis Dr, Frisco, TX 75035For SaleMLS ID #21352612, Tom May. NTREIS
- $464,9003 bd2 ba1.9k sqft10914 Turtle Creek Ln, Frisco, TX 75035For SaleMLS ID #21345433, Regina Prim. NTREIS
