Welcome to this beautifully updated single-story home in Frisco's highly sought-after Parkside Estates! Offering approximately 2,454 square feet, this thoughtfully designed home features 3 spacious bedrooms, 2 full baths, and a dedicated study—perfect for working from home, a playroom, or a flex space.
Natural light pours into the open-concept floor plan, enhanced by elegant 3-inch plantation shutters throughout. The spacious living area flows seamlessly into the kitchen and dining areas, creating an inviting space for both everyday living and entertaining.
This move-in-ready home has been extensively refreshed with numerous 2026 updates, including fresh interior and exterior paint, numerous windows replaced. Beautifully updated bathroom flooring with high-end ceramic tile.
Step outside to your own backyard oasis featuring a pergola-covered patio and an extended concrete patio, providing ample space for outdoor dining, relaxing, and entertaining year-round.
The split-bedroom layout offers a private primary suite while the dedicated study adds flexibility for today's lifestyle. Located in the award-winning Frisco ISD and just minutes from shopping, dining, parks, and major commuter routes, this home offers the perfect blend of style, comfort, and convenience.
A rare opportunity to own a beautifully updated home in one of Frisco's most desirable neighborhoods—schedule your showing today! Agent is owner.
For sale
Price cut: $20K (9/11)
$475,000
11781 Humberside Dr, Frisco, TX 75035
3beds
2,454sqft
Single Family Residence
Built in 2000
8,712 Square Feet Lot
$464,800 Zestimate®
$194/sqft
$29/mo HOA
What's special
Pergola-covered patioBeautifully updated single-story home
- 80 days
- 235
- 21
Zillow last checked:
Listing updated:
Listed by:
Brenda Perkins 0365702 214-697-7375,
RE/MAX Premier 972-991-1616
Source: NTREIS,MLS#: 21324276
Facts & features
Interior
Bedrooms & bathrooms
- Bedrooms: 3
- Bathrooms: 2
- Full bathrooms: 2
Primary bedroom
- Features: Ceiling Fan(s), Dual Sinks, En Suite Bathroom, Garden Tub/Roman Tub, Sitting Area in Primary, Separate Shower, Walk-In Closet(s)
- Level: First
- Dimensions: 20 x 14
Bedroom
- Features: Ceiling Fan(s)
- Level: First
- Dimensions: 14 x 11
Bedroom
- Level: First
- Dimensions: 12 x 10
Breakfast room nook
- Level: First
- Dimensions: 11 x 10
Dining room
- Level: First
- Dimensions: 13 x 10
Family room
- Features: Fireplace
- Level: First
- Dimensions: 17 x 22
Kitchen
- Features: Kitchen Island, Pantry
- Level: First
- Dimensions: 14 x 12
Living room
- Level: First
- Dimensions: 13 x 10
Office
- Level: First
- Dimensions: 11 x 13
Heating
- Central
Cooling
- Central Air, Ceiling Fan(s), Electric
Appliances
- Included: Some Gas Appliances, Built-In Gas Range, Dishwasher, Electric Oven, Disposal, Gas Range, Microwave, Plumbed For Gas
- Laundry: Electric Dryer Hookup, Laundry in Utility Room
Features
- Chandelier, Decorative/Designer Lighting Fixtures, Double Vanity, Kitchen Island, Pantry, Walk-In Closet(s)
- Flooring: Carpet, Ceramic Tile, Engineered Hardwood, Vinyl
- Windows: Shutters
- Has basement: No
- Number of fireplaces: 1
- Fireplace features: Gas Log, Gas Starter
Interior area
- Total interior livable area: 2,454 sqft
Video & virtual tour
Property
Parking
- Total spaces: 2
- Parking features: Door-Single, Driveway, Garage, Garage Door Opener, Garage Faces Rear
- Attached garage spaces: 2
Features
- Levels: One
- Stories: 1
- Patio & porch: Covered, Front Porch, Patio
- Pool features: None
- Fencing: Back Yard,Wood
Lot
- Size: 8,712 Square Feet
- Dimensions: 115 x 74
- Features: Back Yard, Interior Lot, Lawn, Landscaped, Level, Subdivision, Few Trees
Details
- Parcel number: R406000F01201
Construction
Type & style
- Home type: SingleFamily
- Architectural style: Traditional,Detached
- Property subtype: Single Family Residence
Materials
- Brick
- Foundation: Slab
- Roof: Composition
Condition
- Resale
- Year built: 2000
Utilities & green energy
- Sewer: Public Sewer
- Water: Public
- Utilities for property: Natural Gas Available, Sewer Available, Separate Meters, Water Available
Community & HOA
Community
- Features: Curbs, Sidewalks
- Subdivision: Parkside Estates
HOA
- Has HOA: Yes
- Services included: Association Management
- HOA fee: $350 annually
- HOA name: Mac Group
- HOA phone: 469-939-4928
Location
- Region: Frisco
Financial & listing details
- Price per square foot: $194/sqft
- Tax assessed value: $525,000
- Annual tax amount: $8,347
- Date on market: 7/31/2026
- Cumulative days on market: 81 days
- Listing terms: Cash,Conventional,FHA,VA Loan
Estimated market value
$464,800
$442,000 - $488,000
$2,816/mo
Price history
| Date | Event | Price |
|---|---|---|
| 9/11/2026 | Price change | $475,000-4%$194/sqft |
Source: NTREIS #21324276 Report a problem | ||
| 8/19/2026 | Price change | $495,000-2.9%$202/sqft |
Source: NTREIS #21324276 Report a problem | ||
| 7/31/2026 | Listed for sale | $510,000$208/sqft |
Source: NTREIS #21324276 Report a problem | ||
Public tax history
| Year | Property taxes | Tax assessment |
|---|---|---|
| 2026 | -- | $525,000 +5.4% |
| 2025 | $1,572 | $498,215 +10% |
| 2024 | -- | $452,923 +10% |
| 2023 | $1,572 -27.4% | $411,748 +10% |
| 2022 | $2,164 +1.9% | $374,316 +10% |
| 2021 | $2,123 -1.3% | $340,287 -1.9% |
| 2020 | $2,151 -1.2% | $347,038 -1.9% |
| 2019 | $2,177 +6.6% | $353,698 +9.9% |
| 2018 | $2,042 +2.4% | $321,764 +2.2% |
| 2017 | $1,995 | $314,872 +8.1% |
| 2016 | $1,995 +0% | $291,397 +13.3% |
| 2015 | $1,994 | $257,251 +17.1% |
| 2014 | $1,994 | $219,769 +1.3% |
| 2013 | -- | $216,991 +11% |
| 2012 | -- | $195,460 +2.9% |
| 2011 | -- | $190,032 -3.6% |
| 2010 | -- | $197,037 -0.7% |
| 2009 | -- | $198,510 0% |
| 2008 | -- | $198,569 +1.2% |
| 2007 | -- | $196,232 +1.7% |
| 2006 | -- | $192,902 +1.3% |
| 2005 | -- | $190,381 +4.2% |
| 2004 | -- | $182,774 -6.3% |
| 2003 | -- | $195,097 +6.7% |
| 2002 | -- | $182,812 |
| 2001 | -- | $182,812 |
Find assessor info on the county website
Monthly payment
Est. payment
Payment breakdown
Explore the cost of this home by adjusting the details. Changes won't be saved.Climate risks
Neighborhood: 75035
Nearby schools
Schools provided by the listing agent
- Elementary: Gunstream
- Middle: Wester
- High: Centennial
- District: Frisco ISD
Source: NTREIS. This data may not be complete. We recommend contacting the local school district to confirm school assignments for this home.

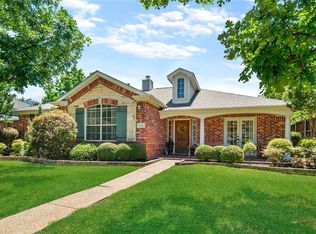
Similar homes
- $450,0004 bd2 ba2.1k sqft10610 Stone Falls Ln, Frisco, TX 75035For Sale
 MLS ID #21400965, Chaojing Chang. NTREIS
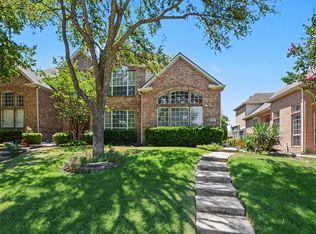
 - $460,0003 bd2 ba2.2k sqft10008 Preston Vineyard Dr, Frisco, TX 75035For Sale
 MLS ID #21348834, Amy Sphar. NTREIS
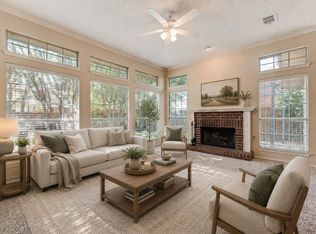
 - $389,9003 bd3 ba2k sqft11427 Still Hollow Dr, Frisco, TX 75035For Sale
 MLS ID #21344601, Sitra Seman. NTREIS
 - $415,0004 bd2 ba1.9k sqft6201 Monticello Dr, Frisco, TX 75035For Sale
 MLS ID #21327485, Hiroki Irino. NTREIS
