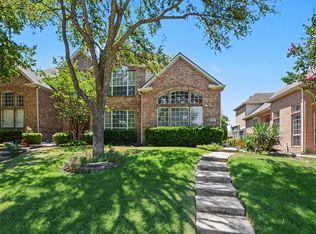
Welcome to this beautifully maintained single-story home nestled in the established Preston Vineyards community, where timeless charm meets an exceptional Frisco location. A welcoming foyer sets the tone for the home’s spacious design, opening to an elegant formal living room & dining room that create a beautiful first impression while offering the perfect setting for entertaining or intimate gatherings.
The heart of the home is the spacious family room, where a stunning stone fireplace, & custom built-ins create an inviting atmosphere filled with natural light. Flowing effortlessly into the kitchen, you’ll find granite countertops, abundant cabinetry, pantry, & a sunny breakfast area that makes everyday living as enjoyable as entertaining.
The expansive primary suite is a true retreat featuring a spa-like bath with dual vanities, a relaxing garden tub, separate shower, walk-in custom closet, & a versatile bonus space perfect for a sitting area. Both secondary bedrooms are thoughtfully positioned near a well-appointed full bath, offering comfort & privacy for family members or guests.
Continue outdoors to the covered patio where indoor & outdoor living blend seamlessly. Surrounded by mature trees & exceptional privacy, the backyard offers a peaceful escape for morning coffee, evening cocktails, or weekend gatherings with family & friends.
Thoughtful details include a move-in-ready package with the washer, dryer, & refrigerator conveying with the home. Located within highly acclaimed Frisco ISD, while placing you just minutes from The Star, PGA Frisco, Legacy West, Grandscape, Universal Kids Resort, premier dining, shopping, entertainment, & convenient access to Preston Road, Dallas North Tollway, & Sam Rayburn Tollway. Whether you’re looking for a starter home or a prime AirBnB investment in Frisco, this home checks every box with its ideal location, & warm neighborhood feel.
For sale
$475,000
10008 Preston Vineyard Dr, Frisco, TX 75035
3beds
2,222sqft
Single Family Residence
Built in 1991
6,534 Square Feet Lot
$-- Zestimate®
$214/sqft
$-- HOA
What's special
Stunning stone fireplaceBeautifully maintained single-story homeWelcoming foyerCustom built-insSpacious family roomGranite countertopsNatural light
- 9 days |
- 503 |
- 24 |
Likely to sell faster than
Zillow last checked:
Listing updated:
Listed by:
Amy Sphar 0699602 214-435-4765,
EXP REALTY 888-519-7431
Source: NTREIS,MLS#: 21348834
Facts & features
Interior
Bedrooms & bathrooms
- Bedrooms: 3
- Bathrooms: 2
- Full bathrooms: 2
Primary bedroom
- Features: Closet Cabinetry, Ceiling Fan(s), Dual Sinks, En Suite Bathroom, Garden Tub/Roman Tub, Walk-In Closet(s)
- Level: First
- Dimensions: 24 x 15
Bedroom
- Features: Ceiling Fan(s), Walk-In Closet(s)
- Level: First
- Dimensions: 12 x 10
Bedroom
- Features: Ceiling Fan(s), Walk-In Closet(s)
- Level: First
- Dimensions: 11 x 12
Primary bathroom
- Features: Closet Cabinetry, En Suite Bathroom, Solid Surface Counters, Sink, Separate Shower
- Level: First
- Dimensions: 13 x 10
Breakfast room nook
- Features: Eat-in Kitchen, Granite Counters, Kitchen Island, Pantry
- Level: First
- Dimensions: 11 x 12
Dining room
- Level: First
- Dimensions: 12 x 12
Other
- Features: Solid Surface Counters
- Level: First
- Dimensions: 5 x 9
Kitchen
- Features: Eat-in Kitchen, Granite Counters, Kitchen Island, Pantry
- Level: First
- Dimensions: 12 x 16
Living room
- Level: First
- Dimensions: 12 x 14
Living room
- Features: Ceiling Fan(s), Fireplace
- Level: First
- Dimensions: 21 x 15
Utility room
- Features: Utility Room
- Level: First
- Dimensions: 8 x 6
Heating
- Central, Electric, Fireplace(s)
Cooling
- Central Air, Ceiling Fan(s), Electric
Appliances
- Included: Dishwasher, Electric Range, Disposal, Microwave
Features
- Eat-in Kitchen, Granite Counters, Open Floorplan, Pantry, Cable TV, Walk-In Closet(s)
- Flooring: Carpet, Ceramic Tile, Wood
- Windows: Bay Window(s), Window Coverings
- Has basement: No
- Number of fireplaces: 1
- Fireplace features: Family Room, Gas, Living Room
Interior area
- Total interior livable area: 2,222 sqft
Video & virtual tour
Property
Parking
- Total spaces: 2
- Parking features: Door-Single, Garage, Garage Door Opener, Garage Faces Rear
- Attached garage spaces: 2
Features
- Levels: One
- Stories: 1
- Patio & porch: Covered
- Exterior features: Rain Gutters
- Pool features: None
- Fencing: Wood
Lot
- Size: 6,534 Square Feet
- Features: Interior Lot, Landscaped, Subdivision, Few Trees
Details
- Parcel number: R228700700901
Construction
Type & style
- Home type: SingleFamily
- Architectural style: Traditional,Detached
- Property subtype: Single Family Residence
Materials
- Brick
- Foundation: Slab
- Roof: Composition
Condition
- Resale
- Year built: 1991
Utilities & green energy
- Sewer: Public Sewer
- Water: Public
- Utilities for property: Electricity Available, Electricity Connected, Natural Gas Available, Sewer Available, Separate Meters, Water Available, Cable Available
Green energy
- Energy efficient items: Roof
- Water conservation: Water-Smart Landscaping
Community & HOA
Community
- Features: Curbs, Sidewalks
- Subdivision: Preston Vineyards Sec One
HOA
- Has HOA: No
Location
- Region: Frisco
Financial & listing details
- Price per square foot: $214/sqft
- Tax assessed value: $482,552
- Annual tax amount: $8,085
- Date on market: 8/7/2026
- Cumulative days on market: 9 days
- Listing terms: Cash,Conventional,FHA,VA Loan
Estimated market value
Not available
Estimated sales range
Not available
Not available
Price history
| Date | Event | Price |
|---|---|---|
| 8/7/2026 | Listed for sale | $475,000-4%$214/sqft |
Source: NTREIS #21348834 Report a problem | ||
| 9/1/2025 | Listing removed | $495,000$223/sqft |
Source: NTREIS #20919474 Report a problem | ||
| 7/21/2025 | Price change | $495,000-1%$223/sqft |
Source: NTREIS #20919474 Report a problem | ||
| 6/12/2025 | Price change | $500,000-2.9%$225/sqft |
Source: NTREIS #20919474 Report a problem | ||
| 5/9/2025 | Listed for sale | $515,000$232/sqft |
Source: NTREIS #20919474 Report a problem | ||
Public tax history
| Year | Property taxes | Tax assessment |
|---|---|---|
| 2025 | $1,540 | $482,552 +5.6% |
| 2024 | -- | $456,983 +10% |
| 2023 | $1,540 -55.8% | $415,439 +10% |
| 2022 | $3,487 +1.8% | $377,672 +10% |
| 2021 | $3,424 +2.7% | $343,338 +6.9% |
| 2020 | $3,335 0% | $321,205 -0.3% |
| 2019 | $3,336 +3.9% | $322,235 +10% |
| 2018 | $3,211 +1.1% | $292,941 -1.9% |
| 2017 | $3,176 | $298,478 +10% |
| 2016 | $3,176 -0.5% | $271,242 +13.9% |
| 2015 | $3,192 | $238,059 +15.3% |
| 2014 | $3,192 | $206,443 +13.5% |
| 2013 | -- | $181,894 +4.5% |
| 2012 | -- | $174,096 +0% |
| 2011 | -- | $174,035 -0.9% |
| 2010 | -- | $175,586 -0.9% |
| 2009 | -- | $177,139 -0.9% |
| 2008 | -- | $178,691 +0.1% |
| 2007 | -- | $178,576 +4.4% |
| 2006 | -- | $170,991 +3% |
| 2005 | -- | $166,047 +3% |
| 2004 | -- | $161,226 -0.9% |
| 2003 | -- | $162,631 +1.2% |
| 2002 | -- | $160,709 +7.4% |
| 2001 | -- | $149,692 +4.4% |
| 2000 | -- | $143,319 |
Find assessor info on the county website
Monthly payment
Est. payment
Payment breakdown
Explore the cost of this home by adjusting the details. Changes won't be saved.Climate risks
Neighborhood: 75035
Nearby schools
GreatSchools rating
- 6/10Shawnee Trail Elementary SchoolGrades: PK-5Distance: 0.4 mi
- 9/10Clark Middle SchoolGrades: 6-8Distance: 1.4 mi
- 8/10Lebanon Trail High SchoolGrades: 9-12Distance: 1.1 mi
Schools provided by the listing agent
- Elementary: Shawnee
- Middle: Clark
- High: Lebanon Trail
- District: Frisco ISD
Source: NTREIS. This data may not be complete. We recommend contacting the local school district to confirm school assignments for this home.
- $493,6004 bd2 ba2.9k sqft10004 Preston Vineyard Dr, Frisco, TX 75035Off Market
- $384,6003 bd2 ba1.7k sqft10012 Preston Vineyard Dr, Frisco, TX 75035Off Market
- $429,0003 bd2 ba1.7k sqft10059 Boyton Canyon Rd, Frisco, TX 75035Off Market
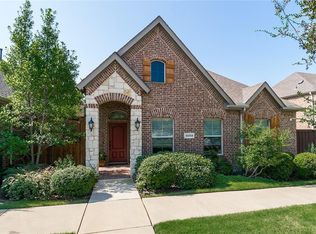
- $441,1004 bd2 ba2.4k sqft10000 Preston Vineyard Dr, Frisco, TX 75035Off Market
- $488,0004 bd3 ba2.4k sqft10100 Preston Vineyard Dr, Frisco, TX 75035Off Market
- $441,9003 bd2 ba1.9k sqft10043 Boyton Canyon Rd, Frisco, TX 75035Off Market
- $530,4003 bd3 ba2.6k sqft10075 Boyton Canyon Rd, Frisco, TX 75035Off Market
- $--3 bd2 ba1.7k sqft10027 Boyton Canyon Rd, Frisco, TX 75035Sold
A local agent can set up tours, give advice and negotiate with sellers.
A local lender can help you make sure your offer is ready when you are.
Similar homes
- $475,0004 bd3 ba2.5k sqft5613 Charleston Dr, Frisco, TX 75035For Sale
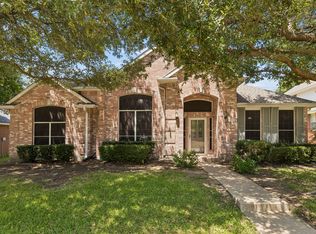 MLS ID #21330295, Mary Harbour. NTREIS
 - $464,9003 bd2 ba1.9k sqft10914 Turtle Creek Ln, Frisco, TX 75035For Sale
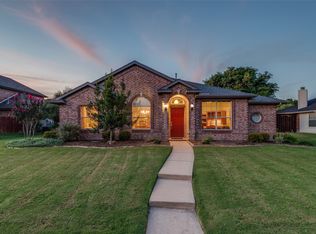 MLS ID #21345433, Regina Prim. NTREIS
 - $435,0004 bd2 ba1.9k sqft6201 Monticello Dr, Frisco, TX 75035For Sale
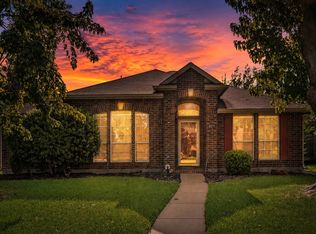 MLS ID #21327485, Hiroki Irino. NTREIS
 - $400,0003 bd3 ba2k sqft11427 Still Hollow Dr, Frisco, TX 75035For Sale
 MLS ID #21344601, Sitra Seman. NTREIS
 - $460,0003 bd2 ba1.8k sqft3132 Somerset Ln, Frisco, TX 75033For SaleMLS ID #21357151, Erin Strain. NTREIS
- $520,0004 bd3 ba2.5k sqft5613 Vicksburg Pl, Frisco, TX 75035For SaleMLS ID #21218646, Alexa Appleby. NTREIS
- $499,9005 bd3 ba2.8k sqft13244 Box Elder Ln, Frisco, TX 75035For SaleMLS ID #21346413, Steve Lee. NTREIS
- $550,0004 bd3 ba2.8k sqft13442 Four Willows Dr, Frisco, TX 75035For SaleMLS ID #21351960, Jessica Hughey. NTREIS
- $565,0004 bd3 ba2.7k sqft11508 Wentworth Dr, Frisco, TX 75035For SaleMLS ID #21209078, Saira Umair. NTREIS
- $476,0002 bd2 ba1.9k sqft4582 Rock Creek Ln, Frisco, TX 75034For SaleMLS ID #21335758, Leslie DeLany. NTREIS
- $529,9003 bd2 ba2.1k sqft4570 Duval Dr, Frisco, TX 75034For SaleMLS ID #21344860, Molly George. NTREIS
- $395,0003 bd2 ba1.5k sqft9133 Wichita Trl, Frisco, TX 75033For SaleMLS ID #21359531, Debi Leavitt. NTREIS
- $525,0003 bd2 ba2.1k sqft4471 Chandler Dr, Frisco, TX 75034For SaleMLS ID #21335160, Holly Cohen. NTREIS
- $525,0003 bd3 ba2.1k sqft4671 Childress Trl, Frisco, TX 75034For SaleMLS ID #21330947, Ken Phuong. NTREIS
- $615,0004 bd3 ba2.6k sqft9878 Avalon Dr, Frisco, TX 75035For SaleMLS ID #21344940, Bernice Maez. NTREIS
- $424,0003 bd3 ba2.2k sqft5912 Chuck Wagon Ln, McKinney, TX 75070For SaleMLS ID #21351200, Kelly Boulton. NTREIS
- $499,0003 bd2 ba1.8k sqft8012 Springmoss Dr, Plano, TX 75025For SaleMLS ID #21335221, Johnny Chang. NTREIS
- $469,0003 bd3 ba2.1k sqft520 Colgate Dr, Allen, TX 75013For SaleMLS ID #21337894, Ryan Cave. NTREIS
- $550,0003 bd3 ba2.5k sqft4000 Hearthlight Ct, Plano, TX 75024For SaleMLS ID #21341709, Chase Gu. NTREIS
- $464,9904 bd2 ba2.2k sqft1605 Cross Point Rd, McKinney, TX 75070For SaleMLS ID #21323835, Tammy Reiter. NTREIS
