Great opportunity offering excellent value in the desirable community of Plantation Resort in Frisco Texas with mature tree lined streets and an amenity rich lifestyle to enjoy. This beautifully maintained single-story home with 4 bedrooms and 3 baths is waiting for your special touches to make it your own. This home is set apart by the grand entry and 10-12’ ceiling heights throughout. The Formal Dining on the right and Formal Living on the left will make a great office or bonus room. Continuing to the left are 2 split bedrooms that share a nice hall bath with plenty of closet space. The huge Kitchen on the right is next to the laundry room, pantry, and opens to the family room featuring a fireplace with gas logs. The Kitchen can easily be transformed into the kitchen of your dreams. It has a plethora of 42” wood cabinets ready to be painted your favorite color and the island electric downdraft cooktop appears almost new. The primary suite is near the back on the left near the garage and the 4th bedroom with another full-sized bath. The primary suite features 2 generous closets, a jetted tub, dual sinks on a tall cabinet, and an oversized shower that has already been renovated. The backyard includes a large patio under a mature oak tree giving natural shade from the Texas sun. The front facing east has mature oak trees too. Need more light in your home, just remove the solar screens and upper window blinds. Roof is 2021, and the 2 HVAC units are from 2017 and 2013–14 (estimated). Priced under market value for the updates you will complete. The Planation HOA includes walking paths, private lakes, Tennis & Pickleball, playground, and a community pool. The Club at Frisco Farms golf course offers golfers of all skill levels a place to play with a clubhouse, bar-restaurant, and driving range. Highly rated Frisco ISD schools nearby and convenient access to shopping, dining, and major commuter routes like Preston and the Dallas North Tollway.
For sale
$475,000
5613 Charleston Dr, Frisco, TX 75035
4beds
2,548sqft
:
Get pre-qualified$3,337/mo
Single Family Residence
Built in 1992
6,969 Square Feet Lot
$453,300 Zestimate®
$186/sqft
$33/mo HOA
What's special
Grand entryFormal livingFormal diningMature tree lined streetsHuge kitchenLaundry roomIsland electric downdraft cooktop
- 8 days |
- 890 |
- 31 |
Likely to sell faster than
Zillow last checked:
Listing updated:
Listed by:
Mary Harbour 0552127 214-662-3636,
Berkshire HathawayHS PenFed TX 214-257-1111
Source: NTREIS,MLS#: 21330295
Facts & features
Interior
Bedrooms & bathrooms
- Bedrooms: 4
- Bathrooms: 3
- Full bathrooms: 3
Primary bedroom
- Features: Built-in Features, Ceiling Fan(s), Dual Sinks, En Suite Bathroom, Jetted Tub, Linen Closet, Sitting Area in Primary, Separate Shower, Walk-In Closet(s)
- Level: First
- Dimensions: 20 x 13
Bedroom
- Features: Ceiling Fan(s), Split Bedrooms
- Level: First
- Dimensions: 12 x 11
Bedroom
- Features: Ceiling Fan(s), Split Bedrooms
- Level: First
- Dimensions: 13 x 11
Bedroom
- Features: Ceiling Fan(s), Split Bedrooms
- Level: First
- Dimensions: 11 x 10
Breakfast room nook
- Level: First
- Dimensions: 15 x 9
Dining room
- Level: First
- Dimensions: 13 x 11
Family room
- Features: Ceiling Fan(s), Fireplace
- Level: First
- Dimensions: 18 x 16
Kitchen
- Features: Built-in Features, Dual Sinks, Pantry
- Level: First
- Dimensions: 14 x 11
Laundry
- Features: Built-in Features
- Level: First
- Dimensions: 8 x 7
Living room
- Level: First
- Dimensions: 15 x 13
Heating
- Central, Zoned
Cooling
- Central Air, Ceiling Fan(s), Zoned
Appliances
- Included: Dishwasher, Electric Cooktop, Disposal
- Laundry: Dryer Hookup, ElectricDryer Hookup, Laundry in Utility Room
Features
- Chandelier, Decorative/Designer Lighting Fixtures, High Speed Internet, Kitchen Island, Open Floorplan, Pantry, Cable TV, Vaulted Ceiling(s), Walk-In Closet(s)
- Flooring: Carpet, Laminate
- Windows: Window Coverings
- Has basement: No
- Number of fireplaces: 1
- Fireplace features: Gas Log, Gas Starter
Interior area
- Total interior livable area: 2,548 sqft
Video & virtual tour
Property
Parking
- Total spaces: 2
- Parking features: Door-Single, Driveway, Garage, Garage Door Opener, Garage Faces Rear
- Attached garage spaces: 2
Features
- Levels: One
- Stories: 1
- Exterior features: Rain Gutters
- Pool features: None, Community
Lot
- Size: 6,969 Square Feet
- Dimensions: 65 x 110
- Features: Hardwood Trees, Interior Lot, Landscaped, Subdivision, Sprinkler System
Details
- Parcel number: R269400C02901
Construction
Type & style
- Home type: SingleFamily
- Architectural style: Traditional,Detached
- Property subtype: Single Family Residence
Materials
- Brick
- Foundation: Slab
- Roof: Composition
Condition
- Year built: 1992
Utilities & green energy
- Sewer: Public Sewer
- Water: Public
- Utilities for property: Electricity Available, Electricity Connected, Sewer Available, Water Available, Cable Available
Community & HOA
Community
- Features: Clubhouse, Fenced Yard, Golf, Lake, Playground, Park, Pickleball, Pool, Sidewalks, Tennis Court(s), Trails/Paths, Curbs
- Subdivision: Plantation Resort Ph Ia The
HOA
- Has HOA: Yes
- Services included: All Facilities, Association Management
- HOA fee: $395 annually
- HOA name: Real Management
- HOA phone: 866-473-2573
Location
- Region: Frisco
Financial & listing details
- Price per square foot: $186/sqft
- Tax assessed value: $539,632
- Annual tax amount: $9,041
- Date on market: 7/23/2026
- Listing terms: Cash,Conventional,VA Loan
Estimated market value
$453,300
$431,000 - $476,000
$2,940/mo
Price history
| Date | Event | Price |
|---|---|---|
| 7/23/2026 | Listed for sale | $475,000$186/sqft |
Source: NTREIS #21330295 Report a problem | ||
Public tax history
| Year | Property taxes | Tax assessment |
|---|---|---|
| 2025 | $1,741 | $539,632 +9.7% |
| 2024 | -- | $491,922 +10% |
| 2023 | $1,979 -51.1% | $447,202 +10% |
| 2022 | $4,048 +1.8% | $406,547 +10% |
| 2021 | $3,975 +2.1% | $369,588 +5.7% |
| 2020 | $3,894 +0.3% | $349,561 +0.9% |
| 2019 | $3,882 +2% | $346,574 +5.7% |
| 2018 | $3,808 +0.6% | $328,000 +5.5% |
| 2017 | $3,784 | $311,000 +3.7% |
| 2016 | $3,784 +0.2% | $299,824 +9.6% |
| 2015 | $3,775 | $273,493 +18.9% |
| 2014 | $3,775 | $230,000 +9.5% |
| 2013 | -- | $210,000 +2.7% |
| 2012 | -- | $204,444 -0.2% |
| 2011 | -- | $204,889 +1.7% |
| 2010 | -- | $201,494 |
| 2009 | -- | $201,494 -1.5% |
| 2008 | -- | $204,627 -2.7% |
| 2007 | -- | $210,378 +9.9% |
| 2006 | -- | $191,418 +2.5% |
| 2005 | -- | $186,753 +3.1% |
| 2003 | -- | $181,056 +0.6% |
| 2002 | -- | $179,995 +2.9% |
| 2001 | -- | $174,900 +6.2% |
| 2000 | -- | $164,706 |
Find assessor info on the county website
Monthly payment
Est. payment
Payment breakdown
Explore the cost of this home by adjusting the details. Changes won't be saved.Climate risks
Neighborhood: Plantation Resort
Nearby schools
GreatSchools rating
- 10/10Curtsinger Elementary SchoolGrades: PK-5Distance: 0.9 mi
- 10/10Wester Middle SchoolGrades: 6-8Distance: 1.4 mi
- 9/10Centennial High SchoolGrades: 9-12Distance: 1.1 mi
Schools provided by the listing agent
- Elementary: Curtsinger
- Middle: Wester
- High: Centennial
- District: Frisco ISD
Source: NTREIS. This data may not be complete. We recommend contacting the local school district to confirm school assignments for this home.
- $539,9004 bd2 ba2.8k sqft5701 Charleston Dr, Frisco, TX 75035Off Market
- $465,1004 bd2 ba2k sqft5609 Charleston Dr, Frisco, TX 75035Off Market
- $467,2004 bd3 ba2.1k sqft5700 Memphis Dr, Frisco, TX 75035Off Market

- $446,2003 bd2 ba1.7k sqft5612 Memphis Dr, Frisco, TX 75035Off Market
- $505,2004 bd2 ba2.3k sqft5605 Charleston Dr, Frisco, TX 75035Off Market
- $497,5004 bd3 ba2.3k sqft5705 Charleston Dr, Frisco, TX 75035Off Market
- $450,6003 bd2 ba2.2k sqft5608 Memphis Dr, Frisco, TX 75035Off Market
- $522,5004 bd2 ba2.4k sqft5612 Charleston Dr, Frisco, TX 75035Off Market
A local agent can set up tours, give advice and negotiate with sellers.
A local lender can help you make sure your offer is ready when you are.
Similar homes
- $445,0004 bd2 ba1.9k sqft6201 Monticello Dr, Frisco, TX 75035For Sale
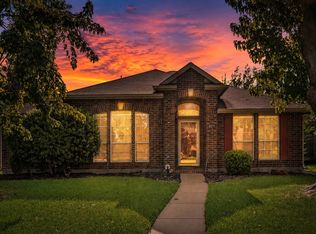 MLS ID #21327485, Hiroki Irino. NTREIS
 - $500,0004 bd2 ba2k sqft10112 Asheboro St, Frisco, TX 75035For Sale
 MLS ID #21293082, Christie Cannon. NTREIS
 - $559,0004 bd4 ba2.8k sqft5416 Promise Land Dr, Frisco, TX 75035For Sale
 MLS ID #21160472, Deborah Mabry. NTREIS
 - $385,0003 bd2 ba1.4k sqft7808 Anchor St, Frisco, TX 75035For Sale
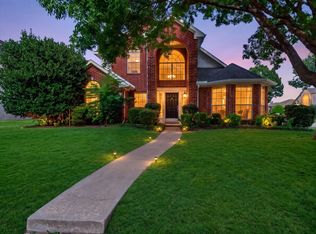 MLS ID #21337957, Adrianne Baird. NTREIS
 - $469,0003 bd2 ba2k sqft15004 Appaloosa Dr, Frisco, TX 75035For SaleMLS ID #21293360, Frances Chappell. NTREIS
- $480,0004 bd3 ba2.8k sqft9103 Aristocrat Ln, Frisco, TX 75033For SaleMLS ID #21222567, Will Brewer. NTREIS
- $475,0004 bd2 ba1.7k sqft9461 Wichita Trl, Frisco, TX 75033For SaleMLS ID #21290921, Graham Brizendine. NTREIS
- $525,0003 bd2 ba2.1k sqft4471 Chandler Dr, Frisco, TX 75034For SaleMLS ID #21335160, Holly Cohen. NTREIS
- $488,0004 bd3 ba2k sqft2308 London Dr, Plano, TX 75025For SaleMLS ID #21312473, Jacob Shuler. NTREIS
- $450,0004 bd3 ba2.4k sqft6308 Candletree Ln, McKinney, TX 75070For SaleMLS ID #21320829, Melanie Hartmann. NTREIS
- $525,0004 bd2 ba2.2k sqft1208 Sonoma Dr, Allen, TX 75013For SaleMLS ID #21321373, Yaniv Stokol. NTREIS
- $535,0004 bd3 ba2.7k sqft4652 Home Pl, Plano, TX 75024For SaleMLS ID #21299795, Robert Yen. NTREIS
- $460,0004 bd3 ba2.4k sqft5912 White Pine Dr, McKinney, TX 75070For SaleMLS ID #21260475, Kinsley Spencer. NTREIS
- $529,9504 bd3 ba2.8k sqft2221 Pittner Ln, Plano, TX 75025For SaleMLS ID #21315645, Terrance Connors. NTREIS
- $490,0005 bd3 ba2.9k sqft1128 Patch Grove Dr, Frisco, TX 75033For SaleMLS ID #21161137, Kevin Andrews. NTREIS
- $470,0004 bd3 ba2.8k sqft2066 Fair Oaks Cir, Corinth, TX 76210For SaleMLS ID #21281015, Daniel Cline. NTREIS
- $423,0004 bd3 ba2.2k sqft7305 Angel Fire Dr, Plano, TX 75025For SaleMLS ID #21315013, Taylor Brakefield. NTREIS
- $560,0004 bd3 ba3.2k sqft2940 La Vista Ln, Frisco, TX 75033For SaleMLS ID #21311361, Sheri Rodriguez. NTREIS
- $474,9993 bd3 ba2.2k sqft1214 Cameron Ln, Allen, TX 75002For SaleMLS ID #21278002, Michelle Mikhail. NTREIS
- $524,9004 bd4 ba3k sqft2437 Fawn Meadow Dr, Little Elm, TX 75068For SaleMLS ID #21264440, Padideh Sabouri. NTREIS
