Lovely Sovereign custom home on the golf course with beautiful views from your 2nd floor balcony!
This great property offers 4 bedrooms, all with ceiling fans*Primary bedroom on the first floor boasts gleaming hardwoods, ensuite with dual sinks, garden tub, separate shower, and a very spacious walk in closet*Nice living area on the first floor with hardwoods, coffee station, and ceiling fan*
Great kitchen with electric cooktop, electric oven, dishwasher, disposal, microwave, granite counter tops, stone backsplash, open to light and bright breakfast area. Formal dining off of kitchen flooded with natural sunlight, nice hardwoods, and pretty chandelier.
2nd floor offers 3 additional bedrooms, huge 23X18 loft with storage closet, a cozy fireplace and outdoor balcony*3rd living space up offers more options. Great location with easy access to Sam Rayburn Toll road, Dallas North Tollway, tons of retail and dining options!
For sale
Price cut: $5K (6/26)
$559,000
5416 Promise Land Dr, Frisco, TX 75035
4beds
2,814sqft
:
Get pre-qualified$3,946/mo
Single Family Residence
Built in 1988
5,662 Square Feet Lot
$-- Zestimate®
$199/sqft
$16/mo HOA
What's special
Cozy fireplaceGranite counter topsGleaming hardwoodsOutdoor balconyStone backsplashPretty chandelierCeiling fan
- 184 days |
- 226 |
- 10 |
Zillow last checked:
Listing updated:
Listed by:
Deborah Mabry 0522552,
WM Realty Tx LLC 469-412-5411
Source: NTREIS,MLS#: 21160472
Facts & features
Interior
Bedrooms & bathrooms
- Bedrooms: 4
- Bathrooms: 4
- Full bathrooms: 3
- 1/2 bathrooms: 1
Primary bedroom
- Features: En Suite Bathroom, Garden Tub/Roman Tub, Separate Shower
- Level: First
- Dimensions: 12 x 18
Bedroom
- Features: Ceiling Fan(s), Walk-In Closet(s)
- Level: Second
- Dimensions: 15 x 15
Bedroom
- Features: Ceiling Fan(s)
- Level: Second
- Dimensions: 12 x 14
Bedroom
- Features: Ceiling Fan(s), Walk-In Closet(s)
- Level: Second
- Dimensions: 13 x 13
Breakfast room nook
- Level: First
- Dimensions: 11 x 11
Den
- Level: Second
- Dimensions: 11 x 18
Dining room
- Level: First
- Dimensions: 11 x 14
Family room
- Features: Ceiling Fan(s), Fireplace
- Level: First
- Dimensions: 14 x 17
Kitchen
- Features: Dual Sinks, Eat-in Kitchen, Granite Counters
- Level: First
- Dimensions: 11 x 12
Living room
- Level: Second
- Dimensions: 23 x 18
Utility room
- Features: Built-in Features
- Level: First
- Dimensions: 8 x 6
Heating
- Central, Natural Gas
Cooling
- Central Air, Ceiling Fan(s), Electric
Appliances
- Included: Dishwasher, Electric Cooktop, Electric Range, Disposal, Microwave
Features
- Wet Bar, Decorative/Designer Lighting Fixtures, Eat-in Kitchen, Granite Counters, High Speed Internet, Loft, Cable TV, Walk-In Closet(s)
- Flooring: Ceramic Tile, Tile, Wood
- Has basement: No
- Number of fireplaces: 2
- Fireplace features: Masonry
Interior area
- Total interior livable area: 2,814 sqft
Video & virtual tour
Property
Parking
- Total spaces: 2
- Parking features: Driveway, Garage Faces Front, Garage, Garage Door Opener
- Attached garage spaces: 2
Features
- Levels: Two
- Stories: 2
- Patio & porch: Balcony, Covered, Deck
- Exterior features: Balcony, Deck, Rain Gutters
- Pool features: None
- Fencing: Wood
Lot
- Size: 5,662 Square Feet
- Features: Interior Lot, Landscaped, On Golf Course, Few Trees
Details
- Parcel number: R223200B00401
Construction
Type & style
- Home type: SingleFamily
- Architectural style: Traditional,Detached
- Property subtype: Single Family Residence
- Attached to another structure: Yes
Materials
- Brick
- Foundation: Slab
Condition
- Year built: 1988
Utilities & green energy
- Sewer: Public Sewer
- Water: Public
- Utilities for property: Natural Gas Available, Sewer Available, Separate Meters, Water Available, Cable Available
Community & HOA
Community
- Features: Curbs
- Subdivision: Plantation Resort Augusta Farm
HOA
- Has HOA: Yes
- Services included: Association Management
- HOA fee: $195 annually
- HOA name: Plantation Resort Homeowners Association
- HOA phone: 866-473-2573
Location
- Region: Frisco
Financial & listing details
- Price per square foot: $199/sqft
- Tax assessed value: $593,000
- Annual tax amount: $8,908
- Date on market: 1/21/2026
- Cumulative days on market: 185 days
- Listing terms: Cash,Conventional,FHA,VA Loan
Estimated market value
Not available
Estimated sales range
Not available
Not available
Price history
| Date | Event | Price |
|---|---|---|
| 6/26/2026 | Price change | $559,000-0.9%$199/sqft |
Source: NTREIS #21160472 Report a problem | ||
| 4/23/2026 | Price change | $564,000-0.9%$200/sqft |
Source: NTREIS #21160472 Report a problem | ||
| 1/21/2026 | Listed for sale | $569,000$202/sqft |
Source: NTREIS #21160472 Report a problem | ||
| 12/9/2025 | Listing removed | $569,000$202/sqft |
Source: NTREIS #21092931 Report a problem | ||
| 10/21/2025 | Listed for sale | $569,000+0.7%$202/sqft |
Source: NTREIS #21092931 Report a problem | ||
| 8/22/2025 | Listing removed | $564,900$201/sqft |
Source: NTREIS #20790372 Report a problem | ||
| 8/1/2025 | Price change | $564,900-2.6%$201/sqft |
Source: NTREIS #20790372 Report a problem | ||
| 7/22/2025 | Price change | $579,900-1.7%$206/sqft |
Source: NTREIS #20790372 Report a problem | ||
| 3/7/2025 | Price change | $589,900-1.4%$210/sqft |
Source: NTREIS #20790372 Report a problem | ||
| 12/4/2024 | Listed for sale | $598,000+92.9%$213/sqft |
Source: NTREIS #20790372 Report a problem | ||
| 9/12/2024 | Listing removed | $2,895$1/sqft |
Source: Zillow Rentals Report a problem | ||
| 8/31/2024 | Price change | $2,895-3.3%$1/sqft |
Source: Zillow Rentals Report a problem | ||
| 8/15/2024 | Price change | $2,995-4.2%$1/sqft |
Source: Zillow Rentals Report a problem | ||
| 7/18/2024 | Price change | $3,125-1.6%$1/sqft |
Source: Zillow Rentals Report a problem | ||
| 6/21/2024 | Listed for rent | $3,175+51.6%$1/sqft |
Source: Zillow Rentals Report a problem | ||
| 11/29/2019 | Listing removed | $2,095$1/sqft |
Source: Open House Texas Property Management Report a problem | ||
| 11/9/2019 | Price change | $2,095-0.2%$1/sqft |
Source: Open House Texas Property Management Report a problem | ||
| 10/23/2019 | Listed for rent | $2,100+0.2%$1/sqft |
Source: Open House Texas Property Management Report a problem | ||
| 8/19/2017 | Listing removed | $2,095$1/sqft |
Source: Open House Texas Property Management - Property # 371902 Report a problem | ||
| 8/5/2017 | Price change | $2,095-2.6%$1/sqft |
Source: Open House Texas Property Management - Property # 371902 Report a problem | ||
| 7/21/2017 | Price change | $2,150-1.1%$1/sqft |
Source: Katy Q - Property # 354420 Report a problem | ||
| 6/29/2017 | Listed for rent | $2,175$1/sqft |
Source: Katy Q - Property # 354420 Report a problem | ||
| 6/12/2017 | Sold | -- |
Source: Agent Provided Report a problem | ||
| 4/26/2017 | Pending sale | $310,000$110/sqft |
Source: Keller Williams Realty DPR #13586282 Report a problem | ||
| 4/26/2017 | Listed for sale | $310,000$110/sqft |
Source: Keller Williams Realty DPR #13586282 Report a problem | ||
Public tax history
| Year | Property taxes | Tax assessment |
|---|---|---|
| 2025 | $9,936 -8.3% | $593,000 -6.2% |
| 2024 | $10,833 +21.6% | $632,400 +20% |
| 2023 | $8,908 -10.2% | $527,000 +0.6% |
| 2022 | $9,916 +27.6% | $523,802 +32.3% |
| 2021 | $7,774 +5.9% | $396,000 +8.5% |
| 2020 | $7,339 -1.2% | $365,000 +0.3% |
| 2019 | $7,430 -6.8% | $364,000 -1.9% |
| 2018 | $7,975 +96.7% | $371,150 +6.4% |
| 2017 | $4,054 | $348,868 +7.8% |
| 2016 | $4,054 +0.6% | $323,538 +14.4% |
| 2015 | $4,032 | $282,760 +15.3% |
| 2014 | $4,032 | $245,211 +8.8% |
| 2013 | -- | $225,376 +7.1% |
| 2012 | -- | $210,407 -0.8% |
| 2011 | -- | $212,199 +1.7% |
| 2010 | -- | $208,634 -2.2% |
| 2009 | -- | $213,234 -0.7% |
| 2008 | -- | $214,679 -3.2% |
| 2007 | -- | $221,766 +8.5% |
| 2006 | -- | $204,371 +5.1% |
| 2005 | -- | $194,455 +6.7% |
| 2004 | -- | $182,189 -2.2% |
| 2003 | -- | $186,326 -1.5% |
| 2002 | -- | $189,182 -0.1% |
| 2001 | -- | $189,362 +9.3% |
| 2000 | -- | $173,183 |
Find assessor info on the county website
Monthly payment
Est. payment
Payment breakdown
Explore the cost of this home by adjusting the details. Changes won't be saved.Climate risks
Neighborhood: Plantation Resort
Nearby schools
GreatSchools rating
- 10/10Curtsinger Elementary SchoolGrades: PK-5Distance: 0.9 mi
- 10/10Wester Middle SchoolGrades: 6-8Distance: 1.5 mi
- 9/10Centennial High SchoolGrades: 9-12Distance: 1.2 mi
Schools provided by the listing agent
- Elementary: Curtsinger
- Middle: Wester
- High: Centennial
- District: Frisco ISD
Source: NTREIS. This data may not be complete. We recommend contacting the local school district to confirm school assignments for this home.
- $478,0003 bd2 ba2k sqft5420 Promise Land Dr, Frisco, TX 75035Off Market
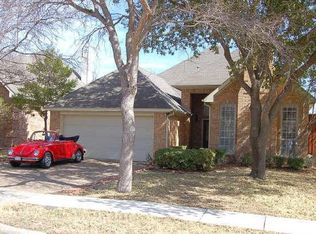
- $512,8004 bd2 ba2.1k sqft5412 Promise Land Dr, Frisco, TX 75035Off Market
- $451,6003 bd2 ba1.8k sqft5500 Promise Land Dr, Frisco, TX 75035Off Market
- $230,587-- bd-- ba4.3k sqft13204 Hermitage Ln, Frisco, TX 75035Off Market
- $142,265-- bd-- ba1.8k sqft10813 Columbia Dr, Frisco, TX 75035Off Market
- $533,4004 bd2 ba2.3k sqft5408 Promise Land Dr, Frisco, TX 75035Off Market
- $514,4003 bd3 ba2.2k sqft5404 Promise Land Dr, Frisco, TX 75035Off Market
- $--3 bd3 ba2.4k sqft5504 Promise Land Dr, Frisco, TX 75035Sold
A local agent can set up tours, give advice and negotiate with sellers.
A local lender can help you make sure your offer is ready when you are.
Similar homes
- $529,0004 bd3 ba3k sqft6548 Bolliger Ct, Frisco, TX 75035For Sale
 MLS ID #21312236, Melissa Rowe. NTREIS
 - $495,0004 bd3 ba2.3k sqft5400 Belle Chasse Ln, Frisco, TX 75035For Sale
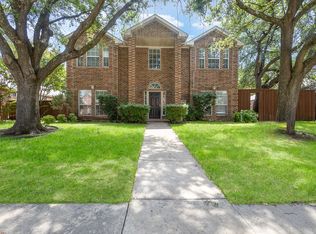 MLS ID #21160439, Deborah Mabry. NTREIS
 - $445,0004 bd2 ba1.9k sqft6201 Monticello Dr, Frisco, TX 75035For Sale
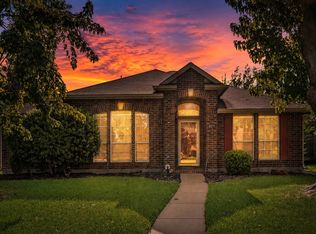 MLS ID #21327485, Hiroki Irino. NTREIS
 - $550,0004 bd3 ba2.8k sqft12342 Salem Dr, Frisco, TX 75035For Sale
 MLS ID #21142128, Pelin Guzel. NTREIS
 - $589,9004 bd4 ba3.2k sqft8492 Liverpool Ln, Frisco, TX 75036For SaleMLS ID #21331727, Stephanie Dixon. NTREIS
- $640,0004 bd4 ba3.5k sqft12032 Terrazzo Ln, Frisco, TX 75035For SaleMLS ID #21325381, Deborah Worthington. NTREIS
- $559,0004 bd4 ba2.9k sqft2185 Goliad Cir, Frisco, TX 75033For SaleMLS ID #21279936, Alisha Billingsley. NTREIS
- $525,0004 bd3 ba2.4k sqft3308 Sedona Ln, Plano, TX 75025For SaleMLS ID #21294913, Shelly Vaughan. NTREIS
- $549,9003 bd3 ba2.7k sqft3477 Washington Dr, Frisco, TX 75034For SaleMLS ID #21274793, Sean Li. NTREIS
- $575,0004 bd3 ba2.6k sqft4005 Bullock Dr, Plano, TX 75023For SaleMLS ID #21331243, Amy Maynard. NTREIS
- $568,0004 bd3 ba2.7k sqft4809 Parnell Ln, Plano, TX 75024For SaleMLS ID #21298580, Angela Bao. NTREIS
- $439,0003 bd2 ba1.9k sqft7317 Stone Hearth Dr, Frisco, TX 75035For SaleMLS ID #21302961, Bethany Rowan. NTREIS
- $399,0004 bd3 ba1.8k sqft11317 Canoe Rd, Frisco, TX 75035For SaleMLS ID #21268889, Amy Martin. NTREIS
- $519,0003 bd2 ba2.2k sqft7813 Owl Creek Ln, McKinney, TX 75072For SaleMLS ID #21322274, Connie Goodrich. NTREIS
- $375,0003 bd2 ba1.5k sqft11408 Clover Knoll Dr, Frisco, TX 75035For SaleMLS ID #21281045, Daniel Harker. NTREIS
- $575,0004 bd4 ba3.1k sqft1607 Wood Creek Ln, Allen, TX 75002For SaleMLS ID #21247130, Laura Robertson. NTREIS
- $499,0004 bd2 ba2.1k sqft3313 Ocala Ct, Plano, TX 75025For SaleMLS ID #21311445, Cary Wang. NTREIS
- $595,9004 bd3 ba2.5k sqft1307 Lighthouse Ln, Allen, TX 75013For SaleMLS ID #21306550, Tina Crisp. NTREIS
- $465,0004 bd2 ba2.6k sqft8412 Indianola Dr, Frisco, TX 75033For SaleMLS ID #21028559, Karen Hanson. NTREIS
- $390,0003 bd2 ba1.6k sqft11816 Rocky Point Dr, Frisco, TX 75035For SaleMLS ID #21231324, Quinn Segars. NTREIS
