Situated in the beautiful Plantation Resort community of Frisco, this gorgeous neighborhood boasts mature trees, a golf course, community pool and club house. Lovely brick home nestled on an interior treed lot offering 4 spacious bedrooms, 2.1 baths, breakfast area, formal dining, and 2 large living spaces. The light and airy kitchen features a gas cooktop, electric oven, prep island, work space, pantry, an abundance of storage and counter space. All bedrooms are on the second floor allowing for quiet and restful peace. The primary bedroom has an ensuite bath with a separate shower,
soaking tub, dual sinks, and a huge walk in closet. Great rear drive with alley access and RV parking.
Conveniently located just minutes to Dallas North Toll Road and Sam Rayburn near fine dining and a plethora of retail options.
Seller is offering a lender paid temporary interest rate buydown for qualified buyers. Qualified buyers may be eligible for Down Payment Assistance. Contact listing agent for details and eligibility. NOT FOR RENT
For sale
Price cut: $4K (5/13)
$495,000
5400 Belle Chasse Ln, Frisco, TX 75035
4beds
2,349sqft
:
Get pre-qualified$3,461/mo
Single Family Residence
Built in 1991
7,840 Square Feet Lot
$477,500 Zestimate®
$211/sqft
$17/mo HOA
What's special
Rv parkingElectric ovenLovely brick homeWork spaceFormal diningHuge walk in closetPrep island
- 189 days |
- 547 |
- 31 |
Zillow last checked:
Listing updated:
Listed by:
Deborah Mabry 0522552,
WM Realty Tx LLC 469-412-5411
Source: NTREIS,MLS#: 21160439
Facts & features
Interior
Bedrooms & bathrooms
- Bedrooms: 4
- Bathrooms: 3
- Full bathrooms: 2
- 1/2 bathrooms: 1
Primary bedroom
- Features: Dual Sinks, En Suite Bathroom, Garden Tub/Roman Tub, Separate Shower, Walk-In Closet(s)
- Level: Second
- Dimensions: 17 x 14
Bedroom
- Features: Ceiling Fan(s)
- Level: Second
- Dimensions: 10 x 14
Bedroom
- Features: Ceiling Fan(s)
- Level: Second
- Dimensions: 10 x 12
Bedroom
- Features: Ceiling Fan(s)
- Level: Second
- Dimensions: 10 x 11
Breakfast room nook
- Level: First
- Dimensions: 13 x 7
Dining room
- Level: First
- Dimensions: 10 x 14
Kitchen
- Features: Built-in Features, Dual Sinks, Eat-in Kitchen, Kitchen Island, Pantry, Stone Counters, Walk-In Pantry
- Level: First
- Dimensions: 13 x 10
Living room
- Features: Ceiling Fan(s)
- Level: First
- Dimensions: 16 x 13
Living room
- Features: Ceiling Fan(s), Fireplace
- Level: First
- Dimensions: 24 x 16
Heating
- Central, Natural Gas
Cooling
- Central Air, Ceiling Fan(s), Electric
Appliances
- Included: Some Gas Appliances, Dishwasher, Electric Oven, Gas Cooktop, Disposal, Microwave, Plumbed For Gas
Features
- Decorative/Designer Lighting Fixtures, Eat-in Kitchen, High Speed Internet, Kitchen Island, Pantry, Cable TV, Walk-In Closet(s)
- Flooring: Carpet, Tile, Vinyl
- Has basement: No
- Number of fireplaces: 1
- Fireplace features: Wood Burning
Interior area
- Total interior livable area: 2,349 sqft
Video & virtual tour
Property
Parking
- Total spaces: 2
- Parking features: Alley Access, Covered, Driveway, Garage, Garage Door Opener, Garage Faces Rear, Boat, RV Access/Parking
- Attached garage spaces: 2
Features
- Levels: Two
- Stories: 2
- Patio & porch: Covered
- Exterior features: Rain Gutters
- Pool features: None
- Fencing: Wood
Lot
- Size: 7,840 Square Feet
Details
- Parcel number: R242200J00501
Construction
Type & style
- Home type: SingleFamily
- Architectural style: Traditional,Detached
- Property subtype: Single Family Residence
Materials
- Brick
- Foundation: Slab
- Roof: Composition
Condition
- Year built: 1991
Utilities & green energy
- Sewer: Public Sewer
- Water: Public
- Utilities for property: Sewer Available, Water Available, Cable Available
Community & HOA
Community
- Subdivision: Plantation Resort Bama Farm
HOA
- Has HOA: Yes
- Services included: Association Management
- HOA fee: $205 annually
- HOA name: Worth Ross
- HOA phone: 214-522-1943
Location
- Region: Frisco
Financial & listing details
- Price per square foot: $211/sqft
- Tax assessed value: $461,000
- Annual tax amount: $8,175
- Date on market: 1/21/2026
- Cumulative days on market: 188 days
- Listing terms: Cash,Conventional,FHA,VA Loan
Estimated market value
$477,500
$454,000 - $501,000
$2,884/mo
Price history
| Date | Event | Price |
|---|---|---|
| 5/13/2026 | Price change | $495,000-0.8%$211/sqft |
Source: NTREIS #21160439 Report a problem | ||
| 1/21/2026 | Listed for sale | $499,000$212/sqft |
Source: NTREIS #21160439 Report a problem | ||
| 12/9/2025 | Listing removed | $499,000$212/sqft |
Source: NTREIS #20814285 Report a problem | ||
| 6/16/2025 | Price change | $499,000-4%$212/sqft |
Source: NTREIS #20814285 Report a problem | ||
| 1/10/2025 | Listed for sale | $520,000+60%$221/sqft |
Source: NTREIS #20814285 Report a problem | ||
| 9/9/2020 | Listing removed | $2,185$1/sqft |
Source: Open House Texas Property Management Report a problem | ||
| 9/1/2020 | Listed for rent | $2,185+2.8%$1/sqft |
Source: Open House Texas Property Management Report a problem | ||
| 6/27/2017 | Listing removed | $2,125$1/sqft |
Source: Katy Q - Property # 331149 Report a problem | ||
| 6/23/2017 | Price change | $2,125-3.4%$1/sqft |
Source: Katy Q - Property # 331149 Report a problem | ||
| 6/7/2017 | Price change | $2,200+4.8%$1/sqft |
Source: Katy Q - Property # 331149 Report a problem | ||
| 6/3/2017 | Listed for rent | $2,100$1/sqft |
Source: Katy Q - Property # 331149 Report a problem | ||
| 4/6/2017 | Sold | -- |
Source: Agent Provided Report a problem | ||
| 3/25/2017 | Pending sale | $325,000$138/sqft |
Source: RE/MAX Dallas Suburbs #13551605 Report a problem | ||
| 3/22/2017 | Price change | $325,000-3%$138/sqft |
Source: RE/MAX Dallas Suburbs #13551605 Report a problem | ||
| 3/7/2017 | Listed for sale | $335,000$143/sqft |
Source: RE/MAX Dallas Suburbs #13551605 Report a problem | ||
Public tax history
| Year | Property taxes | Tax assessment |
|---|---|---|
| 2025 | $7,724 -16.6% | $461,000 -14.7% |
| 2024 | $9,260 +13.3% | $540,576 +11.8% |
| 2023 | $8,175 | $483,653 +20.9% |
| 2022 | -- | $400,000 +20.8% |
| 2021 | $6,498 +4.3% | $331,000 +6.8% |
| 2020 | $6,233 -0.9% | $310,000 +0.6% |
| 2019 | $6,287 -6.7% | $308,000 -1.8% |
| 2018 | $6,736 +37.4% | $313,524 +2.6% |
| 2017 | $4,902 | $305,485 +6.8% |
| 2016 | $4,902 +16.5% | $286,001 +20.8% |
| 2015 | $4,209 | $236,720 +19% |
| 2014 | $4,209 | $199,000 +3.9% |
| 2013 | -- | $191,482 -2.6% |
| 2012 | -- | $196,534 +0.7% |
| 2011 | -- | $195,250 +0.5% |
| 2010 | -- | $194,359 +1.2% |
| 2009 | -- | $192,097 -10.3% |
| 2008 | -- | $214,140 +6.7% |
| 2007 | -- | $200,690 +11.3% |
| 2006 | -- | $180,388 +2.4% |
| 2005 | -- | $176,109 +0.5% |
| 2004 | -- | $175,149 -0.7% |
| 2003 | -- | $176,385 +0.4% |
| 2002 | -- | $175,755 -3.5% |
| 2001 | -- | $182,158 +9% |
| 2000 | -- | $167,065 |
Find assessor info on the county website
Monthly payment
Est. payment
Payment breakdown
Explore the cost of this home by adjusting the details. Changes won't be saved.Climate risks
Neighborhood: Plantation Resort
Nearby schools
GreatSchools rating
- 10/10Curtsinger Elementary SchoolGrades: PK-5Distance: 0.8 mi
- 10/10Wester Middle SchoolGrades: 6-8Distance: 1.5 mi
- 9/10Centennial High SchoolGrades: 9-12Distance: 1.2 mi
Schools provided by the listing agent
- Elementary: Curtsinger
- Middle: Wester
- High: Centennial
- District: Frisco ISD
Source: NTREIS. This data may not be complete. We recommend contacting the local school district to confirm school assignments for this home.
- $452,0003 bd3 ba2.1k sqft5404 Belle Chasse Ln, Frisco, TX 75035Off Market
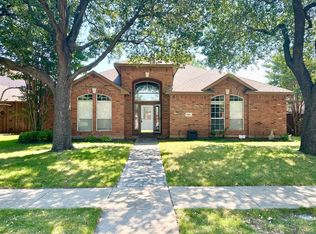
- $450,6004 bd2 ba2k sqft5308 Belle Chasse Ln, Frisco, TX 75035Off Market
- $500,8004 bd2 ba2.1k sqft5405 Lebeau Ln, Frisco, TX 75035Off Market

- $609,3004 bd3 ba3.2k sqft5408 Belle Chasse Ln, Frisco, TX 75035Off Market
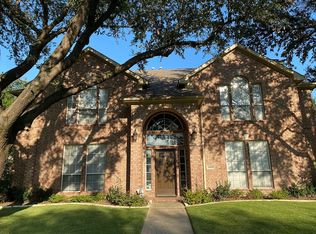
- $613,0005 bd2 ba3.3k sqft5304 Belle Chasse Ln, Frisco, TX 75035Off Market
- $451,1003 bd2 ba1.9k sqft5409 Lebeau Ln, Frisco, TX 75035Off Market
- $541,2004 bd2 ba2.5k sqft5401 Lebeau Ln, Frisco, TX 75035Off Market
- $600,2003 bd3 ba2.7k sqft5401 Belle Chasse Ln, Frisco, TX 75035Off Market
A local agent can set up tours, give advice and negotiate with sellers.
A local lender can help you make sure your offer is ready when you are.
Similar homes
- $559,0004 bd4 ba2.8k sqft5416 Promise Land Dr, Frisco, TX 75035For Sale
 MLS ID #21160472, Deborah Mabry. NTREIS
 - $529,0004 bd3 ba3k sqft6548 Bolliger Ct, Frisco, TX 75035For Sale
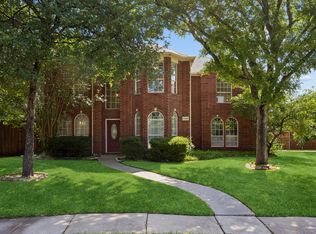 MLS ID #21312236, Melissa Rowe. NTREIS
 - $430,0004 bd2 ba1.9k sqft9901 Queens Rd, Frisco, TX 75035For Sale
 MLS ID #21287596, Karen Hanson. NTREIS
 - $399,0004 bd3 ba1.8k sqft11317 Canoe Rd, Frisco, TX 75035For Sale
 MLS ID #21268889, Amy Martin. NTREIS
 - $499,0004 bd2 ba2.1k sqft3313 Ocala Ct, Plano, TX 75025For SaleMLS ID #21311445, Cary Wang. NTREIS
- $525,0004 bd3 ba2.4k sqft3308 Sedona Ln, Plano, TX 75025For SaleMLS ID #21294913, Shelly Vaughan. NTREIS
- $465,0004 bd2 ba2.6k sqft8412 Indianola Dr, Frisco, TX 75033For SaleMLS ID #21028559, Karen Hanson. NTREIS
- $500,0004 bd3 ba2.6k sqft8005 Alderwood Dr, Plano, TX 75025For SaleMLS ID #21238127, Leeanne Pritchard. NTREIS
- $549,0004 bd2 ba2.5k sqft4125 Staten Island Dr, Plano, TX 75024For SaleMLS ID #21336929, Shelly Seltzer. NTREIS
- $475,0004 bd2 ba1.7k sqft9461 Wichita Trl, Frisco, TX 75033For SaleMLS ID #21290921, Graham Brizendine. NTREIS
- $390,0003 bd2 ba1.6k sqft11816 Rocky Point Dr, Frisco, TX 75035For SaleMLS ID #21231324, Quinn Segars. NTREIS
- $489,5004 bd3 ba2.5k sqft1732 Snowmass Dr, Plano, TX 75025For SaleMLS ID #21255636, Deborah Mabry. NTREIS
- $640,0004 bd4 ba3.5k sqft12032 Terrazzo Ln, Frisco, TX 75035For SaleMLS ID #21325381, Deborah Worthington. NTREIS
- $499,0004 bd3 ba2.1k sqft1711 Buckthorne Dr, Allen, TX 75002For SaleMLS ID #21290953, Stephanie Fontenot. NTREIS
- $445,0004 bd2 ba2.1k sqft13335 Roadster Dr, Frisco, TX 75033For SaleMLS ID #21303226, Stacey Leslie. NTREIS
- $529,0004 bd3 ba2.9k sqft8901 Bear Creek Dr, McKinney, TX 75072For SaleMLS ID #21326177, Kim Kankel. NTREIS
- $510,0005 bd3 ba2.2k sqft4537 Miami Dr, Plano, TX 75093For SaleMLS ID #21292094, Karen Hanson. NTREIS
- $525,0004 bd3 ba2.4k sqft7912 White Stallion Trl, McKinney, TX 75070For SaleMLS ID #21268625, Missie Craig. NTREIS
- $445,0003 bd2 ba2.1k sqft4143 Sun King Ln, Frisco, TX 75033For SaleMLS ID #21308852, Joe Flores. NTREIS
- $625,0004 bd3 ba2.7k sqft4015 Guadalupe Ln, Frisco, TX 75034For SaleMLS ID #21273374, Kathryn Leach. NTREIS
