Updated 1 story in Exemplary Lovejoy ISD! Updated and turnkey! BRAND NEW Kitchen quartz countertops + tile backsplash, hardware and freshly painted cabinets. The Primary bath is beautifully updated with new flooring, glass enclosed shower, dual vanities, soaking tub, mirror + lighting & painted cabinets & huge walk in closet. Guest full bath has new countertops, dual sinks, faucets, mirrors + lighting and freshly painted cabinets plus linen closet. Whole home freshly painted walls and ceilings. Front entry flex space could be a dining room, game room, reading room or conversation seating in formal living room. Dedicated Office with french doors + closet could also be a playroom, 5th bedroom or media room. Wing of guest bedrooms is separate from Primary Bedroom. Oversized yard spans the back and side of the home and the big beautiful trees create a nature infused backdrop in all of the common areas. Nicely sized covered patio allows evenings watching the gorgeous sunsets or fun entertaining space. Open concept floorplan with large living room + breakfast area + eat in island bridging kitchen and living room. Newer LVP flooring. So much to love in this great home! HVAC-2023, Roof-2019, Water Heater-2022, LVP & Carpet -2023.Buyers Agents to communicate to Buyer ALL due diligence duties are sole obligation of buyer: schools, sqft, inspections & appraisals, taxes and exemptions, flood coverage, etc
For sale
Price cut: $4K (9/11)
$495,000
1711 Buckthorne Dr, Allen, TX 75002
4beds
2,178sqft
Single Family Residence
Built in 2005
7,840 Square Feet Lot
$487,300 Zestimate®
$227/sqft
$64/mo HOA
What's special
Freshly painted cabinetsOpen concept floorplanNicely sized covered patioNewer lvp flooringFront entry flex spaceHuge walk in closetSoaking tub
- 126 days
- 645
- 47
Likely to sell faster than
Zillow last checked:
Listing updated:
Listed by:
Stephanie Fontenot 0616757 972-335-6564,
Ebby Halliday Realtors 972-335-6564
Source: NTREIS,MLS#: 21290953
Facts & features
Interior
Bedrooms & bathrooms
- Bedrooms: 4
- Bathrooms: 3
- Full bathrooms: 2
- 1/2 bathrooms: 1
Primary bedroom
- Features: Ceiling Fan(s), Dual Sinks, Double Vanity, Garden Tub/Roman Tub, Separate Shower, Walk-In Closet(s)
- Level: First
- Dimensions: 15 x 14
Bedroom
- Features: Ceiling Fan(s)
- Level: First
- Dimensions: 12 x 11
Bedroom
- Features: Ceiling Fan(s)
- Level: First
- Dimensions: 11 x 11
Bedroom
- Level: First
- Dimensions: 13 x 10
Other
- Features: Built-in Features, Dual Sinks, Linen Closet, Solid Surface Counters
- Level: First
- Dimensions: 7 x 8
Half bath
- Level: First
- Dimensions: 5 x 7
Kitchen
- Features: Breakfast Bar, Built-in Features, Eat-in Kitchen, Kitchen Island, Pantry, Solid Surface Counters
- Level: First
- Dimensions: 12 x 10
Living room
- Features: Ceiling Fan(s), Fireplace
- Level: First
- Dimensions: 16 x 12
Utility room
- Level: First
- Dimensions: 7 x 6
Heating
- Central, Fireplace(s), Natural Gas
Cooling
- Central Air, Ceiling Fan(s), Electric
Appliances
- Included: Dishwasher, Electric Range, Disposal, Microwave
- Laundry: Dryer Hookup, ElectricDryer Hookup, Laundry in Utility Room
Features
- Chandelier, Decorative/Designer Lighting Fixtures, Double Vanity, Eat-in Kitchen, Kitchen Island, Open Floorplan, Pantry, Walk-In Closet(s)
- Flooring: Carpet, Ceramic Tile, Luxury Vinyl Plank
- Windows: Window Coverings
- Has basement: No
- Number of fireplaces: 1
- Fireplace features: Gas Starter, Masonry, Wood Burning
Interior area
- Total interior livable area: 2,178 sqft
Video & virtual tour
Property
Parking
- Total spaces: 2
- Parking features: Door-Multi, Driveway, Garage, Garage Door Opener, Garage Faces Side
- Attached garage spaces: 2
Features
- Levels: One
- Stories: 1
- Patio & porch: Covered
- Pool features: None
- Fencing: Wood
Lot
- Size: 7,840 Square Feet
- Features: Back Yard, Interior Lot, Lawn, Landscaped, Subdivision, Few Trees
Details
- Parcel number: R820600A00401
Construction
Type & style
- Home type: SingleFamily
- Architectural style: Traditional,Detached
- Property subtype: Single Family Residence
Materials
- Brick
- Foundation: Slab
- Roof: Composition
Condition
- Resale
- Year built: 2005
Utilities & green energy
- Sewer: Public Sewer
- Water: Public
- Utilities for property: Sewer Available, Water Available
Community & HOA
Community
- Features: Sidewalks
- Security: Smoke Detector(s)
- Subdivision: Bellegrove Ph Ii
HOA
- Has HOA: Yes
- Services included: Association Management, Maintenance Grounds
- HOA fee: $385 semi-annually
- HOA name: Bellegrove/Allen Residential Association Inc
- HOA phone: 972-359-1548
Location
- Region: Allen
Financial & listing details
- Price per square foot: $227/sqft
- Tax assessed value: $500,057
- Annual tax amount: $9,507
- Date on market: 6/12/2026
- Cumulative days on market: 127 days
- Listing terms: Cash,Conventional,FHA,VA Loan
Estimated market value
$487,300
$463,000 - $512,000
$2,668/mo
Price history
| Date | Event | Price |
|---|---|---|
| 9/11/2026 | Price change | $495,000-0.8%$227/sqft |
Source: NTREIS #21290953 Report a problem | ||
| 7/29/2026 | Price change | $499,000-2.2%$229/sqft |
Source: NTREIS #21290953 Report a problem | ||
| 7/9/2026 | Price change | $510,000-2.9%$234/sqft |
Source: NTREIS #21290953 Report a problem | ||
| 6/12/2026 | Listed for sale | $525,000$241/sqft |
Source: NTREIS #21290953 Report a problem | ||
| 12/7/2023 | Listing removed | -- |
Source: Zillow Rentals Report a problem | ||
| 10/9/2023 | Price change | $2,499-2%$1/sqft |
Source: Zillow Rentals Report a problem | ||
| 9/30/2023 | Listed for rent | $2,550+4.1%$1/sqft |
Source: Zillow Rentals Report a problem | ||
| 10/13/2022 | Listing removed | -- |
Source: Zillow Rental Network Premium Report a problem | ||
| 9/22/2022 | Price change | $2,450-2%$1/sqft |
Source: Zillow Rental Network Premium Report a problem | ||
| 9/9/2022 | Listed for rent | $2,500+19%$1/sqft |
Source: Zillow Rental Network Premium Report a problem | ||
| 12/18/2019 | Listing removed | $2,100$1/sqft |
Source: The Mardia Group #14228576 Report a problem | ||
| 11/16/2019 | Listed for rent | $2,100+5.3%$1/sqft |
Source: The Mardia Group #14228576 Report a problem | ||
| 12/14/2017 | Listing removed | $1,995$1/sqft |
Source: The Nebster Realty, LLC #13700352 Report a problem | ||
| 11/2/2017 | Price change | $1,995-9.3%$1/sqft |
Source: The Nebster Realty, LLC #13700352 Report a problem | ||
| 10/17/2017 | Price change | $2,200-8.3%$1/sqft |
Source: The Nebster Realty, LLC #13700352 Report a problem | ||
| 10/5/2017 | Price change | $2,400-4%$1/sqft |
Source: The Nebster Realty, LLC #13700352 Report a problem | ||
| 9/25/2017 | Listed for rent | $2,500$1/sqft |
Source: The Nebster Realty, LLC #13700352 Report a problem | ||
Public tax history
| Year | Property taxes | Tax assessment |
|---|---|---|
| 2025 | $9,507 -3% | $500,057 -2.9% |
| 2024 | $9,802 +3.5% | $515,000 +3.8% |
| 2023 | $9,466 -1.2% | $496,000 +10.2% |
| 2022 | $9,583 +28.4% | $450,000 +34.1% |
| 2021 | $7,466 +6% | $335,643 +9.3% |
| 2020 | $7,044 -9.1% | $307,142 -8.3% |
| 2019 | $7,750 +7.6% | $334,977 +6.4% |
| 2018 | $7,204 +10.6% | $314,959 +7.6% |
| 2017 | $6,516 | $292,634 +4.2% |
| 2016 | $6,516 +16.8% | $280,785 +5% |
| 2015 | $5,580 | $267,305 +10.6% |
| 2014 | $5,580 | $241,715 +9.6% |
| 2013 | -- | $220,487 +0.5% |
| 2012 | -- | $219,368 +6.4% |
| 2011 | -- | $206,249 +0.6% |
| 2010 | -- | $204,985 0% |
| 2009 | -- | $205,087 -4.7% |
| 2008 | -- | $215,228 +4.3% |
| 2007 | -- | $206,413 +7.6% |
| 2006 | -- | $191,796 +398.5% |
| 2005 | -- | $38,475 |
Find assessor info on the county website
Monthly payment
Est. payment
Payment breakdown
Explore the cost of this home by adjusting the details. Changes won't be saved.Climate risks
Neighborhood: 75002
Nearby schools
Schools provided by the listing agent
- Elementary: Robert L. Puster
- Middle: Willow Springs
- High: Lovejoy
- District: Lovejoy ISD
Source: NTREIS. This data may not be complete. We recommend contacting the local school district to confirm school assignments for this home.

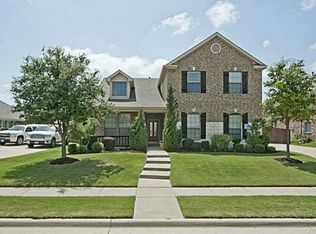
Similar homes
- $500,0005 bd3 ba2.6k sqft1402 Bradford Trace Dr, Allen, TX 75002For Sale
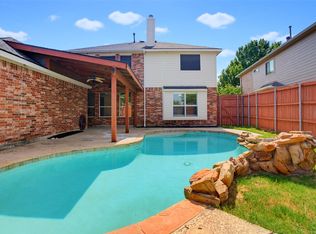 MLS ID #21346089, Ryan Cave. NTREIS
 - $460,0004 bd3 ba2.3k sqft901 Willow Brook Dr, Allen, TX 75002For Sale
 MLS ID #21380332, Jeremy Simmons. NTREIS
 - $400,0003 bd2 ba1.8k sqft1612 Balboa Ln, Allen, TX 75002For Sale
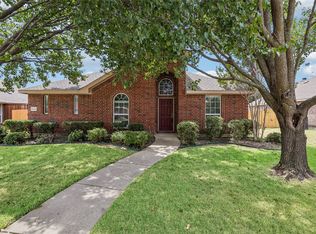 MLS ID #21361532, Carolina Dusenbery. NTREIS
 - $485,0004 bd4 ba2.2k sqft5421 Pebble Ct, McKinney, TX 75072For Sale
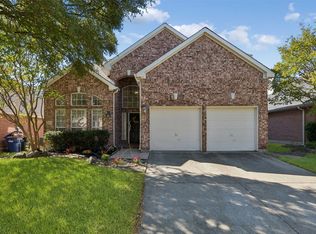 MLS ID #21405972, Rachael Wang. NTREIS
