Welcome to a spacious and beautifully updated Plano home with plenty of room to live, work, and entertain! The open kitchen sits at the heart of the home and overlooks the main living area, featuring granite countertops, stainless steel appliances, a large island, 42-inch cabinets, and a brand-new dishwasher. The home has been refreshed with new LVP flooring, brand-new carpet, fresh paint throughout, new ceiling fans, updated door hardware, and beautifully refinished wood details on the office door and staircase. Downstairs, you'll also find formal living and dining spaces plus a secondary bedroom and full bath, making it a great option for guests or home office. The spacious primary suite offers a cozy sitting area, walk-in closet, and ensuite bath with dual sinks, a jetted tub, and separate shower. Upstairs has even more room to spread out with a loft, game room, three additional bedrooms, and a full bath. Beyond the cosmetic updates, several of the big-ticket items have already been taken care of, including windows replaced approximately five years ago, an HVAC system less than six years old, and a water heater replaced just last year. With a versatile floor plan, thoughtful updates, and a convenient Plano location near schools, shopping, dining, and everyday conveniences, this is a great opportunity for buyers looking for a move-in-ready home!
For sale
Price cut: $5K (10/8)
$520,000
8117 Case Dr, Plano, TX 75025
5beds
2,576sqft
Single Family Residence
Built in 1995
6,969 Square Feet Lot
$511,200 Zestimate®
$202/sqft
$-- HOA
What's special
Fresh paint throughoutBrand-new dishwasherNew lvp flooringStainless steel appliancesGranite countertopsBrand-new carpetJetted tub
- 35 days
- 798
- 84
Likely to sell faster than
Zillow last checked:
Listing updated:
Listed by:
Shannon Johnson 0505808 817-881-7900,
Compass RE Texas, LLC 682-226-6938,
Dillon Wynn 0674670 682-459-4352,
Compass RE Texas, LLC
Source: NTREIS,MLS#: 21386938
Facts & features
Interior
Bedrooms & bathrooms
- Bedrooms: 5
- Bathrooms: 3
- Full bathrooms: 3
Primary bedroom
- Level: First
- Dimensions: 18 x 18
Living room
- Level: First
- Dimensions: 19 x 16
Heating
- Central, Fireplace(s)
Cooling
- Central Air
Appliances
- Included: Dishwasher, Gas Cooktop, Disposal, Gas Oven, Gas Water Heater, Microwave
- Laundry: Washer Hookup, Dryer Hookup, Laundry in Utility Room
Features
- Decorative/Designer Lighting Fixtures, Double Vanity, Eat-in Kitchen, Granite Counters, High Speed Internet, Kitchen Island, Loft, Open Floorplan, Pantry, Cable TV, Vaulted Ceiling(s), Walk-In Closet(s)
- Flooring: Carpet, Ceramic Tile, Laminate, Luxury Vinyl Plank, Tile
- Windows: Window Coverings
- Has basement: No
- Number of fireplaces: 1
- Fireplace features: Gas Log
Interior area
- Total interior livable area: 2,576 sqft
Video & virtual tour
Property
Parking
- Total spaces: 2
- Parking features: Alley Access, Concrete, Covered, Door-Single, Driveway, Enclosed, Garage, Garage Door Opener, Paved, Garage Faces Rear
- Attached garage spaces: 2
Features
- Levels: Two
- Stories: 2
- Patio & porch: Patio
- Exterior features: Rain Gutters
- Pool features: None
- Fencing: Wood
Lot
- Size: 6,969 Square Feet
- Features: Interior Lot, Landscaped, Level, Native Plants, Subdivision, Sprinkler System
- Residential vegetation: Grassed
Details
- Parcel number: R282900A01301
Construction
Type & style
- Home type: SingleFamily
- Architectural style: Traditional,Detached
- Property subtype: Single Family Residence
- Attached to another structure: Yes
Materials
- Brick, Wood Siding
- Foundation: Slab
- Roof: Composition,Shingle
Condition
- Resale
- Year built: 1995
Utilities & green energy
- Sewer: Public Sewer
- Water: Public
- Utilities for property: Sewer Available, Water Available, Cable Available
Community & HOA
Community
- Features: Sidewalks, Curbs
- Security: Carbon Monoxide Detector(s), Smoke Detector(s)
- Subdivision: Crestwood Add
HOA
- Has HOA: No
- Services included: Association Management
Location
- Region: Plano
Financial & listing details
- Price per square foot: $202/sqft
- Tax assessed value: $540,711
- Annual tax amount: $8,814
- Date on market: 9/17/2026
- Cumulative days on market: 36 days
- Listing terms: Cash,Conventional,FHA,VA Loan
Estimated market value
$511,200
$486,000 - $537,000
$2,897/mo
Price history
| Date | Event | Price |
|---|---|---|
| 10/8/2026 | Price change | $520,000-1%$202/sqft |
Source: NTREIS #21386938 Report a problem | ||
| 9/17/2026 | Listed for sale | $525,000+54.4%$204/sqft |
Source: NTREIS #21386938 Report a problem | ||
| 6/23/2017 | Sold | -- |
Source: Agent Provided Report a problem | ||
| 6/4/2017 | Pending sale | $340,000$132/sqft |
Source: Allen #13605817 Report a problem | ||
| 6/2/2017 | Listed for sale | $340,000$132/sqft |
Source: Allen #13605817 Report a problem | ||
| 5/26/2017 | Pending sale | $340,000$132/sqft |
Source: Keller Williams Realty Allen #13605817 Report a problem | ||
| 5/25/2017 | Listed for sale | $340,000$132/sqft |
Source: Keller Williams Realty Allen #13605817 Report a problem | ||
Public tax history
| Year | Property taxes | Tax assessment |
|---|---|---|
| 2026 | -- | $540,711 +4.8% |
| 2025 | $6,769 +6.4% | $516,104 +10% |
| 2024 | $6,359 +11.8% | $469,185 +10% |
| 2023 | $5,685 -12.2% | $426,532 +10% |
| 2022 | $6,479 +0.8% | $387,756 +10% |
| 2021 | $6,430 +1.5% | $352,505 +1.9% |
| 2020 | $6,334 -1.8% | $346,016 -1% |
| 2019 | $6,451 -4.3% | $349,384 +1.3% |
| 2018 | $6,744 +23.4% | $345,000 +5.2% |
| 2017 | $5,466 | $327,885 +6.1% |
| 2016 | $5,466 +12% | $309,148 +22% |
| 2015 | $4,881 | $253,451 +6.6% |
| 2014 | $4,881 | $237,758 +9.5% |
| 2013 | -- | $217,197 +1.3% |
| 2012 | -- | $214,429 -3.7% |
| 2011 | -- | $222,604 +6.1% |
| 2010 | -- | $209,848 -2.7% |
| 2009 | -- | $215,617 +2.2% |
| 2008 | -- | $211,037 +1.2% |
| 2007 | -- | $208,623 +4.1% |
| 2006 | -- | $200,425 +4.6% |
| 2005 | -- | $191,569 +1.2% |
| 2003 | -- | $189,359 -2.9% |
| 2002 | -- | $194,994 +4.8% |
| 2001 | -- | $186,057 +8.7% |
| 2000 | -- | $171,218 |
Find assessor info on the county website
Monthly payment
Est. payment
Payment breakdown
Explore the cost of this home by adjusting the details. Changes won't be saved.Climate risks
Neighborhood: 75025
Nearby schools
Schools provided by the listing agent
- Elementary: Andrews
- Middle: Rice
- High: Jasper
- District: Plano ISD
Source: NTREIS. This data may not be complete. We recommend contacting the local school district to confirm school assignments for this home.

Similar homes
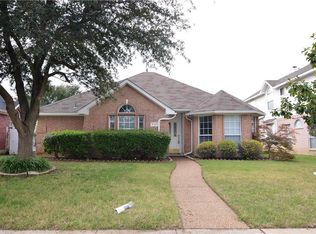
- $499,5004 bd2 ba2.1k sqft3901 Rolling Hills Dr, Plano, TX 75025For Sale
 MLS ID #21401281, Dione Beilgard. NTREIS
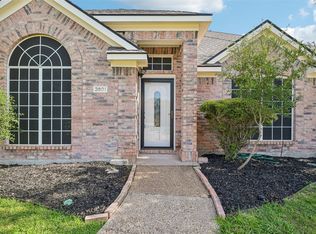
- $499,9004 bd4 ba2.7k sqft3029 Golden Gate Dr, Plano, TX 75025For Sale
 MLS ID #21371178, Swati Shah. NTREIS
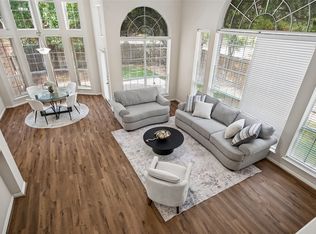
- $599,0005 bd4 ba3k sqft8005 Strecker Ln, Plano, TX 75025For Sale
 MLS ID #21401006, Jing Zhang. NTREIS
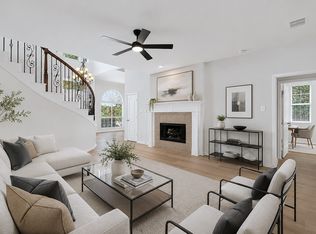
- $625,0005 bd4 ba3.3k sqft3004 Austin Dr, Plano, TX 75025For Sale
 MLS ID #21354533, Brian Shuey. NTREIS
