Welcome to this two-story brick home framed by mature trees and a landscaped front yard, overlooking a neighborhood park. Inside, the light and neutral interior features wood-look plank flooring throughout much of the main living areas, arched openings, decorative trim, and a mix of recessed and updated lighting. The kitchen offers white cabinetry, granite countertops, stainless steel appliances, a geometric tile backsplash, and a breakfast bar with a sink that opens to the adjoining living area. Nearby, the main living area features a white brick fireplace with a substantial mantel, a shiplap accent wall, and multiple windows looking out to the backyard and pool. A convenient half bath and separate laundry room with built-in shelving add functionality downstairs. The primary bath includes separate vanities, a soaking tub, separate glass-enclosed shower, and a walk-in closet with built-in shelving and hanging space. Upstairs, additional carpeted bedrooms are joined by a full bath, while a large open flex space provides additional living or game-room potential and includes a built-in desk area. Outside, the fenced backyard centers around an in-ground pool with a rock feature and surrounding patio space. A covered patio with a ceiling fan provides additional space for outdoor seating and entertaining.
For sale
$524,900
1402 Bradford Trace Dr, Allen, TX 75002
5beds
2,647sqft
:
Get pre-qualified$3,681/mo
Single Family Residence
Built in 2004
7,405 Square Feet Lot
$512,800 Zestimate®
$198/sqft
$29/mo HOA
What's special
Two-story brick homeLandscaped front yardStainless steel appliancesLarge open flex spaceBuilt-in desk areaGranite countertopsSurrounding patio space
- 4 days |
- 361 |
- 20 |
Likely to sell faster than
Zillow last checked:
Listing updated:
Listed by:
Ryan Cave 0503743 469-630-2099,
Keller Williams Realty Allen 972-747-5100,
Sherry Clifton 0656148 214-232-8182,
Keller Williams Realty Allen
Source: NTREIS,MLS#: 21346089
Facts & features
Interior
Bedrooms & bathrooms
- Bedrooms: 5
- Bathrooms: 3
- Full bathrooms: 2
- 1/2 bathrooms: 1
Primary bedroom
- Features: Dual Sinks, En Suite Bathroom, Granite Counters, Garden Tub/Roman Tub
- Level: First
- Dimensions: 14 x 17
Bedroom
- Features: Walk-In Closet(s)
- Level: Second
- Dimensions: 11 x 11
Bedroom
- Features: Walk-In Closet(s)
- Level: Second
- Dimensions: 10 x 12
Bedroom
- Level: Second
- Dimensions: 12 x 13
Bedroom
- Features: Walk-In Closet(s)
- Level: Second
- Dimensions: 12 x 12
Primary bathroom
- Features: Built-in Features, Dual Sinks, En Suite Bathroom, Garden Tub/Roman Tub
- Level: First
- Dimensions: 9 x 10
Breakfast room nook
- Features: Eat-in Kitchen
- Level: First
- Dimensions: 11 x 13
Dining room
- Level: First
- Dimensions: 12 x 15
Other
- Features: Built-in Features
- Level: Second
- Dimensions: 5 x 10
Game room
- Level: Second
- Dimensions: 16 x 19
Kitchen
- Features: Breakfast Bar, Built-in Features, Granite Counters, Walk-In Pantry
- Level: First
- Dimensions: 12 x 13
Living room
- Features: Ceiling Fan(s)
- Level: First
- Dimensions: 16 x 19
Heating
- Central, Natural Gas
Cooling
- Central Air, Electric
Appliances
- Included: Dishwasher, Gas Cooktop, Gas Oven, Microwave
- Laundry: Washer Hookup, Dryer Hookup, ElectricDryer Hookup, Laundry in Utility Room, In Hall
Features
- Chandelier, Eat-in Kitchen, Granite Counters, High Speed Internet, Open Floorplan, Walk-In Closet(s)
- Flooring: Carpet, Ceramic Tile, Luxury Vinyl Plank, Tile
- Windows: Shutters
- Has basement: No
- Number of fireplaces: 1
- Fireplace features: Gas, Gas Log, Gas Starter
Interior area
- Total interior livable area: 2,647 sqft
Video & virtual tour
Property
Parking
- Total spaces: 2
- Parking features: Door-Single, Driveway, Garage, Inside Entrance, Kitchen Level, Garage Faces Rear
- Attached garage spaces: 2
Features
- Levels: Two
- Stories: 2
- Patio & porch: Patio, Covered
- Pool features: Gunite, In Ground, Pool, Community
- Fencing: Back Yard,Wood
- Has view: Yes
- View description: Park/Greenbelt
Lot
- Size: 7,405 Square Feet
- Features: Greenbelt, Interior Lot, Landscaped, Subdivision, Sprinkler System, Few Trees
Details
- Parcel number: R51130RR01401
Construction
Type & style
- Home type: SingleFamily
- Architectural style: Traditional,Detached
- Property subtype: Single Family Residence
Materials
- Brick
- Foundation: Slab
- Roof: Composition
Condition
- Year built: 2004
Utilities & green energy
- Sewer: Public Sewer
- Water: Public
- Utilities for property: Cable Available, Electricity Available, Natural Gas Available, Sewer Available, Separate Meters, Water Available
Community & HOA
Community
- Features: Fishing, Pool, Trails/Paths, Curbs, Sidewalks
- Security: Carbon Monoxide Detector(s), Smoke Detector(s)
- Subdivision: Lost Creek Ranch Ph 4
HOA
- Has HOA: Yes
- Services included: All Facilities, Maintenance Grounds
- HOA fee: $350 annually
- HOA name: Cma
- HOA phone: 972-943-2800
Location
- Region: Allen
Financial & listing details
- Price per square foot: $198/sqft
- Tax assessed value: $558,572
- Annual tax amount: $9,897
- Date on market: 7/31/2026
- Cumulative days on market: 5 days
- Listing terms: Cash,Conventional,FHA,Texas Vet,VA Loan
Estimated market value
$512,800
$487,000 - $538,000
$3,614/mo
Price history
| Date | Event | Price |
|---|---|---|
| 7/31/2026 | Listed for sale | $524,900-4.5%$198/sqft |
Source: NTREIS #21346089 Report a problem | ||
| 3/27/2025 | Listing removed | $3,250$1/sqft |
Source: Zillow Rentals Report a problem | ||
| 2/4/2025 | Listed for rent | $3,250$1/sqft |
Source: Zillow Rentals Report a problem | ||
| 11/24/2024 | Listing removed | $549,500$208/sqft |
Source: NTREIS #20752250 Report a problem | ||
| 10/11/2024 | Listed for sale | $549,500-6.4%$208/sqft |
Source: NTREIS #20752250 Report a problem | ||
| 10/9/2024 | Listing removed | $587,000$222/sqft |
Source: NTREIS #20682143 Report a problem | ||
| 9/30/2024 | Listed for sale | $587,000$222/sqft |
Source: NTREIS #20682143 Report a problem | ||
| 9/22/2024 | Listing removed | $587,000$222/sqft |
Source: NTREIS #20682143 Report a problem | ||
| 7/23/2024 | Listed for sale | $587,000+67.7%$222/sqft |
Source: NTREIS #20682143 Report a problem | ||
| 6/11/2019 | Sold | -- |
Source: Agent Provided Report a problem | ||
| 6/6/2019 | Pending sale | $350,000$132/sqft |
Source: Keller Williams Realty Allen #14074973 Report a problem | ||
| 4/26/2019 | Listed for sale | $350,000$132/sqft |
Source: Keller Williams Realty Allen #14074973 Report a problem | ||
Public tax history
| Year | Property taxes | Tax assessment |
|---|---|---|
| 2025 | $9,897 +38.6% | $558,572 +16.5% |
| 2024 | $7,139 +11% | $479,524 +10% |
| 2023 | $6,433 -11.8% | $435,931 +10% |
| 2022 | $7,295 +0.3% | $396,301 +10% |
| 2021 | $7,274 +0.3% | $360,274 +2.3% |
| 2020 | $7,253 -7.9% | $352,109 -1.4% |
| 2019 | $7,873 -1.2% | $357,185 +3.5% |
| 2018 | $7,970 +7.9% | $345,000 +1.4% |
| 2017 | $7,383 | $340,171 +10.6% |
| 2016 | $7,383 +17% | $307,686 +10.8% |
| 2015 | $6,308 | $277,607 +9.9% |
| 2014 | $6,308 | $252,645 +2.2% |
| 2013 | -- | $247,301 +11.2% |
| 2012 | -- | $222,341 -1.2% |
| 2011 | -- | $224,967 +2.4% |
| 2010 | -- | $219,794 -1.1% |
| 2009 | -- | $222,167 -0.3% |
| 2008 | -- | $222,921 -1.9% |
| 2007 | -- | $227,246 +15.9% |
| 2006 | -- | $195,991 +184.5% |
| 2005 | -- | $68,887 +102.5% |
| 2004 | -- | $34,020 +20% |
| 2003 | -- | $28,350 |
Find assessor info on the county website
Monthly payment
Est. payment
Payment breakdown
Explore the cost of this home by adjusting the details. Changes won't be saved.Climate risks
Neighborhood: Lost Creek Ranch
Nearby schools
GreatSchools rating
- 9/10James And Margie Marion Elementary SchoolGrades: K-6Distance: 0.5 mi
- 10/10Walter & Lois Curtis Middle SchoolGrades: 7-8Distance: 0.8 mi
- 8/10Allen High SchoolGrades: 9-12Distance: 1.7 mi
Schools provided by the listing agent
- Elementary: Marion
- Middle: Curtis
- High: Allen
- District: Allen ISD
Source: NTREIS. This data may not be complete. We recommend contacting the local school district to confirm school assignments for this home.
- $409,8003 bd2 ba1.9k sqft1400 Bradford Trace Dr, Allen, TX 75002Off Market
- $--4 bd3 ba3k sqft1404 Bradford Trace Dr, Allen, TX 75002Sold

- $496,4004 bd2 ba3k sqft1310 Bradford Trace Dr, Allen, TX 75002Off Market
- $372,5003 bd2 ba1.4k sqft1403 Crystal Pass, Allen, TX 75002Off Market
- $393,7003 bd2 ba1.8k sqft1401 Crystal Pass, Allen, TX 75002Off Market
- $375,9003 bd2 ba1.5k sqft1311 Crystal Pass, Allen, TX 75002Off Market
- $465,8004 bd2 ba2.5k sqft1308 Bradford Trace Dr, Allen, TX 75002Off Market
- $462,3004 bd2 ba2.3k sqft1540 Bradford Trace Dr, Allen, TX 75002Off Market
A local agent can set up tours, give advice and negotiate with sellers.
Similar homes
- $499,0004 bd3 ba2.1k sqft1711 Buckthorne Dr, Allen, TX 75002For Sale
 MLS ID #21290953, Stephanie Fontenot. NTREIS
 - $510,0004 bd3 ba2.9k sqft803 Cascades Dr, Allen, TX 75002For Sale
 MLS ID #21249358, Wesley Haile. NTREIS
 - $519,9005 bd3 ba2.5k sqft1516 Cedar Grove Ct, Allen, TX 75002For Sale
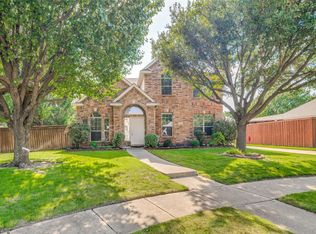 MLS ID #21303122, Suresh Gupta. NTREIS
 - $573,0005 bd3 ba3.2k sqft615 Lone Ridge Way, Murphy, TX 75094For Sale
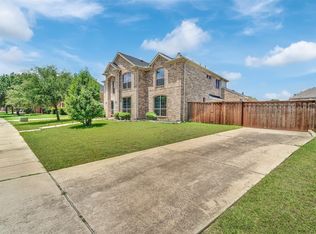 MLS ID #21348113, Jenny Dang. NTREIS
 - $540,0004 bd3 ba3.1k sqft201 Oak Point Dr, McKinney, TX 75071For SaleMLS ID #21332261, Cheryl Jones. NTREIS
- $530,0004 bd2 ba2.3k sqft5205 Teddington Park Dr, Plano, TX 75023For SaleMLS ID #21338261, Jessica Maddern. NTREIS
- $565,0004 bd2 ba2.2k sqft1420 Greenwich Dr, Allen, TX 75013For SaleMLS ID #21283747, Jeffrey Arron. NTREIS
- $429,0003 bd2 ba1.8k sqft1305 Heather Brook Dr, Allen, TX 75002For SaleMLS ID #21328615, Vidya Sagar Kanakameti. NTREIS
- $535,0004 bd3 ba3k sqft3700 Blanco Creek Trl, McKinney, TX 75070For SaleMLS ID #21139238, John Butcher. NTREIS
- $525,0003 bd2 ba2.1k sqft6432 Wrenwood Dr, Dallas, TX 75252For SaleMLS ID #21349205, Vicki Foster. NTREIS
- $514,9504 bd3 ba2.8k sqft2221 Pittner Ln, Plano, TX 75025For SaleMLS ID #21315645, Terrance Connors. NTREIS
- $515,0004 bd3 ba2.4k sqft7912 White Stallion Trl, McKinney, TX 75070For SaleMLS ID #21268625, Missie Craig. NTREIS
- $499,9994 bd3 ba3k sqft1704 Splinter Dr, Wylie, TX 75098For SaleMLS ID #21308373, Pedro Paz. NTREIS
- $520,0004 bd3 ba3.3k sqft3809 Pitchstone Dr, McKinney, TX 75070For SaleMLS ID #21294494, Jordan Taylor. NTREIS
- $539,8804 bd2 ba2.1k sqft3901 Rolling Hills Dr, Plano, TX 75025For SaleMLS ID #21333055, Dione Beilgard. NTREIS
- $474,9004 bd3 ba3k sqft3508 Almond Ln, McKinney, TX 75070For SaleMLS ID #21314136, Ethan Dao. NTREIS
- $479,0004 bd2 ba2k sqft1365 Calistoga Dr, Rockwall, TX 75087For SaleMLS ID #21328321, Jeanna Jackson. NTREIS
- $539,9954 bd3 ba2.5k sqft4333 Waskom Dr, Plano, TX 75024For SaleMLS ID #21290834, Bryan Davis. NTREIS
- $549,9994 bd3 ba2.5k sqft4412 Waskom Dr, Plano, TX 75024For SaleMLS ID #21305687, Qiren Liang. NTREIS
- $585,0005 bd4 ba3.5k sqft3853 Wintergreen Dr, Plano, TX 75074For SaleMLS ID #21267649, Amber Broadway. NTREIS
