Move-In Ready! Beautifully updated 3-bedroom, 2-bath home in a desirable Allen neighborhood.
NEW UPGRADES include
a new roof,
new HVAC,
new flooring throughout,
new kitchen appliances,
Fresh interior paint,
New garage door,
Fresh epoxy-coated garage floor,
New window blinds,
and freshly sodded lawn.
The bright, open-concept layout features a spacious living area, updated kitchen with abundant cabinetry and counter space, and a private primary suite with ensuite bath and ample closet space. Two additional bedrooms offer flexibility for family, guests, or a home office.
Enjoy the fully fenced backyard with a fresh lawn, perfect for relaxing or entertaining. This beautifully updated home offers modern comfort, exceptional value, and a functional layout in a highly desirable Allen location.
For sale
Price cut: $10K (9/19)
$389,000
1305 Heather Brook Dr, Allen, TX 75002
3beds
1,817sqft
Single Family Residence
Built in 2001
6,098 Square Feet Lot
$382,400 Zestimate®
$214/sqft
$-- HOA
What's special
Garage doorInterior paintEpoxy-coated garage floorFlooring throughoutWindow blindsFreshly sodded lawnBright open-concept layout
- 98 days
- 739
- 67
Zillow last checked:
Listing updated:
Listed by:
Vidya Sagar Kanakameti 0796902 214-552-5962,
REKonnection, LLC 972-914-0989,
Aparna Dubagunta 0781572 908-242-7317,
REKonnection, LLC
Source: NTREIS,MLS#: 21328615
Facts & features
Interior
Bedrooms & bathrooms
- Bedrooms: 3
- Bathrooms: 2
- Full bathrooms: 2
Primary bedroom
- Features: Double Vanity, En Suite Bathroom, Separate Shower, Walk-In Closet(s)
- Level: First
- Dimensions: 15 x 15
Bedroom
- Level: First
- Dimensions: 11 x 10
Bedroom
- Level: First
- Dimensions: 11 x 10
Breakfast room nook
- Level: First
- Dimensions: 12 x 11
Dining room
- Level: First
- Dimensions: 11 x 11
Other
- Level: First
- Dimensions: 0 x 0
Other
- Level: First
- Dimensions: 0 x 0
Kitchen
- Features: Eat-in Kitchen
- Level: First
- Dimensions: 15 x 12
Living room
- Level: First
- Dimensions: 16 x 16
Utility room
- Features: Utility Room
- Level: First
- Dimensions: 6 x 6
Heating
- Central, Natural Gas
Cooling
- Central Air, Ceiling Fan(s), Electric
Appliances
- Included: Dishwasher, Electric Cooktop, Electric Oven, Electric Range, Disposal, Gas Water Heater, Microwave
- Laundry: Washer Hookup, Electric Dryer Hookup
Features
- Eat-in Kitchen, High Speed Internet, Kitchen Island, Open Floorplan, Cable TV, Walk-In Closet(s)
- Flooring: Carpet, Ceramic Tile
- Windows: Shutters
- Has basement: No
- Number of fireplaces: 1
- Fireplace features: Gas Starter, Wood Burning
Interior area
- Total interior livable area: 1,817 sqft
Video & virtual tour
Property
Parking
- Total spaces: 2
- Parking features: Garage, Garage Door Opener, Garage Faces Rear
- Attached garage spaces: 2
Features
- Levels: One
- Stories: 1
- Patio & porch: Patio, Covered
- Exterior features: Rain Gutters
- Pool features: None, Community
- Fencing: Fenced,Wood
Lot
- Size: 6,098 Square Feet
- Features: Acreage, Interior Lot, Subdivision, Sprinkler System, Few Trees
- Residential vegetation: Grassed
Details
- Parcel number: R429100H02601
Construction
Type & style
- Home type: SingleFamily
- Architectural style: Traditional,Detached
- Property subtype: Single Family Residence
Materials
- Brick
- Foundation: Slab
- Roof: Composition
Condition
- Resale
- Year built: 2001
Utilities & green energy
- Sewer: Public Sewer
- Water: Public
- Utilities for property: Sewer Available, Water Available, Cable Available
Green energy
- Energy efficient items: Appliances, Doors, HVAC, Insulation, Thermostat, Windows
- Indoor air quality: Ventilation
Community & HOA
Community
- Features: Playground, Pool, Trails/Paths, Curbs, Sidewalks
- Security: Security System, Smoke Detector(s)
- Subdivision: Brookside Add Ph 3
HOA
- Has HOA: Yes
- Services included: All Facilities
- HOA fee: $600 other
- HOA name: Tbd
- HOA phone: 972-000-0000
Location
- Region: Allen
Financial & listing details
- Price per square foot: $214/sqft
- Tax assessed value: $420,000
- Annual tax amount: $7,441
- Date on market: 7/11/2026
- Cumulative days on market: 99 days
- Listing terms: Conventional,Other,See Agent
Estimated market value
$382,400
$363,000 - $402,000
$2,510/mo
Price history
| Date | Event | Price |
|---|---|---|
| 10/18/2026 | Listing removed | $2,195$1/sqft |
Source: Zillow Rentals Report a problem | ||
| 10/8/2026 | Price change | $2,195-4.4%$1/sqft |
Source: Zillow Rentals Report a problem | ||
| 10/5/2026 | Price change | $2,295-4.2%$1/sqft |
Source: Zillow Rentals Report a problem | ||
| 9/19/2026 | Price change | $389,000-2.5%$214/sqft |
Source: NTREIS #21328615 Report a problem | ||
| 9/6/2026 | Price change | $398,990-0.3%$220/sqft |
Source: NTREIS #21328615 Report a problem | ||
| 8/25/2026 | Price change | $399,990-3.6%$220/sqft |
Source: NTREIS #21328615 Report a problem | ||
| 8/22/2026 | Listed for rent | $2,395+36.9%$1/sqft |
Source: Zillow Rentals Report a problem | ||
| 8/16/2026 | Price change | $415,000-3.3%$228/sqft |
Source: NTREIS #21328615 Report a problem | ||
| 7/11/2026 | Listed for sale | $429,000$236/sqft |
Source: NTREIS #21328615 Report a problem | ||
| 7/8/2016 | Listing removed | $1,750+25%$1/sqft |
Source: Allen #13412499 Report a problem | ||
| 12/4/2012 | Listing removed | $1,400$1/sqft |
Source: Ebby Halliday Realtors #11848592 Report a problem | ||
| 10/10/2012 | Listed for rent | $1,400$1/sqft |
Source: Ebby Halliday Realtors #11848592 Report a problem | ||
Public tax history
| Year | Property taxes | Tax assessment |
|---|---|---|
| 2025 | $7,441 +1.5% | $420,000 +1.6% |
| 2024 | $7,331 +6.9% | $413,258 +8% |
| 2023 | $6,860 -3.9% | $382,749 +6.4% |
| 2022 | $7,140 +25.8% | $359,662 +34.7% |
| 2021 | $5,677 +6.1% | $267,009 +8.4% |
| 2020 | $5,349 -2.5% | $246,348 -1% |
| 2019 | $5,484 -2.8% | $248,804 +1.8% |
| 2018 | $5,644 +15.3% | $244,311 +9.1% |
| 2017 | $4,895 | $223,832 +9.7% |
| 2016 | $4,895 +12% | $204,000 +8% |
| 2015 | $4,372 | $188,941 +7.9% |
| 2014 | $4,372 | $175,076 +14.2% |
| 2013 | -- | $153,294 +3% |
| 2012 | -- | $148,816 +1.2% |
| 2011 | -- | $147,051 +0.7% |
| 2010 | -- | $146,101 +0.7% |
| 2009 | -- | $145,105 -6.9% |
| 2008 | -- | $155,868 +1.7% |
| 2007 | -- | $153,291 +4.2% |
| 2006 | -- | $147,052 0% |
| 2005 | -- | $147,085 +0.7% |
| 2004 | -- | $146,013 -0.7% |
| 2003 | -- | $147,085 +1.5% |
| 2002 | -- | $144,912 +417.5% |
| 2000 | -- | $28,000 |
Find assessor info on the county website
Monthly payment
Est. payment
Payment breakdown
Explore the cost of this home by adjusting the details. Changes won't be saved.Climate risks
Neighborhood: Brookside
Nearby schools
Schools provided by the listing agent
- Elementary: Bolin
- Middle: Ford,Lowery Freshman Center
- High: Allen
- District: Allen ISD
Source: NTREIS. This data may not be complete. We recommend contacting the local school district to confirm school assignments for this home.


Similar homes
- $365,0004 bd2 ba2k sqft1205 Crestwood Ct, Allen, TX 75002For Sale
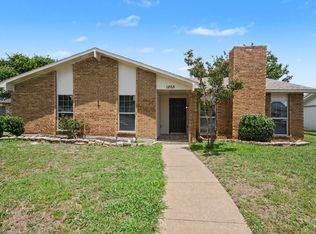 MLS ID #21298985, Karen Hanson. NTREIS
 - $495,0004 bd3 ba2.1k sqft1711 Buckthorne Dr, Allen, TX 75002For Sale
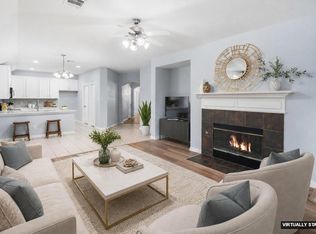 MLS ID #21290953, Stephanie Fontenot. NTREIS
 - $379,0003 bd2 ba1.8k sqft1711 Rushing Way, Wylie, TX 75098For Sale
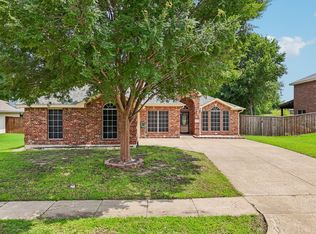 MLS ID #21288737, Christie Cannon. NTREIS
 - $500,0005 bd3 ba2.6k sqft1402 Bradford Trace Dr, Allen, TX 75002For Sale
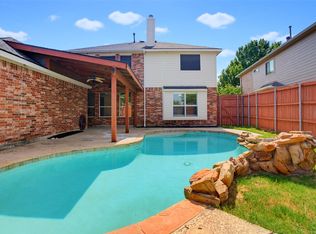 MLS ID #21346089, Ryan Cave. NTREIS
