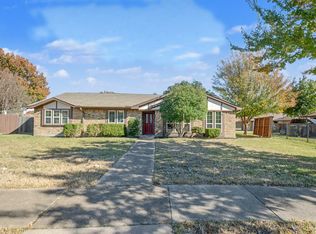
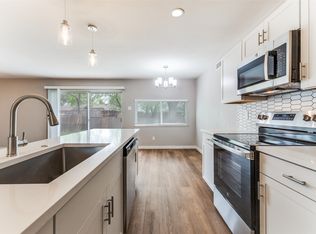
Welcome to 771 Eiffel Drive in the heart of Plano! This lovely updated split-level home has 4 bedrooms 2.5 bathrooms with 2,016 sq. ft. of living space. Beautiful wood-like ceramic tile throughout the living areas with upgraded baseboards. The kitchen has SS appliances with a new dishwasher (April, 2025) and garbage disposal (April, 2025) and new upstairs AC unit (September, 2025). Beautiful subway tile backsplash and built-in spice rack. Bathrooms upgraded with beautiful tile and vanities. The community offers 2 greenspaces with parks. Just minutes from I-75, George Bush Turnpike, 121 and more!
All information deemed reliable, buyer and buyer agent to verify.
For sale
Price cut: $500 (7/26)
$399,400
771 Eiffel Dr, Plano, TX 75023
4beds
2,016sqft
Single Family Residence
Built in 1990
3,920 Square Feet Lot
$395,500 Zestimate®
$198/sqft
$31/mo HOA
What's special
Built-in spice rackBeautiful subway tile backsplashUpdated split-level homeUpgraded baseboards
- 89 days |
- 470 |
- 37 |
Zillow last checked:
Listing updated:
Listed by:
Sharol Gajraj 0807380 972-850-3800,
Kin Worth Realty 972-850-3800
Source: NTREIS,MLS#: 21269254
Facts & features
Interior
Bedrooms & bathrooms
- Bedrooms: 4
- Bathrooms: 3
- Full bathrooms: 2
- 1/2 bathrooms: 1
Primary bedroom
- Features: Dual Sinks, En Suite Bathroom, Linen Closet, Separate Shower
- Level: Second
- Dimensions: 0 x 0
Living room
- Features: Fireplace
- Level: Second
- Dimensions: 0 x 0
Heating
- Electric
Cooling
- Central Air
Appliances
- Included: Dishwasher, Electric Cooktop, Electric Oven, Electric Water Heater, Disposal, Microwave
- Laundry: Electric Dryer Hookup, Laundry in Utility Room
Features
- Pantry, Cable TV, Walk-In Closet(s), Wired for Sound
- Flooring: Carpet, Ceramic Tile
- Windows: Window Coverings
- Has basement: No
- Number of fireplaces: 1
- Fireplace features: Living Room, Wood Burning
Interior area
- Total interior livable area: 2,016 sqft
Video & virtual tour
Property
Parking
- Total spaces: 2
- Parking features: Door-Multi, Driveway, Garage Faces Front, Garage, Garage Door Opener
- Attached garage spaces: 2
Features
- Levels: Two
- Stories: 2
- Pool features: None
- Fencing: Gate,Wood
Lot
- Size: 3,920 Square Feet
Details
- Parcel number: R248500C03501
- Other equipment: None
Construction
Type & style
- Home type: SingleFamily
- Architectural style: Detached
- Property subtype: Single Family Residence
Materials
- Brick
- Foundation: Slab
- Roof: Composition
Condition
- Year built: 1990
Utilities & green energy
- Sewer: Public Sewer
- Water: Public
- Utilities for property: Sewer Available, Water Available, Cable Available
Community & HOA
Community
- Features: Playground, Sidewalks
- Security: Fire Alarm
- Subdivision: Ruisseau Place
HOA
- Has HOA: Yes
- Services included: All Facilities, Maintenance Grounds
- HOA fee: $375 annually
- HOA name: Spectrum Association Management
- HOA phone: 210-494-0659
Location
- Region: Plano
Financial & listing details
- Price per square foot: $198/sqft
- Tax assessed value: $403,500
- Annual tax amount: $4,986
- Date on market: 5/19/2026
- Cumulative days on market: 90 days
- Listing terms: Cash,Conventional,FHA,VA Loan
Estimated market value
$395,500
$376,000 - $415,000
$2,482/mo
Price history
| Date | Event | Price |
|---|---|---|
| 7/26/2026 | Price change | $399,400-0.1%$198/sqft |
Source: NTREIS #21269254 Report a problem | ||
| 7/10/2026 | Price change | $399,900-5.3%$198/sqft |
Source: NTREIS #21269254 Report a problem | ||
| 6/29/2026 | Price change | $422,500-0.5%$210/sqft |
Source: NTREIS #21269254 Report a problem | ||
| 6/4/2026 | Price change | $424,500-0.1%$211/sqft |
Source: NTREIS #21269254 Report a problem | ||
| 5/19/2026 | Listed for sale | $425,000+3.7%$211/sqft |
Source: NTREIS #21269254 Report a problem | ||
| 7/19/2024 | Sold | -- |
Source: NTREIS #20651560 Report a problem | ||
| 6/27/2024 | Pending sale | $410,000$203/sqft |
Source: NTREIS #20651560 Report a problem | ||
| 6/24/2024 | Contingent | $410,000$203/sqft |
Source: NTREIS #20651560 Report a problem | ||
| 6/20/2024 | Listed for sale | $410,000$203/sqft |
Source: NTREIS #20651560 Report a problem | ||
Public tax history
| Year | Property taxes | Tax assessment |
|---|---|---|
| 2025 | $4,986 -18.1% | $403,500 +12% |
| 2024 | $6,092 +60.2% | $360,335 +18.5% |
| 2023 | $3,802 -15.7% | $304,039 +10% |
| 2022 | $4,510 +0.5% | $276,399 +10% |
| 2021 | $4,487 +0.2% | $251,272 +0.6% |
| 2020 | $4,478 +4.8% | $249,701 +4.8% |
| 2019 | $4,272 +4.9% | $238,305 +10% |
| 2018 | $4,074 +20.5% | $216,641 +3.5% |
| 2017 | $3,381 | $209,345 +5.2% |
| 2016 | $3,381 +14.4% | $198,931 +19.2% |
| 2015 | $2,955 | $166,902 +12.8% |
| 2014 | $2,955 | $147,968 +4.3% |
| 2013 | -- | $141,808 +1.4% |
| 2012 | -- | $139,869 -1.6% |
| 2011 | -- | $142,075 -1% |
| 2010 | -- | $143,444 -0.3% |
| 2009 | -- | $143,947 -4.2% |
| 2008 | -- | $150,245 +2.1% |
| 2007 | -- | $147,108 +3.2% |
| 2006 | -- | $142,575 +1.1% |
| 2005 | -- | $141,050 -0.8% |
| 2004 | -- | $142,241 +1.2% |
| 2003 | -- | $140,621 +1.1% |
| 2002 | -- | $139,075 +10% |
| 2001 | -- | $126,432 +7.1% |
| 2000 | -- | $118,105 |
Find assessor info on the county website
Monthly payment
Est. payment
Payment breakdown
Explore the cost of this home by adjusting the details. Changes won't be saved.Climate risks
Neighborhood: Thunderbird
Nearby schools
GreatSchools rating
- 4/10Christie Elementary SchoolGrades: PK-5Distance: 0.9 mi
- 10/10Schimelpfenig Middle SchoolGrades: 6-8Distance: 2.6 mi
- 5/10Clark High SchoolGrades: 9-10Distance: 1 mi
Schools provided by the listing agent
- Elementary: Christie
- Middle: Carpenter
- High: Clark
- District: Plano ISD
Source: NTREIS. This data may not be complete. We recommend contacting the local school district to confirm school assignments for this home.
- $351,7003 bd3 ba1.7k sqft773 Eiffel Dr, Plano, TX 75023Off Market
- $356,1003 bd3 ba1.7k sqft769 Eiffel Dr, Plano, TX 75023Off Market
- $386,7003 bd3 ba2.1k sqft770 Voltaire Dr, Plano, TX 75023Off Market
- $318,1004 bd2 ba2.2k sqft772 Voltaire Dr, Plano, TX 75023Off Market
- $297,700-- bd-- ba-- sqft772 Voltaire Dr, Plano, TX 75023Off Market
- $373,4003 bd2 ba1.9k sqft768 Voltaire Dr, Plano, TX 75023Off Market
- $379,9004 bd3 ba2k sqft775 Eiffel Dr, Plano, TX 75023Off Market
- $381,0004 bd3 ba2k sqft767 Eiffel Dr, Plano, TX 75023Off Market
A local agent can set up tours, give advice and negotiate with sellers.
Similar homes
- $439,0004 bd4 ba2.3k sqft6705 Ashglen Pl, Plano, TX 75023For Sale
 MLS ID #21324831, Deborah Mabry. NTREIS
 - $410,0004 bd2 ba1.9k sqft2304 Twilight Cir, Plano, TX 75093For Sale
 MLS ID #21166443, Karen Hanson. NTREIS
 - $364,9904 bd2 ba1.5k sqft2308 Richmond Dr, Plano, TX 75074For Sale
 MLS ID #21223916, Cody Robinson. NTREIS
 - $400,0004 bd2 ba2k sqft7021 Blalock Dr, The Colony, TX 75056For Sale
 MLS ID #21351184, Michael Hershenberg. NTREIS
 - $385,0003 bd2 ba1.8k sqft1711 Rushing Way, Wylie, TX 75098For SaleMLS ID #21288737, Christie Cannon. NTREIS
- $410,0004 bd2 ba2.2k sqft5909 Pinyon Dr, McKinney, TX 75070For SaleMLS ID #21306268, Maureen Tedesco. NTREIS
- $399,9003 bd2 ba1.4k sqft204 N West A Allen Blvd, Wylie, TX 75098For SaleMLS ID #21351825, Lindsay Contreras. NTREIS
- $365,0003 bd2 ba1.9k sqft1621 Nicole Ln, Garland, TX 75040For SaleMLS ID #21358505, Bill Clarkson. NTREIS
- $415,0003 bd3 ba1.7k sqft4055 Briarbend Rd, Dallas, TX 75287For SaleMLS ID #21348940, Aamir Sajan. NTREIS
- $404,9004 bd2 ba2.1k sqft2021 Emory Oak Dr, Carrollton, TX 75007For SaleMLS ID #21309938, Mindy Romero. NTREIS
- $418,0004 bd2 ba2.1k sqft3315 Elmwood Ct, Sachse, TX 75048For SaleMLS ID #21333960, Brit Daniels. NTREIS
- $455,0004 bd2 ba2k sqft3103 Glenwood Dr, Wylie, TX 75098For SaleMLS ID #21307877, Debby Lane. NTREIS
- $450,0003 bd3 ba2.5k sqft3201 Vermont Ave, McKinney, TX 75070For SaleMLS ID #21358455, Eric Derham. NTREIS
- $369,0004 bd2 ba2k sqft1206 Maritime Ln, Wylie, TX 75098For SaleMLS ID #21225509, Samaneh Azimipour. NTREIS
- $395,0005 bd3 ba2.2k sqft8510 Hartford Dr, Rowlett, TX 75089For SaleMLS ID #21347052, Courtney Peugh. NTREIS
- $430,0004 bd3 ba2.4k sqft9756 Old Field Dr, McKinney, TX 75072For SaleMLS ID #21297378, Alfred Esparza. NTREIS
- $432,5004 bd2 ba1.8k sqft5933 Fox Dr, The Colony, TX 75056For SaleMLS ID #21338487, Sarah Reed. NTREIS
- $394,0004 bd3 ba2.5k sqft3105 Chalkstone Dr, Rowlett, TX 75088For SaleMLS ID #21290878, Michelle Cagle. NTREIS
- $422,0004 bd2 ba1.9k sqft7716 Val Verde Dr, McKinney, TX 75071For SaleMLS ID #21263836, Frank Lu. NTREIS
- $385,0004 bd3 ba2.7k sqft2025 Highland Dr, Wylie, TX 75098For SaleMLS ID #21313469, Jeanette Armstrong. NTREIS
