Seller is offering a lender paid temporary interest rate buydown for qualified buyers. Qualified buyers may be eligible for Down Payment Assistance. Contact listing agent for details and eligibility.
Set in one of Plano's most established neighborhoods, 6705 Ashglen Pl offers 4 bedrooms, 4 bathrooms, and 2,314 square feet of space ready for a thoughtful transformation. This new listing is an ideal match for buyers and investors who see the value in strong construction and a floor plan with real potential.
The layout provides a solid foundation for updates that will make the home shine. Fresh paint, new flooring, and modernized fixtures would breathe new life into every room, turning generous square footage into a space that reflects your personal taste. With four full baths and four bedrooms, the home flexes easily for families, roommates, or a smart rental setup—a strong advantage given Plano's steady tenant demand and dependable appreciation.
Location is a major highlight. Positioned between Legacy and Independence, the home sits close to abundant shopping and fine dining, with Kroger and Aldi handling everyday errands and Taj Grocers adding specialty options nearby. Jack Carter Park is just around the corner, offering trails, green space, and weekend recreation, while Schimelpfenig Middle School is within walking distance—a perk families and renters appreciate.
Commuters enjoy quick access to US-75, keeping the wider metroplex comfortably within reach. Together, the location, adaptable space, and renovation upside make this property equally appealing to first-time owners and income-focused investors.
Homes offering this blend of square footage, address, and opportunity don't stay available long in this sought-after area. Bring your vision and schedule a showing today.
NOT FOR RENT!
For sale
Price cut: $10K (8/6)
$439,000
6705 Ashglen Pl, Plano, TX 75023
4beds
2,314sqft
Single Family Residence
Built in 1991
5,662 Square Feet Lot
$431,900 Zestimate®
$190/sqft
$-- HOA
What's special
- 63 days
- 1,073
- 130
Likely to sell faster than
Zillow last checked:
Listing updated:
Listed by:
Deborah Mabry 0522552,
WM Realty Tx LLC 469-412-5411
Source: NTREIS,MLS#: 21324831
Facts & features
Interior
Bedrooms & bathrooms
- Bedrooms: 4
- Bathrooms: 4
- Full bathrooms: 3
- 1/2 bathrooms: 1
Primary bedroom
- Features: Ceiling Fan(s), Dual Sinks, En Suite Bathroom, Jetted Tub, Linen Closet, Separate Shower, Walk-In Closet(s)
- Level: Second
- Dimensions: 17 x 17
Bedroom
- Features: Ceiling Fan(s), Walk-In Closet(s)
- Level: Second
- Dimensions: 11 x 10
Bedroom
- Features: Ceiling Fan(s), Walk-In Closet(s)
- Level: Second
- Dimensions: 15 x 11
Bedroom
- Features: Ceiling Fan(s), Walk-In Closet(s)
- Level: Second
- Dimensions: 14 x 11
Dining room
- Level: First
- Dimensions: 27 x 17
Kitchen
- Features: Breakfast Bar, Built-in Features, Dual Sinks, Eat-in Kitchen, Granite Counters, Kitchen Island, Pantry, Stone Counters
- Level: First
- Dimensions: 13 x 11
Living room
- Features: Ceiling Fan(s), Fireplace
- Level: First
- Dimensions: 18 x 15
Heating
- Central, Natural Gas
Cooling
- Central Air, Ceiling Fan(s)
Appliances
- Included: Dishwasher, Electric Range, Disposal, Microwave
- Laundry: Laundry in Utility Room
Features
- Decorative/Designer Lighting Fixtures, Eat-in Kitchen, Granite Counters, High Speed Internet, Kitchen Island, Open Floorplan, Pantry, Cable TV, Vaulted Ceiling(s), Walk-In Closet(s)
- Flooring: Ceramic Tile, Vinyl
- Has basement: No
- Number of fireplaces: 1
- Fireplace features: Gas Starter, Wood Burning
Interior area
- Total interior livable area: 2,314 sqft
Video & virtual tour
Property
Parking
- Total spaces: 2
- Parking features: Garage Faces Front
- Attached garage spaces: 2
Features
- Levels: Two
- Stories: 2
- Patio & porch: Front Porch, Covered
- Exterior features: Rain Gutters
- Pool features: None
- Fencing: Back Yard,Wood
Lot
- Size: 5,662 Square Feet
- Features: Interior Lot, Subdivision, Few Trees
Details
- Parcel number: R253400503601
Construction
Type & style
- Home type: SingleFamily
- Architectural style: Traditional,Detached
- Property subtype: Single Family Residence
Materials
- Brick
- Foundation: Slab
- Roof: Composition
Condition
- Year built: 1991
Utilities & green energy
- Sewer: Public Sewer
- Water: Public
- Utilities for property: Natural Gas Available, Sewer Available, Separate Meters, Water Available, Cable Available
Community & HOA
Community
- Features: Curbs
- Security: Smoke Detector(s)
- Subdivision: Hunters Gate
HOA
- Has HOA: No
Location
- Region: Plano
Financial & listing details
- Price per square foot: $190/sqft
- Tax assessed value: $488,801
- Annual tax amount: $8,347
- Date on market: 7/9/2026
- Cumulative days on market: 64 days
- Listing terms: Cash,Conventional,FHA
Estimated market value
$431,900
$410,000 - $453,000
$2,948/mo
Price history
| Date | Event | Price |
|---|---|---|
| 8/6/2026 | Price change | $439,000-2.2%$190/sqft |
Source: NTREIS #21324831 Report a problem | ||
| 7/9/2026 | Listed for sale | $449,000+47.2%$194/sqft |
Source: NTREIS #21324831 Report a problem | ||
| 11/27/2024 | Listing removed | $2,600$1/sqft |
Source: Zillow Rentals Report a problem | ||
| 11/4/2024 | Listed for rent | $2,600$1/sqft |
Source: Zillow Rentals Report a problem | ||
| 1/17/2020 | Sold | -- |
Source: Agent Provided Report a problem | ||
| 1/13/2020 | Pending sale | $305,000$132/sqft |
Source: RE/MAX Landmark #14240167 Report a problem | ||
| 12/12/2019 | Listed for sale | $305,000+53.3%$132/sqft |
Source: RE/MAX Landmark #14240167 Report a problem | ||
| 1/1/2012 | Listing removed | $199,000$86/sqft |
Source: Keller Williams - Dallas Preston Road #11591586 Report a problem | ||
| 8/1/2011 | Sold | -- |
Source: Agent Provided Report a problem | ||
| 6/13/2011 | Price change | $199,000-0.5%$86/sqft |
Source: Keller Williams - Dallas Preston Road #11591586 Report a problem | ||
| 5/12/2011 | Listed for sale | $199,900-7%$86/sqft |
Source: Keller Williams Realty Preston #11591586 Report a problem | ||
| 3/15/2009 | Listing removed | $214,900$93/sqft |
Source: eWebEngine #11125934 Report a problem | ||
| 1/2/2009 | Listed for sale | $214,900$93/sqft |
Source: eWebEngine #11125934 Report a problem | ||
| 1/30/2007 | Sold | -- |
Source: Agent Provided Report a problem | ||
| 9/29/2006 | Sold | -- |
Source: Public Record Report a problem | ||
Public tax history
| Year | Property taxes | Tax assessment |
|---|---|---|
| 2025 | $8,347 +2.9% | $488,801 +1.9% |
| 2024 | $8,113 -7.7% | $479,866 -5.8% |
| 2023 | $8,791 +10.5% | $509,351 +22.3% |
| 2022 | $7,956 +9.6% | $416,347 +15.7% |
| 2021 | $7,258 +36.4% | $359,915 +22.7% |
| 2020 | $5,319 +3.3% | $293,365 +3.9% |
| 2019 | $5,150 -10.8% | $282,446 -5.2% |
| 2018 | $5,776 +16.5% | $298,000 +7.8% |
| 2017 | $4,957 | $276,311 +4% |
| 2016 | $4,957 +15.9% | $265,607 +12.7% |
| 2015 | $4,277 | $235,681 +12.4% |
| 2014 | $4,277 | $209,632 +6.9% |
| 2013 | -- | $196,107 +4% |
| 2012 | -- | $188,584 +0.7% |
| 2011 | -- | $187,250 +0.3% |
| 2010 | -- | $186,783 -0.3% |
| 2009 | -- | $187,398 -0.6% |
| 2008 | -- | $188,545 +0.2% |
| 2007 | -- | $188,116 +4.1% |
| 2006 | -- | $180,716 +0.4% |
| 2005 | -- | $180,016 +3.6% |
| 2003 | -- | $173,732 +1.9% |
| 2002 | -- | $170,500 +8.5% |
| 2001 | -- | $157,145 +1.6% |
| 2000 | -- | $154,693 |
Find assessor info on the county website
Monthly payment
Est. payment
Payment breakdown
Explore the cost of this home by adjusting the details. Changes won't be saved.Climate risks
Neighborhood: 75023
Nearby schools
Schools provided by the listing agent
- Elementary: Carlisle
- Middle: Schimelpfenig
- High: Jasper,Plano Senior
- District: Plano ISD
Source: NTREIS. This data may not be complete. We recommend contacting the local school district to confirm school assignments for this home.
Similar homes
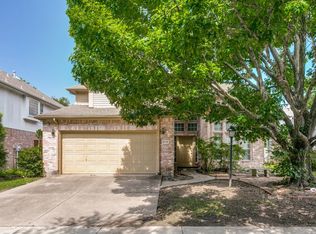
- $484,5004 bd3 ba2.5k sqft1732 Snowmass Dr, Plano, TX 75025For Sale
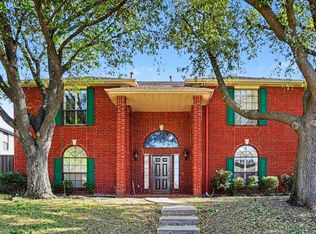 MLS ID #21255636, Deborah Mabry. NTREIS
 - $425,0004 bd2 ba2.2k sqft3708 Trilogy Dr, Plano, TX 75075For Sale
 MLS ID #21371755, Deborah Mabry. NTREIS
 - $410,0004 bd2 ba1.9k sqft2304 Twilight Cir, Plano, TX 75093For Sale
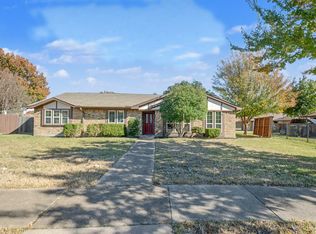 MLS ID #21166443, Karen Hanson. NTREIS
 - $429,0004 bd2 ba2.3k sqft6514 Autumnwood Dr, Frisco, TX 75035For Sale
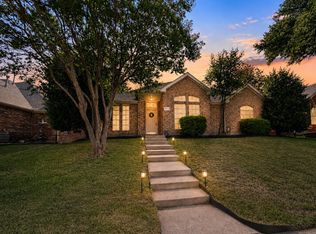 MLS ID #21344444, Judy Andujar. NTREIS
