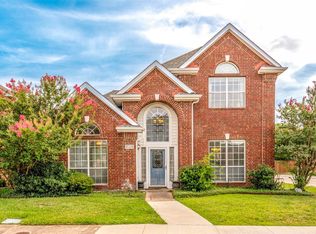
Seller is offering a lender-paid temporary interest rate buydown for qualified buyers. Qualified buyers may be eligible for Down Payment Assistance. Contact listing agent for details and eligibility. North Dallas home in PLANO ISD offering a functional floor plan with comfortable living spaces. Recent updates include a new HVAC system installed in 2024, a hot water heater replaced in 2021, new carpet, and quartz countertops installed in the kitchen and all bathrooms in 2025. Additional appliance upgrades completed in 2025 include a new microwave and gas range. Community amenities include a clubhouse, community pool, fitness center, park, pickleball court, tennis courts, sidewalks, sauna, and spa. The property is conveniently located near Timberglen Park, Trinity Christian Academy, and Tom Thumb grocery store. Knoll Trail Station is nearby, providing access to public transportation and major employment corridors. The surrounding neighborhood features established homes and mature trees.
For sale
$434,900
4316 N Capistrano Dr, Dallas, TX 75287
3beds
2,087sqft
Single Family Residence
Built in 1988
3,920 Square Feet Lot
$429,500 Zestimate®
$208/sqft
$88/mo HOA
What's special
Tennis courtsPickleball courtFitness centerNew microwaveFunctional floor planNew carpetComfortable living spaces
- 233 days
- 327
- 33
Zillow last checked:
Listing updated:
Listed by:
Quinn Segars 0590872,
WM Realty Tx LLC 469-412-5411
Source: NTREIS,MLS#: 21159319
Facts & features
Interior
Bedrooms & bathrooms
- Bedrooms: 3
- Bathrooms: 3
- Full bathrooms: 2
- 1/2 bathrooms: 1
Primary bedroom
- Features: Ceiling Fan(s), Dual Sinks, En Suite Bathroom, Linen Closet, Walk-In Closet(s)
- Level: First
- Dimensions: 16 x 17
Bedroom
- Features: Ceiling Fan(s), Walk-In Closet(s)
- Level: Second
- Dimensions: 11 x 14
Bedroom
- Features: Ceiling Fan(s)
- Level: Second
- Dimensions: 15 x 12
Dining room
- Level: First
- Dimensions: 15 x 12
Family room
- Features: Ceiling Fan(s), Fireplace
- Level: Second
- Dimensions: 25 x 16
Kitchen
- Features: Built-in Features, Dual Sinks, Eat-in Kitchen, Pantry, Stone Counters
- Level: First
- Dimensions: 19 x 12
Living room
- Features: Ceiling Fan(s), Fireplace
- Level: First
- Dimensions: 17 x 16
Heating
- Central, Electric
Cooling
- Central Air, Ceiling Fan(s), Electric
Appliances
- Included: Dishwasher, Disposal, Gas Range, Microwave
- Laundry: Washer Hookup, Electric Dryer Hookup, Laundry in Utility Room
Features
- Built-in Features, Cathedral Ceiling(s), Decorative/Designer Lighting Fixtures, Eat-in Kitchen, High Speed Internet, Pantry, Paneling/Wainscoting, Cable TV, Vaulted Ceiling(s), Walk-In Closet(s)
- Flooring: Carpet, Luxury Vinyl Plank
- Windows: Window Coverings
- Has basement: No
- Number of fireplaces: 2
- Fireplace features: Family Room, Living Room, Wood Burning Stove
Interior area
- Total interior livable area: 2,087 sqft
Video & virtual tour
Property
Parking
- Total spaces: 2
- Parking features: Door-Multi, Driveway, Garage Faces Front
- Attached garage spaces: 2
Features
- Levels: Two
- Stories: 2
- Patio & porch: Covered
- Exterior features: Rain Gutters
- Pool features: None, Community
- Spa features: Community
- Fencing: Back Yard,Wood
Lot
- Size: 3,920 Square Feet
- Features: Interior Lot, Landscaped
Details
- Parcel number: R175402800701
Construction
Type & style
- Home type: SingleFamily
- Architectural style: Traditional,Detached
- Property subtype: Single Family Residence
Materials
- Brick
- Foundation: Slab
- Roof: Composition
Condition
- Resale
- Year built: 1988
Utilities & green energy
- Sewer: Public Sewer
- Water: Public
- Utilities for property: Electricity Connected, Natural Gas Available, Sewer Available, Separate Meters, Water Available, Cable Available
Community & HOA
Community
- Features: Clubhouse, Fitness Center, Park, Pickleball, Pool, Sauna, Tennis Court(s), Sidewalks
- Security: Smoke Detector(s)
- Subdivision: Parkway Village Sec Two
HOA
- Has HOA: Yes
- Amenities included: Maintenance Front Yard
- Services included: All Facilities, Association Management, Maintenance Grounds
- HOA fee: $1,050 annually
- HOA name: Parkway Village
- HOA phone: 972-732-1589
Location
- Region: Dallas
Financial & listing details
- Price per square foot: $208/sqft
- Tax assessed value: $450,000
- Annual tax amount: $8,465
- Date on market: 1/20/2026
- Cumulative days on market: 233 days
- Listing terms: Cash,Conventional,FHA,VA Loan
Estimated market value
$429,500
$408,000 - $451,000
$2,787/mo
Price history
| Date | Event | Price |
|---|---|---|
| 9/8/2026 | Price change | $434,900-1.1%$208/sqft |
Source: NTREIS #21159319 Report a problem | ||
| 2/23/2026 | Listed for sale | $439,900$211/sqft |
Source: NTREIS #21159319 Report a problem | ||
| 2/20/2026 | Contingent | $439,900$211/sqft |
Source: NTREIS #21159319 Report a problem | ||
| 1/20/2026 | Listed for sale | $439,900$211/sqft |
Source: NTREIS #21159319 Report a problem | ||
| 12/9/2025 | Listing removed | $439,900$211/sqft |
Source: NTREIS #20981328 Report a problem | ||
| 10/2/2025 | Price change | $439,900-1.1%$211/sqft |
Source: NTREIS #20981328 Report a problem | ||
| 7/28/2025 | Price change | $445,000-1%$213/sqft |
Source: NTREIS #20981328 Report a problem | ||
| 6/25/2025 | Listed for sale | $449,500+49.9%$215/sqft |
Source: NTREIS #20981328 Report a problem | ||
| 1/8/2020 | Listing removed | $2,075$1/sqft |
Source: Open House Texas Property Management Report a problem | ||
| 9/19/2019 | Price change | $2,075-2.4%$1/sqft |
Source: Open House Texas Property Management LLC Report a problem | ||
| 9/10/2019 | Listed for rent | $2,125+3.7%$1/sqft |
Source: Open House Texas Property Management LLC Report a problem | ||
| 7/1/2017 | Listing removed | $2,050$1/sqft |
Source: Katy Q - Property # 331124 Report a problem | ||
| 6/23/2017 | Price change | $2,050-2.8%$1/sqft |
Source: Katy Q - Property # 331124 Report a problem | ||
| 6/3/2017 | Price change | $2,110-1.9%$1/sqft |
Source: Katy Q - Property # 331124 Report a problem | ||
| 5/9/2017 | Listed for rent | $2,150$1/sqft |
Source: Katy Q - Property # 331124 Report a problem | ||
| 5/1/2017 | Sold | -- |
Source: Agent Provided Report a problem | ||
| 4/1/2017 | Pending sale | $299,900$144/sqft |
Source: Patton International Propertie #13537045 Report a problem | ||
| 2/20/2017 | Price change | $299,900-6.3%$144/sqft |
Source: Patton International Propertie #13537045 Report a problem | ||
| 2/10/2017 | Listed for sale | $319,900$153/sqft |
Source: Patton International Propertie #13537045 Report a problem | ||
| 12/20/2016 | Listing removed | $319,900$153/sqft |
Source: Patton International Propertie #13466959 Report a problem | ||
| 10/3/2016 | Listed for sale | $319,900$153/sqft |
Source: Patton International Propertie #13466959 Report a problem | ||
Public tax history
| Year | Property taxes | Tax assessment |
|---|---|---|
| 2025 | $5,716 +4.9% | $450,000 +5.1% |
| 2024 | $5,449 +0.8% | $428,000 +3.6% |
| 2023 | $5,404 -3.9% | $413,000 +9.7% |
| 2022 | $5,623 +11.9% | $376,500 +17.7% |
| 2021 | $5,024 +2.4% | $320,000 +2.9% |
| 2020 | $4,906 -3.8% | $311,000 -2.8% |
| 2019 | $5,099 -4.5% | $320,000 +2% |
| 2018 | $5,337 -11.9% | $313,744 +16.8% |
| 2017 | $6,059 | $268,634 +11.3% |
| 2016 | $6,059 +63% | $241,270 +11.3% |
| 2015 | $3,718 | $216,796 +2.9% |
| 2014 | $3,718 | $210,658 +9.1% |
| 2013 | -- | $193,000 -2% |
| 2012 | -- | $196,926 +1.6% |
| 2011 | -- | $193,794 -3.1% |
| 2010 | -- | $199,892 -2.1% |
| 2009 | -- | $204,118 +1% |
| 2008 | -- | $202,165 -0.9% |
| 2007 | -- | $203,971 +1.2% |
| 2006 | -- | $201,544 -0.2% |
| 2005 | -- | $202,038 +11% |
| 2003 | -- | $182,000 +2.4% |
| 2002 | -- | $177,812 +10% |
| 2001 | -- | $161,647 +10% |
| 2000 | -- | $146,952 |
Find assessor info on the county website
Monthly payment
Est. payment
Payment breakdown
Explore the cost of this home by adjusting the details. Changes won't be saved.Climate risks
Neighborhood: 75287
Nearby schools
Schools provided by the listing agent
- Elementary: Mitchell
- Middle: Frankford
- High: Shepton,Plano West
- District: Plano ISD
Source: NTREIS. This data may not be complete. We recommend contacting the local school district to confirm school assignments for this home.


Similar homes
- $520,0003 bd3 ba2.4k sqft18765 Vista Del Sol, Dallas, TX 75287For Sale
 MLS ID #21355339, Savannah Smith. NTREIS
 - $515,0004 bd3 ba2.4k sqft4048 Kirkmeadow Ln, Dallas, TX 75287For Sale
 MLS ID #21330372, Rennie Meriwether. NTREIS
 - $549,0003 bd3 ba2.6k sqft4202 Timberglen Rd, Dallas, TX 75287For Sale
 MLS ID #21336119, Summer Liu. NTREIS
 - $390,0003 bd2 ba2.4k sqft1706 Delaford Cir, Carrollton, TX 75007For Sale
 MLS ID #21357373, Nita Copeland. NTREIS
