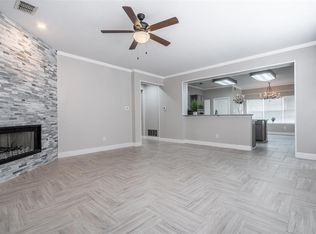
Discover comfortable living and everyday convenience in Carrollton’s Nob Hill Crest. This two-story home offers an inviting layout with two generous living areas, providing flexibility to relax, entertain, work, or create spaces that fit your lifestyle. The bright family room centers around a fireplace and flows naturally into the breakfast nook and kitchen, where generous countertops provide plenty of room for meal prep and gathering. A separate formal dining room creates another welcoming space for meals and special occasions. Upstairs, the bedrooms offer a natural separation from the main living areas. The spacious primary suite features a private bath and walk-in closet, while windows bring natural light into each bedroom. Outside, the backyard provides additional space for outdoor dining, gardening, recreation, or simply unwinding. Nob Hill Crest offers access to greenbelt, jogging, and biking paths, with Nob Hill Greenbelt nearby. Shopping and dining along Old Denton Road are also within easy reach. Convenient access to President George Bush Turnpike, Josey Lane, and key routes throughout Dallas-Fort Worth keeps destinations across the Metroplex within reach. Schedule a showing today and discover the space, convenience, and lifestyle this Carrollton home has to offer.
For sale
$425,000
1604 Bennington Dr, Carrollton, TX 75007
3beds
2,002sqft
Single Family Residence
Built in 1993
5,706 Square Feet Lot
$-- Zestimate®
$212/sqft
$-- HOA
What's special
Separate formal dining roomBright family roomInviting layoutGenerous countertopsWalk-in closetPrivate bathSpacious primary suite
- 11 hours
- 305
- 21
Zillow last checked:
Listing updated:
Listed by:
Daniel Harker 0435185 469-717-6391,
Keller Williams Realty DPR 972-732-6000,
Andrew Burns 0709535 214-460-0908,
Keller Williams Realty DPR
Source: NTREIS,MLS#: 21355495
Facts & features
Interior
Bedrooms & bathrooms
- Bedrooms: 3
- Bathrooms: 3
- Full bathrooms: 2
- 1/2 bathrooms: 1
Primary bedroom
- Features: Built-in Features, Ceiling Fan(s), Dual Sinks, Double Vanity, En Suite Bathroom, Garden Tub/Roman Tub, Separate Shower, Walk-In Closet(s)
- Level: Second
- Dimensions: 16 x 13
Bedroom
- Level: Second
- Dimensions: 12 x 11
Bedroom
- Level: Second
- Dimensions: 13 x 11
Dining room
- Level: First
- Dimensions: 12 x 11
Kitchen
- Features: Breakfast Bar, Tile Counters
- Level: First
- Dimensions: 16 x 15
Living room
- Level: First
- Dimensions: 22 x 19
Heating
- Central, Natural Gas
Cooling
- Central Air, Ceiling Fan(s), Electric
Appliances
- Included: Some Gas Appliances, Dishwasher, Electric Oven, Gas Cooktop, Disposal, Microwave, Plumbed For Gas
- Laundry: Washer Hookup, Gas Dryer Hookup, Laundry in Utility Room
Features
- Eat-in Kitchen, High Speed Internet, Open Floorplan, Walk-In Closet(s)
- Flooring: Carpet, Hardwood, Luxury Vinyl Plank
- Windows: Window Coverings
- Has basement: No
- Number of fireplaces: 1
- Fireplace features: Living Room, Wood Burning
Interior area
- Total interior livable area: 2,002 sqft
Video & virtual tour
Property
Parking
- Total spaces: 2
- Parking features: Door-Single, Driveway, Garage Faces Rear
- Attached garage spaces: 2
Features
- Levels: Two
- Stories: 2
- Patio & porch: Rear Porch
- Pool features: None
- Fencing: Back Yard,Wood
Lot
- Size: 5,706 Square Feet
Details
- Parcel number: 140621000B0020000
Construction
Type & style
- Home type: SingleFamily
- Architectural style: Traditional,Detached
- Property subtype: Single Family Residence
- Attached to another structure: Yes
Materials
- Brick
- Foundation: Slab
- Roof: Composition
Condition
- Resale
- Year built: 1993
Utilities & green energy
- Sewer: Public Sewer
- Water: Public
- Utilities for property: Sewer Available, Water Available
Community & HOA
Community
- Features: Curbs, Park, Sidewalks
- Security: Security System, Smoke Detector(s), Wireless
- Subdivision: Nob Hill Crest
HOA
- Has HOA: No
Location
- Region: Carrollton
Financial & listing details
- Price per square foot: $212/sqft
- Tax assessed value: $385,500
- Annual tax amount: $7,786
- Date on market: 9/9/2026
- Listing terms: Cash,Conventional,FHA,VA Loan
Estimated market value
Not available
Estimated sales range
Not available
Not available
Price history
| Date | Event | Price |
|---|---|---|
| 9/9/2026 | Listed for sale | $425,000-5.5%$212/sqft |
Source: NTREIS #21355495 Report a problem | ||
| 7/10/2026 | Listing removed | $449,900$225/sqft |
Source: NTREIS #21241598 Report a problem | ||
| 6/5/2026 | Price change | $449,900-4.3%$225/sqft |
Source: NTREIS #21241598 Report a problem | ||
| 5/21/2026 | Price change | $469,900-1.1%$235/sqft |
Source: NTREIS #21241598 Report a problem | ||
| 4/18/2026 | Listed for sale | $475,000+10.5%$237/sqft |
Source: NTREIS #21241598 Report a problem | ||
| 2/14/2024 | Listing removed | -- |
Source: Zillow Rentals Report a problem | ||
| 2/7/2024 | Price change | $2,500-3.8%$1/sqft |
Source: Zillow Rentals Report a problem | ||
| 2/2/2024 | Price change | $2,600+4%$1/sqft |
Source: Zillow Rentals Report a problem | ||
| 1/21/2024 | Price change | $2,500-2%$1/sqft |
Source: Zillow Rentals Report a problem | ||
| 1/18/2024 | Listed for rent | $2,550-5.6%$1/sqft |
Source: Zillow Rentals Report a problem | ||
| 1/16/2024 | Listing removed | -- |
Source: NTREIS #20508927 Report a problem | ||
| 1/10/2024 | Listed for sale | $430,000+22.9%$215/sqft |
Source: NTREIS #20508927 Report a problem | ||
| 1/1/2024 | Listing removed | -- |
Source: Zillow Rentals Report a problem | ||
| 12/11/2023 | Listed for rent | $2,700+9.5%$1/sqft |
Source: Zillow Rentals Report a problem | ||
| 11/29/2023 | Sold | -- |
Source: NTREIS #20444699 Report a problem | ||
| 10/16/2023 | Pending sale | $350,000$175/sqft |
Source: NTREIS #20444699 Report a problem | ||
| 10/11/2023 | Contingent | $350,000$175/sqft |
Source: NTREIS #20444699 Report a problem | ||
| 10/2/2023 | Listed for sale | $350,000$175/sqft |
Source: NTREIS #20444699 Report a problem | ||
| 9/21/2023 | Listing removed | -- |
Source: Zillow Rentals Report a problem | ||
| 9/13/2023 | Price change | $2,465-0.8%$1/sqft |
Source: Zillow Rentals Report a problem | ||
| 9/12/2023 | Price change | $2,485-2.5%$1/sqft |
Source: Zillow Rentals Report a problem | ||
| 9/1/2023 | Listed for rent | $2,549$1/sqft |
Source: Zillow Rentals Report a problem | ||
| 7/31/2023 | Listing removed | -- |
Source: Zillow Rentals Report a problem | ||
| 7/20/2023 | Listed for rent | $2,549-4.7%$1/sqft |
Source: Zillow Rentals Report a problem | ||
| 10/3/2022 | Listing removed | -- |
Source: Zillow Rental Network Premium Report a problem | ||
| 9/29/2022 | Listed for rent | $2,675$1/sqft |
Source: Zillow Rental Network Premium Report a problem | ||
Public tax history
| Year | Property taxes | Tax assessment |
|---|---|---|
| 2025 | $4,131 -2.6% | $385,500 -2.6% |
| 2024 | $4,241 -2.5% | $395,700 |
| 2023 | $4,349 +26.6% | $395,700 +31.6% |
| 2022 | $3,434 +13.8% | $300,680 +19.5% |
| 2021 | $3,017 -2.3% | $251,600 |
| 2020 | $3,088 -1.3% | $251,600 -0.6% |
| 2019 | $3,129 +9.7% | $253,000 +11% |
| 2018 | $2,852 -47.2% | $227,900 +11.4% |
| 2017 | $5,398 +6.1% | $204,650 +6.6% |
| 2016 | $5,088 +28.3% | $192,000 -2.1% |
| 2015 | $3,966 | $196,190 +4% |
| 2014 | $3,966 | $188,730 |
| 2013 | -- | -- |
| 2012 | -- | -- |
| 2011 | -- | -- |
| 2010 | -- | -- |
| 2009 | -- | -- |
| 2008 | -- | -- |
| 2007 | -- | -- |
| 2005 | -- | -- |
| 2004 | -- | -- |
| 2003 | -- | -- |
| 2002 | -- | -- |
| 2001 | -- | -- |
Find assessor info on the county website
Monthly payment
Est. payment
Payment breakdown
Explore the cost of this home by adjusting the details. Changes won't be saved.Climate risks
Neighborhood: Nob Hill
Nearby schools
Schools provided by the listing agent
- Elementary: Rosemeade
- Middle: Blalack
- High: Creekview
- District: Carrollton-Farmers Branch ISD
Source: NTREIS. This data may not be complete. We recommend contacting the local school district to confirm school assignments for this home.
- $445,7003 bd3 ba2.1k sqft1608 Bennington Dr, Carrollton, TX 75007Off Market
- $436,1004 bd3 ba2.5k sqft1600 Bennington Dr, Carrollton, TX 75007Off Market
- $370,7003 bd2 ba1.6k sqft1612 Bennington Dr, Carrollton, TX 75007Off Market
- $387,3003 bd2 ba1.6k sqft1605 Blackstone Dr, Carrollton, TX 75007Off Market
Similar homes
- $427,0004 bd2 ba2.3k sqft2526 Willowdale Dr, Carrollton, TX 75006For Sale
 MLS ID #21371386, Cindy Green. NTREIS
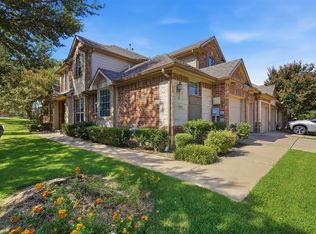
 - $375,0003 bd3 ba2k sqft1724 Brookview Dr, Carrollton, TX 75007For Sale
 MLS ID #21366135, Tiya Nguyen. NTREIS
 - $470,0003 bd3 ba1.7k sqft719 Woodlake Dr, Coppell, TX 75019For Sale
 MLS ID #21371159, Cynthia Pierce. NTREIS
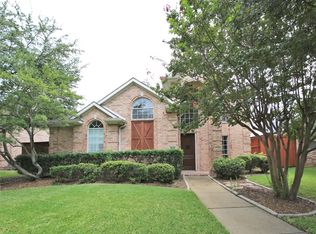
 - $499,9994 bd3 ba2.4k sqft4124 Briarbend Rd, Dallas, TX 75287For Sale
 MLS ID #21377675, Barbara Lundquist. NTREIS
