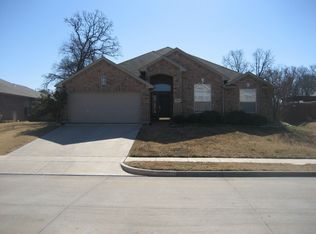
This wonderful single-story is the perfect place to call home. Includes 3 bedrooms plus a study and two full bathrooms. Large primary bedroom has ensuite bath with separate tub and shower. Island kitchen with solid surface counters and plenty of cabinet space. Full landscaping and plenty of elbow room with a generous size 70' lot. Located on a quiet street with convenient access to Lake Cities locations and surrounding shopping and dining. Recent roof for lower insurance costs. No HOA! Seller is offering a flexible concession for rate buydown and upgrades with acceptable offer.
Pending
Price cut: $15K (9/29)
$349,900
2806 Warwick Dr, Corinth, TX 76210
3beds
2,031sqft
Single Family Residence
Built in 2001
8,581 Square Feet Lot
$345,200 Zestimate®
$172/sqft
$-- HOA
What's special
Quiet streetFull landscapingSeparate tub and showerPlenty of cabinet spaceRecent roof
- 42 days
- 385
- 30
Likely to sell faster than
Zillow last checked:
Listing updated:
Listed by:
Aaron Layman 0469322 (281)935-2889,
Aaron Layman Properties 281-935-2889
Source: NTREIS,MLS#: 21360832
Facts & features
Interior
Bedrooms & bathrooms
- Bedrooms: 3
- Bathrooms: 2
- Full bathrooms: 2
Primary bedroom
- Level: First
- Dimensions: 13 x 15
Dining room
- Level: First
- Dimensions: 8 x 10
Living room
- Level: First
- Dimensions: 14 x 16
Heating
- Central, Natural Gas
Cooling
- Central Air, Electric
Appliances
- Included: Dishwasher, Electric Cooktop, Electric Oven
Features
- Open Floorplan
- Flooring: Carpet, Tile
- Has basement: No
- Number of fireplaces: 1
- Fireplace features: Gas
Interior area
- Total interior livable area: 2,031 sqft
Video & virtual tour
Property
Parking
- Total spaces: 2
- Parking features: Garage
- Attached garage spaces: 2
Features
- Levels: One
- Stories: 1
- Pool features: None
Lot
- Size: 8,581 Square Feet
- Dimensions: 70 x 122
Details
- Parcel number: R213610
Construction
Type & style
- Home type: SingleFamily
- Architectural style: Detached
- Property subtype: Single Family Residence
Materials
- Roof: Composition
Condition
- Year built: 2001
Utilities & green energy
- Sewer: Public Sewer
- Water: Public
- Utilities for property: Sewer Available, Water Available
Community & HOA
Community
- Subdivision: Taylors Ridge
HOA
- Has HOA: No
Location
- Region: Corinth
Financial & listing details
- Price per square foot: $172/sqft
- Tax assessed value: $358,256
- Annual tax amount: $7,087
- Date on market: 9/7/2026
- Cumulative days on market: 35 days
Estimated market value
$345,200
$328,000 - $362,000
$2,548/mo
Price history
| Date | Event | Price |
|---|---|---|
| 10/14/2026 | Pending sale | $349,900$172/sqft |
Source: NTREIS #21360832 Report a problem | ||
| 10/7/2026 | Contingent | $349,900$172/sqft |
Source: NTREIS #21360832 Report a problem | ||
| 9/29/2026 | Price change | $349,900-4.1%$172/sqft |
Source: NTREIS #21360832 Report a problem | ||
| 9/21/2026 | Price change | $364,900-1.4%$180/sqft |
Source: NTREIS #21360832 Report a problem | ||
| 9/7/2026 | Listed for sale | $370,000$182/sqft |
Source: NTREIS #21360832 Report a problem | ||
Public tax history
| Year | Property taxes | Tax assessment |
|---|---|---|
| 2025 | $2,274 +1.4% | $358,256 -2.4% |
| 2024 | $2,242 +7.3% | $367,139 +10% |
| 2023 | $2,089 -43.5% | $333,763 +10% |
| 2022 | $3,698 +2.2% | $303,421 +10% |
| 2021 | $3,618 +3.6% | $275,837 +9% |
| 2020 | $3,492 +0.8% | $253,040 -3.1% |
| 2019 | $3,464 +6.5% | $261,104 +11.3% |
| 2018 | $3,252 +6% | $234,571 +10% |
| 2017 | $3,067 | $213,246 +10% |
| 2016 | $3,067 -0.7% | $193,860 +5.6% |
| 2015 | $3,087 | $183,550 +7.6% |
| 2014 | $3,087 | $170,582 +6.4% |
| 2013 | $3,087 | $160,359 +4.2% |
| 2012 | -- | $153,873 -1.6% |
| 2011 | -- | $156,343 +1.5% |
| 2010 | -- | $154,049 -0.8% |
| 2009 | -- | $155,217 -6.2% |
| 2007 | $3,363 -1% | $165,394 +2.8% |
| 2006 | $3,398 -0.9% | $160,842 +0.8% |
| 2005 | $3,430 | $159,559 -2.9% |
| 2004 | -- | $164,317 +3.9% |
| 2003 | -- | $158,136 -0.7% |
| 2002 | -- | $159,216 |
Find assessor info on the county website
Monthly payment
Est. payment
Payment breakdown
Explore the cost of this home by adjusting the details. Changes won't be saved.Climate risks
Neighborhood: 76210
Nearby schools
Schools provided by the listing agent
- Elementary: Lake Dallas
- Middle: Lake Dallas
- High: Lake Dallas
- District: Lake Dallas ISD
Source: NTREIS. This data may not be complete. We recommend contacting the local school district to confirm school assignments for this home.


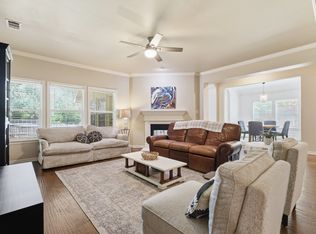
Similar homes
- $350,0004 bd2 ba2k sqft1609 Shadow Crest Dr, Corinth, TX 76210For Sale
 MLS ID #21352709, Simin Mashreghi. NTREIS
- $400,0003 bd2 ba2k sqft1711 Peregrine Dr, Corinth, TX 76210For Sale
 MLS ID #21348708, Jason Labrum. NTREIS
- $365,0004 bd3 ba2.2k sqft8012 Clear River Ln, Denton, TX 76210For Sale
 MLS ID #21316117, Benjamin Deanda. NTREIS
- $355,0004 bd2 ba2.2k sqft3505 Mustang Dr, Denton, TX 76210For Sale
 MLS ID #21316336, Jennifer Ladd. NTREIS
