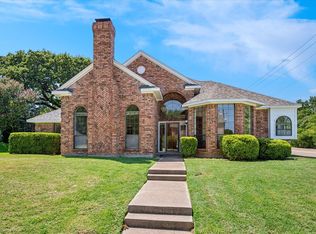
Welcome to this charming 1-story, 3-bedroom, 2-bath home! Bursting with character, the interior features a fantastic kitchen and family room combo, solid wood cabinets, convenient built-in features, and classic crown molding. The primary bedroom includes a walk-in closet providing excellent storage space, while the flooring offers a versatile mix of carpet, laminate, and tile. Buyers can enjoy ultimate peace of mind knowing the home boasts a fully repaired and structurally certified foundation (2026), along with completely passed hydrostatic and freshwater plumbing tests (2026). Additionally, the HVAC system has been professionally serviced and optimized, featuring a newer furnace (2020) and evaporator coil (2014). With its highly functional layout and major structural and mechanical updates already completed, this property is a wonderful place to call home and is ready for its next owners.
For sale
$385,000
2033 Piedmont Dr, Lewisville, TX 75067
3beds
1,869sqft
Single Family Residence
Built in 1999
7,710 Square Feet Lot
$374,700 Zestimate®
$206/sqft
$-- HOA
What's special
Convenient built-in featuresClassic crown moldingSolid wood cabinetsHighly functional layout
- 24 days |
- 704 |
- 47 |
Likely to sell faster than
Zillow last checked:
Listing updated:
Listed by:
Robert Salmons 0473731 888-216-6364,
Entera Realty LLC 888-216-6364
Source: NTREIS,MLS#: 21347166
Facts & features
Interior
Bedrooms & bathrooms
- Bedrooms: 3
- Bathrooms: 2
- Full bathrooms: 2
Primary bedroom
- Features: Garden Tub/Roman Tub, Linen Closet, Separate Shower, Walk-In Closet(s)
- Level: First
- Dimensions: 17 x 12
Bedroom
- Features: Walk-In Closet(s)
- Level: First
- Dimensions: 12 x 10
Bedroom
- Features: Walk-In Closet(s)
- Level: First
- Dimensions: 12 x 11
Dining room
- Level: First
- Dimensions: 11 x 10
Kitchen
- Features: Breakfast Bar, Kitchen Island
- Level: First
- Dimensions: 9 x 9
Living room
- Features: Fireplace
- Level: First
- Dimensions: 18 x 17
Heating
- Central
Cooling
- Central Air, Ceiling Fan(s)
Appliances
- Included: Dishwasher, Disposal, Microwave
- Laundry: Washer Hookup, Electric Dryer Hookup
Features
- Vaulted Ceiling(s)
- Flooring: Carpet, Laminate, Tile
- Has basement: No
- Number of fireplaces: 1
- Fireplace features: None
Interior area
- Total interior livable area: 1,869 sqft
Video & virtual tour
Property
Parking
- Total spaces: 2
- Parking features: Asphalt
- Attached garage spaces: 2
Features
- Levels: One
- Stories: 1
- Patio & porch: Front Porch, Patio
- Exterior features: Rain Gutters
- Pool features: None
- Fencing: Wood
Lot
- Size: 7,710 Square Feet
Details
- Parcel number: R202658
Construction
Type & style
- Home type: SingleFamily
- Architectural style: Traditional,Detached
- Property subtype: Single Family Residence
Materials
- Brick
- Foundation: Slab
- Roof: Composition,Shingle
Condition
- Year built: 1999
Utilities & green energy
- Sewer: Public Sewer
- Water: Public
- Utilities for property: Sewer Available, Water Available
Community & HOA
Community
- Security: Smoke Detector(s)
- Subdivision: Southridge Add Ph 3
HOA
- Has HOA: No
Location
- Region: Lewisville
Financial & listing details
- Price per square foot: $206/sqft
- Tax assessed value: $370,000
- Annual tax amount: $6,374
- Date on market: 8/4/2026
- Cumulative days on market: 25 days
- Listing terms: Cash,Conventional,FHA,VA Loan
Estimated market value
$374,700
$356,000 - $393,000
$2,758/mo
Price history
| Date | Event | Price |
|---|---|---|
| 8/4/2026 | Listed for sale | $385,000+111%$206/sqft |
Source: NTREIS #21347166 Report a problem | ||
| 2/7/2015 | Listing removed | $1,600$1/sqft |
Source: Point2 #13082830 Report a problem | ||
| 1/24/2015 | Listed for rent | $1,600$1/sqft |
Source: Point2 #13082830 Report a problem | ||
| 10/9/2014 | Listing removed | $182,500$98/sqft |
Source: RE/MAX HERITAGE #13007726 Report a problem | ||
| 10/2/2014 | Pending sale | $182,500$98/sqft |
Source: RE/MAX HERITAGE #13007726 Report a problem | ||
| 8/26/2014 | Listed for sale | $182,500$98/sqft |
Source: RE/MAX HERITAGE #13007726 Report a problem | ||
| 3/27/2008 | Sold | -- |
Source: Agent Provided Report a problem | ||
Public tax history
| Year | Property taxes | Tax assessment |
|---|---|---|
| 2025 | $6,374 -1.6% | $370,000 -1.3% |
| 2024 | $6,480 -5.4% | $375,000 -4.8% |
| 2023 | $6,850 +20.7% | $394,000 +31.7% |
| 2022 | $5,677 +7.5% | $299,151 +10.7% |
| 2021 | $5,280 +6.5% | $270,151 +9.8% |
| 2020 | $4,958 +0.9% | $246,000 +0.4% |
| 2019 | $4,915 +2.4% | $245,000 +5.6% |
| 2018 | $4,800 +10% | $232,000 +4.5% |
| 2017 | $4,365 | $222,000 +7% |
| 2016 | $4,365 +10.7% | $207,415 +4.3% |
| 2015 | $3,944 | $198,816 +10.2% |
| 2014 | $3,944 | $180,491 +11.9% |
| 2013 | $3,944 | $161,339 +15.6% |
| 2012 | -- | $139,522 -14.4% |
| 2011 | -- | $163,024 -4.5% |
| 2010 | -- | $170,665 -0.1% |
| 2009 | -- | $170,761 +0.8% |
| 2007 | $3,699 -3.1% | $169,399 +2.6% |
| 2006 | $3,819 +6.4% | $165,147 +6.1% |
| 2005 | $3,588 | $155,663 +0.8% |
| 2004 | -- | $154,494 -0.1% |
| 2003 | -- | $154,608 -1.5% |
| 2002 | -- | $157,004 +3.1% |
| 2001 | -- | $152,357 |
Find assessor info on the county website
Monthly payment
Est. payment
Payment breakdown
Explore the cost of this home by adjusting the details. Changes won't be saved.Climate risks
Neighborhood: Southridge
Nearby schools
GreatSchools rating
- 2/10Southridge Elementary SchoolGrades: PK-5Distance: 0.2 mi
- 2/10Marshall Durham Middle SchoolGrades: 6-8Distance: 0.3 mi
- 3/10Lewisville High SchoolGrades: 9-12Distance: 2.3 mi
Schools provided by the listing agent
- Elementary: Southridge
- Middle: Marshall Durham
- High: Lewisville
- District: Lewisville ISD
Source: NTREIS. This data may not be complete. We recommend contacting the local school district to confirm school assignments for this home.
- $382,900-- bd2 ba2k sqft2029 Piedmont Dr, Lewisville, TX 75067Off Market
- $468,1005 bd3 ba3.5k sqft2037 Piedmont Dr, Lewisville, TX 75067Off Market

- $409,800-- bd2 ba2.3k sqft2025 Piedmont Dr, Lewisville, TX 75067Off Market
- $399,2004 bd2 ba2.1k sqft2041 Piedmont Dr, Lewisville, TX 75067Off Market
- $240,6002 bd1 ba1k sqft321 Teakwood Ln, Lewisville, TX 75067Off Market
- $272,5003 bd2 ba1.3k sqft319 Teakwood Ln, Lewisville, TX 75067Off Market
- $273,7003 bd2 ba1.3k sqft323 Teakwood Ln, Lewisville, TX 75067Off Market
- $263,1002 bd2 ba1.3k sqft317 Teakwood Ln, Lewisville, TX 75067Off Market
A local agent can set up tours, give advice and negotiate with sellers.
Similar homes
- $439,9003 bd2 ba2.3k sqft1902 Buffalo Bend Dr, Lewisville, TX 75067For Sale
 MLS ID #21357102, Karen Rutherford. NTREIS
 - $499,9003 bd3 ba2.1k sqft257 Ridge Haven Dr, Lewisville, TX 75067For Sale
 MLS ID #21345821, Patrick Kocher. NTREIS
 - $368,0003 bd3 ba1.8k sqft2917 Saint Andrews Dr, Lewisville, TX 75067For Sale
 MLS ID #21130643, Jeff Hahn. NTREIS
 - $389,0003 bd2 ba2.2k sqft2740 Cancun Ln, Dallas, TX 75287For Sale
 MLS ID #21309239, Steve Metarelis. NTREIS
 - $347,9994 bd3 ba1.4k sqft2324 Harbinger Ln, Dallas, TX 75287For SaleMLS ID #21368056, Sitra Seman. NTREIS
- $315,0003 bd2 ba1.5k sqft1367 Mimosa Ln, Lewisville, TX 75077For SaleMLS ID #21353446, Tina Thomas. NTREIS
- $415,0003 bd2 ba1.5k sqft2608 Timberhill Dr, Flower Mound, TX 75028For SaleMLS ID #21356606, DeWayne Smart. NTREIS
- $365,0003 bd3 ba1.5k sqft4201 Phoenix Dr, Carrollton, TX 75010For SaleMLS ID #21335368, Zhenyu Wang. NTREIS
- $379,9003 bd3 ba1.7k sqft1046 Colony St, Flower Mound, TX 75028For SaleMLS ID #21163191, Quinn Segars. NTREIS
- $375,0003 bd2 ba1.4k sqft2250 Arbor Creek Dr, Carrollton, TX 75010For SaleMLS ID #21316603, Julie Stauss. NTREIS
- $334,9903 bd3 ba2.2k sqft2020 Cardinal Ln, Lewisville, TX 75077For SaleMLS ID #21317459, Ben Baker. NTREIS
- $420,0003 bd2 ba1.6k sqft1833 Melton Dr, Carrollton, TX 75010For SaleMLS ID #21338812, Thomas Do. NTREIS
- $399,9003 bd2 ba1.9k sqft2013 Pleasant Valley Dr, Plano, TX 75023For SaleMLS ID #21366217, Prissy Pulley. NTREIS
- $385,0003 bd3 ba1.9k sqft1000 Lexington Dr, Plano, TX 75075For SaleMLS ID #21334180, Davis Scott. NTREIS
- $385,0004 bd3 ba2.2k sqft8012 Clear River Ln, Denton, TX 76210For SaleMLS ID #21316117, Benjamin Deanda. NTREIS
- $409,0003 bd2 ba2k sqft1711 Peregrine Dr, Corinth, TX 76210For SaleMLS ID #21348708, Jason Labrum. NTREIS
- $340,0004 bd2 ba2k sqft3820 Willowick Cir, Denton, TX 76210For SaleMLS ID #21364786, Bella Jenkins. NTREIS
- $415,0003 bd2 ba1.8k sqft5613 Sundance Dr, The Colony, TX 75056For SaleMLS ID #21325367, Stevie Gibbons. NTREIS
- $392,0003 bd2 ba1.7k sqft12601 Red Cedar Dr, Euless, TX 76040For SaleMLS ID #21310695, Poonam Patel. NTREIS
- $399,5003 bd2 ba1.6k sqft14812 Lone Spring Dr, Little Elm, TX 75068For SaleMLS ID #21256980, Jacque Trulock. NTREIS
