Welcome to 12601 Red Cedar Dr, a beautifully updated home nestled in a desirable Euless neighborhood with convenient access to DFW Airport, major highways, shopping, dining, and entertainment. This inviting residence offers a spacious and functional floor plan designed for both comfortable everyday living and effortless entertaining.
Recent improvements include fresh interior paint throughout the entire home and all-new appliances, making this property truly move-in ready. The home features generous living areas filled with natural light, a well-appointed kitchen with ample cabinetry and counter space, and spacious bedrooms that provide comfort and flexibility for family, guests, or a home office. The primary suite offers a private retreat with an ensuite bath and abundant closet space.
Step outside to enjoy a private backyard perfect for relaxing, entertaining, or creating your own outdoor oasis. Located within the highly sought-after Mid-Cities area, this property combines convenience, comfort, and exceptional location. Whether you're a first-time homebuyer, growing family, or looking to downsize without sacrificing space, this beautifully refreshed home is a wonderful opportunity you won't want to miss.
For sale
$399,000
12601 Red Cedar Dr, Euless, TX 76040
3beds
1,758sqft
:
Get pre-qualified$2,964/mo
Single Family Residence
Built in 2000
7,405 Square Feet Lot
$394,200 Zestimate®
$227/sqft
$-- HOA
What's special
All-new appliancesAbundant closet space
- 32 days |
- 676 |
- 48 |
Zillow last checked:
Listing updated:
Listed by:
Poonam Patel 0658416 469-666-4569,
Rain Realty, LLC 469-666-4569
Source: NTREIS,MLS#: 21310695
Facts & features
Interior
Bedrooms & bathrooms
- Bedrooms: 3
- Bathrooms: 2
- Full bathrooms: 2
Primary bedroom
- Level: First
- Dimensions: 16 x 12
Bedroom
- Level: First
- Dimensions: 12 x 11
Bedroom
- Level: First
- Dimensions: 12 x 11
Primary bathroom
- Level: First
- Dimensions: 9 x 9
Breakfast room nook
- Level: First
- Dimensions: 9 x 8
Dining room
- Level: First
- Dimensions: 10 x 12
Other
- Level: First
- Dimensions: 9 x 5
Kitchen
- Level: First
- Dimensions: 9 x 12
Laundry
- Level: First
- Dimensions: 6 x 5
Living room
- Level: First
- Dimensions: 16 x 25
Appliances
- Included: Dishwasher, Electric Cooktop, Electric Oven, Microwave
- Laundry: Electric Dryer Hookup
Features
- Chandelier, High Speed Internet, Open Floorplan
- Flooring: Laminate, Tile
- Has basement: No
- Number of fireplaces: 1
- Fireplace features: Gas Log
Interior area
- Total interior livable area: 1,758 sqft
Video & virtual tour
Property
Parking
- Total spaces: 4
- Parking features: Garage
- Attached garage spaces: 2
- Carport spaces: 2
Features
- Levels: One
- Stories: 1
- Pool features: None
Lot
- Size: 7,405 Square Feet
Details
- Parcel number: 07656467
Construction
Type & style
- Home type: SingleFamily
- Architectural style: Detached
- Property subtype: Single Family Residence
- Attached to another structure: Yes
Materials
- Roof: Asphalt
Condition
- Year built: 2000
Utilities & green energy
- Sewer: Public Sewer
- Utilities for property: Sewer Available
Community & HOA
Community
- Subdivision: Stone Creek Addition
HOA
- Has HOA: No
Location
- Region: Euless
Financial & listing details
- Price per square foot: $227/sqft
- Tax assessed value: $371,531
- Annual tax amount: $8,132
- Date on market: 6/23/2026
- Cumulative days on market: 33 days
Estimated market value
$394,200
$374,000 - $414,000
$2,531/mo
Price history
| Date | Event | Price |
|---|---|---|
| 7/7/2026 | Listed for sale | $399,000$227/sqft |
Source: NTREIS #21310695 Report a problem | ||
| 7/2/2026 | Contingent | $399,000$227/sqft |
Source: NTREIS #21310695 Report a problem | ||
| 6/23/2026 | Listed for sale | $399,000$227/sqft |
Source: NTREIS #21310695 Report a problem | ||
Public tax history
| Year | Property taxes | Tax assessment |
|---|---|---|
| 2025 | $8,132 +1.8% | $371,531 |
| 2024 | $7,989 +5.1% | $371,531 +3.7% |
| 2023 | $7,603 +18.2% | $358,384 +11.8% |
| 2022 | $6,435 +4.5% | $320,660 +16.2% |
| 2021 | $6,159 +6% | $275,840 +7.9% |
| 2020 | $5,810 +4.8% | $255,656 -0.4% |
| 2019 | $5,542 +7.3% | $256,589 +16.3% |
| 2018 | $5,165 +9.8% | $220,547 +2.3% |
| 2017 | $4,703 +6.9% | $215,547 +4.2% |
| 2016 | $4,399 +4.3% | $206,954 +24.9% |
| 2015 | $4,217 | $165,700 |
| 2014 | $4,217 | $165,700 +10.4% |
| 2013 | -- | $150,100 +6.5% |
| 2012 | -- | $140,900 -7.9% |
| 2011 | -- | $153,000 -1.5% |
| 2010 | -- | $155,400 -5.3% |
| 2009 | -- | $164,100 -0.1% |
| 2008 | -- | $164,200 +0.6% |
| 2007 | -- | $163,300 |
| 2006 | -- | $163,300 |
| 2005 | -- | $163,300 |
| 2004 | -- | $163,300 |
| 2003 | -- | $163,300 |
| 2002 | -- | $163,300 +21.8% |
| 2001 | -- | $134,100 |
Find assessor info on the county website
Monthly payment
Est. payment
Payment breakdown
Explore the cost of this home by adjusting the details. Changes won't be saved.Climate risks
Neighborhood: Stone Creek
Nearby schools
GreatSchools rating
- 5/10Oakwood Terrace Elementary SchoolGrades: PK-6Distance: 0.7 mi
- 9/10Central Junior High SchoolGrades: 7-9Distance: 2.8 mi
- 6/10Trinity High SchoolGrades: 10-12Distance: 1.7 mi
Schools provided by the listing agent
- Elementary: Oakwoodter
- Middle: Central
- High: Trinity
- District: Hurst-Euless-Bedford ISD
Source: NTREIS. This data may not be complete. We recommend contacting the local school district to confirm school assignments for this home.
- $426,7004 bd2 ba2.1k sqft12605 Red Cedar Dr, Euless, TX 76040Off Market

- $397,8003 bd2 ba1.9k sqft12609 Red Cedar Dr, Euless, TX 76040Off Market
- $--3 bd2 ba2k sqft12600 Beech Tree Ln, Euless, TX 76040Sold
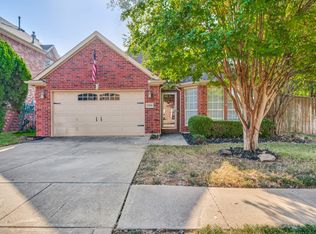
- $463,0005 bd3 ba2.6k sqft12600 Red Cedar Dr, Euless, TX 76040Off Market

- $376,1003 bd2 ba1.6k sqft3805 Alder Trl, Euless, TX 76040Off Market
- $--3 bd2 ba1.9k sqft3809 Alder Trl, Euless, TX 76040Sold
- $511,5005 bd3 ba2.5k sqft3817 Alder Trl, Euless, TX 76040Off Market
- $458,8005 bd3 ba2.6k sqft3813 Alder Trl, Euless, TX 76040Off Market
A local agent can set up tours, give advice and negotiate with sellers.
Similar homes
- $425,0004 bd2 ba1.9k sqft803 E Alexander Ln, Euless, TX 76040For Sale
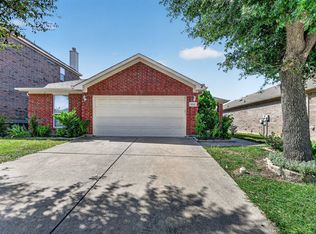 MLS ID #21327006, Dilip Subedi. NTREIS
 - $420,0003 bd2 ba1.7k sqft1949 Stonecourt Dr, Bedford, TX 76021For Sale
 MLS ID #21316687, Jennifer Huch. NTREIS
 - $375,0003 bd2 ba1.6k sqft9101 Autumn Falls Dr, Fort Worth, TX 76118For Sale
 MLS ID #21316146, Alisha Rosse. NTREIS
 - $399,0003 bd3 ba1.7k sqft381 Arbor Ln, Euless, TX 76039For Sale
 MLS ID #21267216, K.C. McKeown. NTREIS
 - $407,0003 bd2 ba1.8k sqft8209 Trinity Vista Trl, Fort Worth, TX 76053For SaleMLS ID #21320486, Jan Awadalla. NTREIS
- $377,9004 bd2 ba2k sqft8377 Edgepoint Trl, Hurst, TX 76053For SaleMLS ID #21302234, Kelly Boulton. NTREIS
- $379,0003 bd2 ba1.8k sqft9049 Elbe Trl, Fort Worth, TX 76118For SaleMLS ID #21255577, Janiya Ahmad. NTREIS
- $369,9003 bd2 ba1.8k sqft1320 Clearwater Dr, Grand Prairie, TX 75052For SaleMLS ID #21338240, Teresa Nguyen. NTREIS
- $400,0003 bd2 ba1.4k sqft4100 Creekhollow Dr, Carrollton, TX 75010For SaleMLS ID #21339087, Shawn Ryken. NTREIS
- $388,9004 bd2 ba2.5k sqft5353 Lynda Ct, North Richland Hills, TX 76180For SaleMLS ID #21230580, David Garcia. NTREIS
- $410,0003 bd2 ba1.8k sqft6740 Old Mill Ct, North Richland Hills, TX 76182For SaleMLS ID #21330541, Sawsan Shmais. NTREIS
- $450,0003 bd3 ba2.3k sqft601 Amy Way, Euless, TX 76039For SaleMLS ID #21238805, Janice Williams. NTREIS
- $325,0004 bd2 ba1.6k sqft2400 York Minster Ct, Arlington, TX 76006For SaleMLS ID #21323015, Amanda Ryan. NTREIS
- $315,0003 bd2 ba1.8k sqft5440 Trout Creek Ct, Watauga, TX 76137For SaleMLS ID #21337035, Garrett Lamb. NTREIS
- $480,0004 bd3 ba2k sqft714 Ashbrook Ct, Euless, TX 76039For SaleMLS ID #21325063, Melissa Petersen. NTREIS
- $390,0003 bd2 ba2k sqft3304 Landhope Cir, Arlington, TX 76016For SaleMLS ID #21235668, Matthew Brown. NTREIS
- $349,9003 bd2 ba1.7k sqft7508 Jamie Renee Ln, North Richland Hills, TX 76182For SaleMLS ID #21070574, Eric English. NTREIS
- $439,9004 bd2 ba1.8k sqft7205 Elm Wood Dr, North Richland Hills, TX 76182For SaleMLS ID #21251201, Kelly Tipton. NTREIS
- $369,8003 bd2 ba1.7k sqft13008 Palancar Dr, Fort Worth, TX 76244For SaleMLS ID #21308232, Basil Bandek. NTREIS
- $329,9003 bd2 ba1.8k sqft8720 Lariat Cir, Fort Worth, TX 76244For SaleMLS ID #21333249, Denise Kapler. NTREIS
