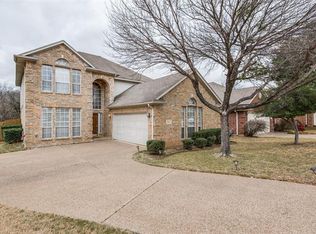
MULTIPLE OFFERS; SELLER IS CALLING FOR HIGHEST AND BEST BY 12PM MONDAY, FEB 10. Immaculately maintained home offers nearly 2,000 sqft of elegant living space w sophisticated upgrades and timeless charm. Inviting brick exterior, manicured landscaping and charming covered front porch set the tone for beautifully designed home. Arched entryways and rich hardwood floors that create warm and inviting ambiance. Crown molding and decorative trim work elevate the space, while designer light fixtures and recessed lighting provide perfect blend of modern elegance and classic comfort. Spacious living room is showstopper, featuring stunning brick fireplace w gas logs and updated, sliding back door and window that bathe the home in natural light. Gourmet kitchen tastefully updated w modern paint color, striking granite countertops, subway tile backsplash, ss appliances and center island offering plenty of prep space for cooking and entertaining. Formal dining area, accented by wainscoting and gorgeous chandelier, provides elegant setting for hosting dinner parties. Private office w French doors is ideal for remote work or cozy reading nook. Serene primary suite w vaulted ceiling and expansive windows w backyard views create true sanctuary. Spa-inspired ensuite bath boasts dual vanities, relaxing soaking tub, separate shower and walk-in closet. Two additional bedrooms offer flexibility for family, guests or additional workspace.
Imagine unwinding on patio surrounded by mature trees, plenty of space for outdoor gatherings plus backs up to gorgeous green space w no backyard neighbors. Location is everything, home just mins from major highways making commute easy. Tons of shopping, dining, parks and entertainment. Pride of ownership is evident in every detail of this thoughtfully updated home - don’t miss this opportunity to make it yours! Ask your agent for more information located on Transaction Desk about updates, upgrades and location. Schedule a private tour today!
Sold
Price Unknown
3809 Alder Trl, Euless, TX 76040
3beds
1,978sqft
Single Family Residence
Built in 2000
7,840 Square Feet Lot
$414,400 Zestimate®
$--/sqft
$2,391 Estimated rent
Home value
$414,400
$390,000 - $439,000
$2,391/mo
Zestimate® history
Owner options
List your home for rent
$2,391/mo
Rent Zestimate®
Find your next renter with Zillow Rental Manager. Plus, with online applications, you can quickly screen prospective tenants – for free.
$2,391/mo
Rent Zestimate®
Refinance and save
$30/mo
Est. payment
Refinancing to a lower rate could help reduce your monthly payments and save thousands over the life of the loan.
$30/mo
Est. payment
Explore your selling options
Work with a Zillow partner agent
Leverage their expertise and Zillow's premium Showcase listings to get your home seen by more buyers.
Get startedList with your own agent
Get your home in front of millions of buyers by listing it on Zillow.
Learn how to do itSell it yourself
Take full control of how buyers see your home on Zillow by listing For Sale by Owner (FSBO).
List your homeWhat's special
Stunning brick fireplaceRich hardwood floorsInviting brick exteriorExpansive windowsRecessed lightingFormal dining areaPrivate office
Zillow last checked:
Listing updated:
Listed by:
Brandee Kelley 0541522 817-688-4572,
Keller Williams Lonestar DFW 817-795-2500
Bought with:
Dustin McDonald
Signature Real Estate Group
Source: NTREIS,MLS#: 20835172
Facts & features
Interior
Bedrooms & bathrooms
- Bedrooms: 3
- Bathrooms: 2
- Full bathrooms: 2
Primary bedroom
- Level: First
- Dimensions: 13 x 16
Bedroom
- Level: First
- Dimensions: 11 x 9
Bedroom
- Level: First
- Dimensions: 11 x 10
Primary bathroom
- Level: First
- Dimensions: 8 x 18
Dining room
- Level: First
- Dimensions: 14 x 12
Other
- Level: First
- Dimensions: 4 x 9
Kitchen
- Level: First
- Dimensions: 13 x 16
Laundry
- Level: First
- Dimensions: 6 x 6
Living room
- Level: First
- Dimensions: 18 x 21
Office
- Level: First
- Dimensions: 10 x 13
Heating
- Central, Fireplace(s), Natural Gas
Cooling
- Attic Fan, Central Air, Ceiling Fan(s), Electric
Appliances
- Included: Some Gas Appliances, Dishwasher, Electric Oven, Gas Cooktop, Disposal, Gas Water Heater, Microwave, Plumbed For Gas
- Laundry: Washer Hookup, Electric Dryer Hookup, Laundry in Utility Room
Features
- Chandelier, Decorative/Designer Lighting Fixtures, Eat-in Kitchen, Granite Counters, High Speed Internet, Kitchen Island, Pantry, Cable TV, Walk-In Closet(s)
- Flooring: Carpet, Luxury Vinyl Plank, Wood
- Windows: Window Coverings
- Has basement: No
- Number of fireplaces: 1
- Fireplace features: Glass Doors, Gas Log, Living Room, Masonry, Raised Hearth
Interior area
- Total interior livable area: 1,978 sqft
Property
Parking
- Total spaces: 2
- Parking features: Door-Multi, Driveway, Garage Faces Front, Garage, Garage Door Opener
- Attached garage spaces: 2
- Has uncovered spaces: Yes
Features
- Levels: One
- Stories: 1
- Patio & porch: Front Porch, Patio, Covered
- Exterior features: Rain Gutters
- Pool features: None
- Fencing: Back Yard,Partial,Wood
Lot
- Size: 7,840 Square Feet
- Features: Greenbelt, Landscaped, Many Trees, Subdivision, Sprinkler System
Details
- Parcel number: 07655924
Construction
Type & style
- Home type: SingleFamily
- Architectural style: Traditional,Detached
- Property subtype: Single Family Residence
Materials
- Brick
- Foundation: Slab
- Roof: Composition,Shingle
Condition
- Year built: 2000
Utilities & green energy
- Sewer: Public Sewer
- Water: Public
- Utilities for property: Electricity Available, Electricity Connected, Natural Gas Available, Phone Available, Sewer Available, Separate Meters, Underground Utilities, Water Available, Cable Available
Community & HOA
Community
- Features: Curbs, Sidewalks
- Security: Security System, Carbon Monoxide Detector(s), Fire Alarm, Smoke Detector(s)
- Subdivision: Stone Creek Add
HOA
- Has HOA: Yes
- Services included: Maintenance Grounds
- HOA fee: $30 monthly
- HOA name: HOA Community Association
- HOA phone: 972-283-2539
Location
- Region: Euless
Financial & listing details
- Tax assessed value: $396,128
- Annual tax amount: $8,417
- Date on market: 2/7/2025
- Cumulative days on market: 5 days
- Listing terms: Cash,Conventional,FHA,Texas Vet,VA Loan
- Exclusions: Wall mounted shelving in office, bedroom and garage. Curtains and rods in dining room and bedrooms.
- Electric utility on property: Yes
Price history
| Date | Event | Price |
|---|---|---|
| 3/12/2025 | Sold | -- |
Source: NTREIS #20835172 Report a problem | ||
| 2/16/2025 | Pending sale | $400,000$202/sqft |
Source: NTREIS #20835172 Report a problem | ||
| 2/11/2025 | Contingent | $400,000$202/sqft |
Source: NTREIS #20835172 Report a problem | ||
| 2/7/2025 | Listed for sale | $400,000+60%$202/sqft |
Source: NTREIS #20835172 Report a problem | ||
| 11/7/2016 | Listing removed | $250,000$126/sqft |
Source: Keller Williams Realty-FM #13468683 Report a problem | ||
| 11/3/2016 | Pending sale | $250,000$126/sqft |
Source: Keller Williams Realty-FM #13468683 Report a problem | ||
| 11/1/2016 | Sold | -- |
Source: Agent Provided Report a problem | ||
| 9/30/2016 | Listed for sale | $250,000$126/sqft |
Source: Keller Williams Realty-FM #13468683 Report a problem | ||
Public tax history
| Year | Property taxes | Tax assessment |
|---|---|---|
| 2025 | $6,364 -3.3% | $396,128 |
| 2024 | $6,578 +10.4% | $396,128 +3.1% |
| 2023 | $5,959 -13.6% | $384,037 +12% |
| 2022 | $6,893 +4.6% | $342,927 +16.6% |
| 2021 | $6,589 +6.2% | $294,083 +8.1% |
| 2020 | $6,207 -1.2% | $272,083 -0.4% |
| 2019 | $6,285 +5.3% | $273,095 +8.2% |
| 2018 | $5,967 +9.7% | $252,440 +10% |
| 2017 | $5,438 +13.9% | $229,491 +3.9% |
| 2016 | $4,775 +4.6% | $220,788 +23.6% |
| 2015 | $4,564 | $178,700 |
| 2014 | $4,564 | $178,700 +10.5% |
| 2013 | -- | $161,700 +6.6% |
| 2012 | -- | $151,700 -8% |
| 2011 | -- | $164,900 -1.5% |
| 2010 | -- | $167,400 -1.9% |
| 2009 | -- | $170,600 -0.1% |
| 2008 | -- | $170,700 +3.8% |
| 2007 | -- | $164,400 |
| 2006 | -- | $164,400 |
| 2005 | -- | $164,400 |
| 2004 | -- | $164,400 |
| 2003 | -- | $164,400 +33.8% |
| 2002 | -- | $122,900 |
| 2001 | -- | $122,900 |
Find assessor info on the county website
Neighborhood: Stone Creek
Nearby homes
- $440,9005 bd3 ba2.6k sqft3813 Alder Trl, Euless, TX 76040Off Market

- $490,3005 bd3 ba2.5k sqft3817 Alder Trl, Euless, TX 76040Off Market
- $361,4003 bd2 ba1.6k sqft3805 Alder Trl, Euless, TX 76040Off Market
- $496,2003 bd3 ba2.5k sqft3801 Alder Trl, Euless, TX 76040Off Market
- $481,5005 bd3 ba3.1k sqft3821 Alder Trl, Euless, TX 76040Off Market
- $379,0003 bd2 ba1.7k sqft12601 Red Cedar Dr, Euless, TX 76040Pending
- $94,046-- bd-- ba-- sqft12498 Trinity Blvd, Euless, TX 76040Off Market
- $411,3003 bd2 ba1.8k sqft3721 Alder Trl, Euless, TX 76040Off Market
Nearby schools
GreatSchools rating
- 5/10Oakwood Terrace Elementary SchoolGrades: PK-6Distance: 0.7 mi
- 9/10Central Junior High SchoolGrades: 7-9Distance: 2.7 mi
- 6/10Trinity High SchoolGrades: 10-12Distance: 1.7 mi
Schools provided by the listing agent
- Elementary: Oakwoodter
- High: Trinity
- District: Hurst-Euless-Bedford ISD
Source: NTREIS. This data may not be complete. We recommend contacting the local school district to confirm school assignments for this home.
Get a cash offer in 3 minutes
Find out how much your home could sell for in as little as 3 minutes with a no-obligation cash offer.
Estimated market value
$414,400
Get a cash offer in 3 minutes
Find out how much your home could sell for in as little as 3 minutes with a no-obligation cash offer.
Estimated market value
$414,400
- Texas
- Tarrant County
- Fort Worth
- 76040
- Stone Creek
- 3809 Alder Trl
