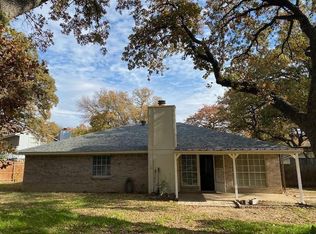
This move-in ready North Arlington home offers 4 bedrooms, 2 full bathrooms, 2 car garage and is tucked away at the end of a cul-de-sac. Recent updates include newer windows, no carpet, and a wood privacy fence, all just minutes from Arlington's top attractions. The spacious living room serves as the heart of the home with vaulted ceilings, tile flooring, and a charming brick fireplace. The open-concept layout flows into the kitchen, featuring granite countertops, stainless steel appliances, ample cabinet and countertop space, and an eat-in dining area overlooking the backyard. The private primary suite includes an ensuite bathroom with dual vanities and a walk-in closet. Three additional bedrooms provide flexibility for family, guests, a home office, or a playroom. Outside, enjoy a spacious backyard with mature shade trees, a large covered patio, two separate seating areas, a storage shed, and plenty of room for entertaining, pets, or play. Conveniently located near parks, shopping, dining, and Arlington ISD schools, with quick access to AT&T Stadium, Globe Life Field, Six Flags Over Texas, Texas Live!, DFW International Airport, Highway 360, I-30, and the Arlington Entertainment District, making commuting throughout the Dallas-Fort Worth Metroplex easy.
For sale
Price cut: $15K (9/3)
$300,000
2400 York Minster Ct, Arlington, TX 76006
4beds
1,619sqft
Single Family Residence
Built in 1981
4,181 Square Feet Lot
$296,700 Zestimate®
$185/sqft
$-- HOA
What's special
Charming brick fireplaceStorage shedLarge covered patioStainless steel appliancesTile flooringGranite countertopsTwo separate seating areas
- 64 days
- 734
- 88
Zillow last checked:
Listing updated:
Listed by:
Amanda Ryan 0692770 817-454-0499,
Keller Williams Lonestar DFW 817-795-2500
Source: NTREIS,MLS#: 21323015
Facts & features
Interior
Bedrooms & bathrooms
- Bedrooms: 4
- Bathrooms: 2
- Full bathrooms: 2
Primary bedroom
- Features: Ceiling Fan(s), En Suite Bathroom, Walk-In Closet(s)
- Level: First
- Dimensions: 11 x 15
Bedroom
- Features: Ceiling Fan(s), Split Bedrooms, Walk-In Closet(s)
- Level: First
- Dimensions: 11 x 11
Bedroom
- Features: Ceiling Fan(s), Walk-In Closet(s)
- Level: First
- Dimensions: 11 x 11
Bedroom
- Features: Ceiling Fan(s), Walk-In Closet(s)
- Level: First
- Dimensions: 9 x 11
Primary bathroom
- Features: Built-in Features, Double Vanity, En Suite Bathroom
- Level: First
- Dimensions: 5 x 10
Dining room
- Level: First
- Dimensions: 10 x 9
Other
- Features: Built-in Features
- Level: First
- Dimensions: 7 x 8
Kitchen
- Features: Breakfast Bar, Built-in Features, Eat-in Kitchen, Granite Counters
- Level: First
- Dimensions: 10 x 14
Laundry
- Level: First
- Dimensions: 10 x 3
Living room
- Features: Ceiling Fan(s), Fireplace
- Level: First
- Dimensions: 15 x 22
Heating
- Central, Electric
Cooling
- Central Air, Electric
Appliances
- Included: Dishwasher, Electric Cooktop, Disposal
- Laundry: Electric Dryer Hookup
Features
- Decorative/Designer Lighting Fixtures, Eat-in Kitchen, Granite Counters, Vaulted Ceiling(s)
- Flooring: Ceramic Tile, Luxury Vinyl Plank
- Windows: Window Coverings
- Has basement: No
- Number of fireplaces: 1
- Fireplace features: Living Room, Masonry, Wood Burning
Interior area
- Total interior livable area: 1,619 sqft
Video & virtual tour
Property
Parking
- Total spaces: 2
- Parking features: Driveway, Garage
- Attached garage spaces: 2
Features
- Levels: One
- Stories: 1
- Patio & porch: Covered
- Pool features: None
- Fencing: Back Yard,Privacy,Wood
Lot
- Size: 4,181 Square Feet
- Features: Cul-De-Sac
Details
- Parcel number: 01825208
Construction
Type & style
- Home type: SingleFamily
- Architectural style: Traditional,Detached
- Property subtype: Single Family Residence
Materials
- Board & Batten Siding, Brick
- Foundation: Slab
- Roof: Composition
Condition
- Resale
- Year built: 1981
Utilities & green energy
- Sewer: Public Sewer
- Water: Public
- Utilities for property: Cable Available, Sewer Available, Water Available
Community & HOA
Community
- Subdivision: Moss Shadows Add
HOA
- Has HOA: No
Location
- Region: Arlington
Financial & listing details
- Price per square foot: $185/sqft
- Tax assessed value: $352,344
- Annual tax amount: $7,703
- Date on market: 7/7/2026
- Cumulative days on market: 65 days
- Listing terms: Cash,Conventional,FHA,VA Loan
Estimated market value
$296,700
$282,000 - $312,000
$2,275/mo
Price history
| Date | Event | Price |
|---|---|---|
| 9/3/2026 | Price change | $300,000-4.8%$185/sqft |
Source: NTREIS #21323015 Report a problem | ||
| 7/27/2026 | Price change | $315,000-3.1%$195/sqft |
Source: NTREIS #21323015 Report a problem | ||
| 7/7/2026 | Listed for sale | $325,000+18.2%$201/sqft |
Source: NTREIS #21323015 Report a problem | ||
| 12/7/2021 | Sold | -- |
Source: NTREIS #14699894 Report a problem | ||
| 11/14/2021 | Pending sale | $275,000$170/sqft |
Source: NTREIS #14699894 Report a problem | ||
| 11/8/2021 | Contingent | $275,000$170/sqft |
Source: NTREIS #14699894 Report a problem | ||
| 10/28/2021 | Listed for sale | $275,000+172.3%$170/sqft |
Source: NTREIS #14699894 Report a problem | ||
| 7/10/2009 | Listing removed | $101,000$62/sqft |
Source: NRT Dallas #11176869 Report a problem | ||
| 5/18/2009 | Price change | $101,000-4.7%$62/sqft |
Source: NRT Dallas #11176869 Report a problem | ||
| 4/4/2009 | Listed for sale | $106,000$65/sqft |
Source: NRT Dallas #11176869 Report a problem | ||
| 3/11/2009 | Sold | -- |
Source: Public Record Report a problem | ||
Public tax history
| Year | Property taxes | Tax assessment |
|---|---|---|
| 2025 | $4,211 -24.3% | $352,344 |
| 2024 | $5,565 +8.6% | $352,344 -0.4% |
| 2023 | $5,123 -25.6% | $353,876 +27.8% |
| 2022 | $6,888 +307.8% | $276,961 +33.6% |
| 2021 | $1,689 +2.1% | $207,375 +2.1% |
| 2020 | $1,654 +2% | $203,093 -0.6% |
| 2019 | $1,621 +1.8% | $204,389 +56.7% |
| 2018 | $1,592 +1.7% | $130,438 -14.9% |
| 2017 | $1,566 -34.3% | $153,218 +3.7% |
| 2016 | $2,383 +5.6% | $147,698 +50.7% |
| 2015 | $2,256 | $98,000 |
| 2014 | $2,256 | $98,000 |
| 2013 | -- | $98,000 |
| 2012 | -- | $98,000 |
| 2011 | -- | $98,000 |
| 2010 | -- | $98,000 -22.4% |
| 2009 | -- | $126,300 |
| 2008 | -- | $126,300 |
| 2007 | -- | $126,300 |
| 2006 | -- | $126,300 |
| 2005 | -- | $126,300 +8.4% |
| 2004 | -- | $116,500 +12.7% |
| 2003 | -- | $103,400 +0.1% |
| 2002 | -- | $103,300 +7.7% |
| 2001 | -- | $95,900 |
| 2000 | -- | $95,900 |
Find assessor info on the county website
Monthly payment
Est. payment
Payment breakdown
Explore the cost of this home by adjusting the details. Changes won't be saved.Climate risks
Neighborhood: North
Nearby schools
Schools provided by the listing agent
- Elementary: Ellis
- Middle: Nichols
- High: Lamar
- District: Arlington ISD
Source: NTREIS. This data may not be complete. We recommend contacting the local school district to confirm school assignments for this home.
- $304,4003 bd2 ba1.8k sqft2402 York Minster Ct, Arlington, TX 76006Off Market
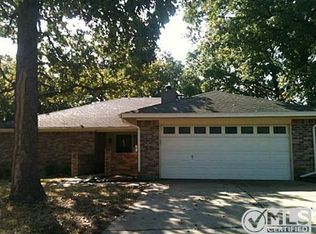
- $297,9003 bd2 ba1.6k sqft2401 York Minster Ct, Arlington, TX 76006Off Market
- $547,9004 bd3 ba3.5k sqft2115 Royal Dominion Ct, Arlington, TX 76006Off Market
- $514,4004 bd3 ba2.7k sqft2113 Royal Dominion Ct, Arlington, TX 76006Off Market
Similar homes
- $330,0004 bd2 ba1.6k sqft2006 Elmridge Dr, Arlington, TX 76012For Sale
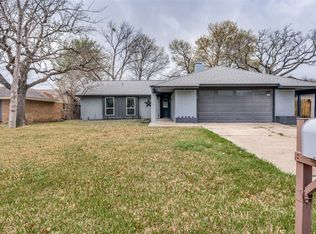 MLS ID #21204861, Lee Wafer. NTREIS
 - $265,0003 bd2 ba1.3k sqft2903 E Mitchell St, Arlington, TX 76010For Sale
 MLS ID #21370285, Daniel Cline. NTREIS
 - $299,9003 bd2 ba1.9k sqft7449 Monterrey Dr, Fort Worth, TX 76112For Sale
 MLS ID #21371452, Lafayette Dennis. NTREIS
 - $274,0003 bd2 ba1.4k sqft515 Brynmawr Ct, Arlington, TX 76014For Sale
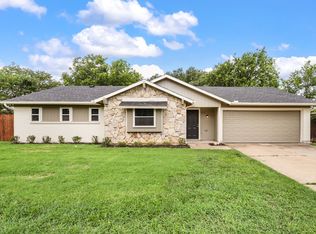 MLS ID #21327000, Natalie Winchester. NTREIS
