Discover the epitome of North Arlington living in this well cared for 3-bed, 2.5-bath home nestled in a gated community of only 21 residences. Well-maintained, the property features a recently rebuilt pool (2019), well-maintained kitchen, wet bar and a master bedroom with new paint and crown molding. Upstairs entails two bedrooms and a full bath complete with two vanities. Welcome to your new home with endless possibilities and a diverse community who enjoys time together!
Practical updates include two water heaters each under six months old and a new pool pump. The roof was replaced in 2019, ensuring long-lasting durability. Join a tight-knit community where neighbors regularly gather for cookouts and community events. Seize the opportunity to own this well-appointed haven, blending luxury, community, and convenience.
All information deemed reliable. Buyer's agent should verify.
Sold
Price Unknown
2111 Royal Dominion Ct, Arlington, TX 76006
3beds
2,561sqft
Single Family Residence
Built in 1991
9,539 Square Feet Lot
$476,500 Zestimate®
$--/sqft
$4,550 Estimated rent
Home value
$476,500
$453,000 - $500,000
$4,550/mo
Zestimate® history
Owner options
List your home for rent
$4,550/mo
Rent Zestimate®
Find your next renter with Zillow Rental Manager. Plus, with online applications, you can quickly screen prospective tenants – for free.
$4,550/mo
Rent Zestimate®
Refinance and save
$600/mo
Est. payment
Refinancing to a lower rate could help reduce your monthly payments and save thousands over the life of the loan.
$600/mo
Est. payment
Explore your selling options
Work with a Zillow partner agent
Leverage their expertise and Zillow's premium Showcase listings to get your home seen by more buyers.
Get startedList with your own agent
Get your home in front of millions of buyers by listing it on Zillow.
Learn how to do itSell it yourself
Take full control of how buyers see your home on Zillow by listing For Sale by Owner (FSBO).
List your homeWhat's special
New pool pumpNew paintRecently rebuilt poolMaster bedroomWell-maintained kitchenWet barNorth arlington
Zillow last checked:
Listing updated:
Listed by:
Sharon Parrish 0233483 817-861-6565,
RE/MAX Associates of Arlington 817-861-6565,
Debra Souder 0796735 817-307-2103,
RE/MAX Associates of Arlington
Bought with:
Ariel Del Fierro
Real Sense Real Estate
Source: NTREIS,MLS#: 20504368
Facts & features
Interior
Bedrooms & bathrooms
- Bedrooms: 3
- Bathrooms: 3
- Full bathrooms: 2
- 1/2 bathrooms: 1
Primary bedroom
- Features: Dual Sinks, Double Vanity, En Suite Bathroom, Garden Tub/Roman Tub, Sitting Area in Primary, Separate Shower, Walk-In Closet(s)
- Level: First
- Dimensions: 16 x 15
Bedroom
- Features: Built-in Features, Cedar Closet(s), Ceiling Fan(s)
- Level: Second
- Dimensions: 14 x 12
Bedroom
- Features: Built-in Features, Ceiling Fan(s), Walk-In Closet(s)
- Level: Second
- Dimensions: 14 x 12
Bedroom
- Level: Second
Bedroom
- Features: Walk-In Closet(s)
- Level: Second
Breakfast room nook
- Level: First
- Dimensions: 11 x 11
Dining room
- Level: First
- Dimensions: 14 x 11
Other
- Features: Built-in Features, Dual Sinks, Double Vanity
- Level: Second
- Dimensions: 10 x 4
Other
- Features: Dual Sinks
- Level: Second
Half bath
- Level: First
- Dimensions: 6 x 5
Kitchen
- Features: Breakfast Bar, Built-in Features, Granite Counters, Kitchen Island
- Level: First
- Dimensions: 13 x 13
Living room
- Features: Fireplace
- Level: First
- Dimensions: 15 x 14
Living room
- Features: Built-in Features, Fireplace
- Level: First
- Dimensions: 19 x 17
Utility room
- Features: Built-in Features, Utility Room
- Level: First
- Dimensions: 7 x 6
Heating
- Central, Electric
Cooling
- Central Air
Appliances
- Included: Dishwasher, Disposal, Microwave
Features
- Wet Bar, Built-in Features, Chandelier, Double Vanity, Eat-in Kitchen, High Speed Internet, Kitchen Island, Cable TV, Wired for Sound
- Flooring: Carpet, Ceramic Tile, Wood
- Windows: Plantation Shutters
- Has basement: No
- Number of fireplaces: 2
- Fireplace features: Gas, Gas Log, Gas Starter, Great Room, Living Room, Masonry
Interior area
- Total interior livable area: 2,561 sqft
Property
Parking
- Total spaces: 2
- Parking features: Additional Parking, Door-Multi, Garage, Garage Door Opener, Garage Faces Side
- Attached garage spaces: 2
Features
- Levels: Two
- Stories: 2
- Exterior features: Storage
- Pool features: Above Ground, Gunite, Heated, In Ground, Outdoor Pool, Pool, Pool/Spa Combo, Sport
- Fencing: Wood
Lot
- Size: 9,539 Square Feet
- Features: Cul-De-Sac, Interior Lot, Sprinkler System
Details
- Parcel number: 06505201
Construction
Type & style
- Home type: SingleFamily
- Architectural style: Traditional,Detached
- Property subtype: Single Family Residence
Materials
- Brick
- Foundation: Slab
- Roof: Composition,Shingle
Condition
- Year built: 1991
Utilities & green energy
- Sewer: Public Sewer
- Water: Public
- Utilities for property: Sewer Available, Underground Utilities, Water Available, Cable Available
Community & HOA
Community
- Features: Other, Gated
- Security: Security System, Fire Alarm, Gated Community, Smoke Detector(s)
- Subdivision: Dominion The Arlington
HOA
- Has HOA: Yes
- Services included: Maintenance Grounds, Maintenance Structure
- HOA fee: $600 semi-annually
- HOA name: Royal Dominion Homeowners' Association
- HOA phone: 817-358-9977
Location
- Region: Arlington
Financial & listing details
- Tax assessed value: $416,403
- Annual tax amount: $7,636
- Date on market: 1/15/2024
- Cumulative days on market: 2 days
- Listing terms: Cash,Conventional,FHA
- Exclusions: Washer, Dryer, Refrigerator, Flat Screen TV can be purchased at a reasonable price.
Price history
| Date | Event | Price |
|---|---|---|
| 2/14/2024 | Sold | -- |
Source: NTREIS #20504368 Report a problem | ||
| 1/25/2024 | Pending sale | $474,990$185/sqft |
Source: NTREIS #20504368 Report a problem | ||
| 1/24/2024 | Contingent | $474,990$185/sqft |
Source: NTREIS #20504368 Report a problem | ||
| 1/24/2024 | Pending sale | $474,990$185/sqft |
Source: NTREIS #20504368 Report a problem | ||
| 1/18/2024 | Contingent | $474,990$185/sqft |
Source: NTREIS #20504368 Report a problem | ||
| 1/16/2024 | Listed for sale | $474,990$185/sqft |
Source: NTREIS #20504368 Report a problem | ||
| 1/15/2024 | Contingent | $474,990$185/sqft |
Source: NTREIS #20504368 Report a problem | ||
| 1/15/2024 | Listed for sale | $474,990+58.4%$185/sqft |
Source: NTREIS #20504368 Report a problem | ||
| 4/13/2017 | Sold | -- |
Source: Agent Provided Report a problem | ||
| 3/15/2017 | Pending sale | $299,900$117/sqft |
Source: RE/MAX DFW Associates #13552864 Report a problem | ||
| 3/11/2017 | Listed for sale | $299,900$117/sqft |
Source: RE/MAX DFW Associates #13552864 Report a problem | ||
Public tax history
| Year | Property taxes | Tax assessment |
|---|---|---|
| 2025 | $9,103 +75.7% | $416,403 |
| 2024 | $5,181 -13.3% | $416,403 +3.3% |
| 2023 | $5,972 -13.7% | $403,000 +4.7% |
| 2022 | $6,924 +4.3% | $385,000 +34.6% |
| 2021 | $6,639 -1.3% | $286,000 |
| 2020 | $6,728 -3.1% | $286,000 -6.1% |
| 2019 | $6,942 -7.7% | $304,500 -4.3% |
| 2018 | $7,521 +14.4% | $318,203 +4.6% |
| 2017 | $6,576 +8.7% | $304,147 +11.1% |
| 2016 | $6,051 +8.9% | $273,866 +19.2% |
| 2015 | $5,558 | $229,700 |
| 2014 | $5,558 | $229,700 |
| 2013 | -- | $229,700 -5.4% |
| 2012 | -- | $242,700 |
| 2011 | -- | $242,700 -0.2% |
| 2010 | -- | $243,100 -14.2% |
| 2009 | -- | $283,200 |
| 2008 | -- | $283,200 |
| 2007 | -- | $283,200 |
| 2006 | -- | $283,200 |
| 2005 | -- | $283,200 |
| 2004 | -- | $283,200 +16.9% |
| 2003 | -- | $242,300 +2.3% |
| 2002 | -- | $236,800 +4.6% |
| 2001 | -- | $226,400 +2.4% |
| 2000 | -- | $221,000 |
Find assessor info on the county website
Neighborhood: North
Nearby homes
- $514,4004 bd3 ba2.7k sqft2113 Royal Dominion Ct, Arlington, TX 76006Off Market
- $--4 bd3 ba3.4k sqft2109 Royal Dominion Ct, Arlington, TX 76006Sold
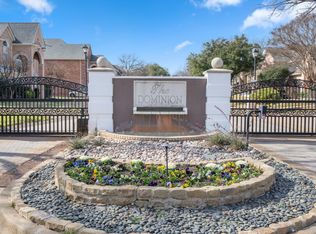
- $395,5001 bd1 ba-- sqft2308 Cross Timbers Trl, Arlington, TX 76006Off Market
- $304,4003 bd2 ba1.8k sqft2402 York Minster Ct, Arlington, TX 76006Off Market
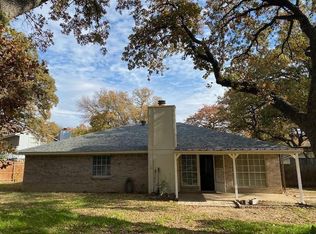
- $547,9004 bd3 ba3.5k sqft2115 Royal Dominion Ct, Arlington, TX 76006Off Market
- $550,7004 bd3 ba3.3k sqft2107 Royal Dominion Ct, Arlington, TX 76006Off Market
- $2,1503 bd2 ba1.5k sqft2114 Holt Rd, Arlington, TX 76006For Rent
- $300,0004 bd2 ba1.6k sqft2400 York Minster Ct, Arlington, TX 76006For Sale
Nearby schools
GreatSchools rating
- 3/10Ellis Elementary SchoolGrades: PK-6Distance: 0.4 mi
- 3/10Nichols Junior High SchoolGrades: 7-8Distance: 0.7 mi
- 2/10Lamar High SchoolGrades: 9-12Distance: 3.1 mi
Schools provided by the listing agent
- Elementary: Ellis
- High: Lamar
- District: Arlington ISD
Source: NTREIS. This data may not be complete. We recommend contacting the local school district to confirm school assignments for this home.
Get a cash offer in 3 minutes
Find out how much your home could sell for in as little as 3 minutes with a no-obligation cash offer.
Estimated market value
$476,500
Get a cash offer in 3 minutes
Find out how much your home could sell for in as little as 3 minutes with a no-obligation cash offer.
Estimated market value
$476,500
- Texas
- Tarrant County
- Arlington
- 76006
- North
- 2111 Royal Dominion Ct
