Welcome to 2109 Royal Dominion Court. This is a residence where luxury meets meticulous design for the discerning buyer. Every detail is thoughtfully crafted, from custom storage in the kitchen, brand-new windows (October 2024) to R49 insulation, enhancing year-round energy efficiency.
Inside, warmth and elegance await with three open living spaces including two fireplaces—one in the family room and another in the dining room—creating inviting spaces for relaxation and entertainment.
The chef’s kitchen shines with a gas double oven and custom pull-out pantry, while renovated bathrooms feature dual shower heads. Upstairs the versatile study transforms into a guest suite with a built-in Murphy bed for added versatility and the generous bedrooms and bath add a level of luxury for guests.
Outside, step into your private paradise with a heated pool and spa, refreshed in 2024, and a natural gas grill perfect for outdoor gatherings. The garage is equally impressive, featuring built-in storage, a customizable pegboard system, insulated double doors, and premium Rock Solid flooring—where function meets flair. Backyard additional covered parking adds flexibility for guests and additional vehicles while the quality pergola provides shelter and shade.
Peace of mind is paramount, with a backup generator, an engineer-certified foundation, and a 12-month home warranty provided by the seller.
Set within an exclusive 22-home gated community, this gem combines privacy with convenient access to DFW Airport, the entertainment district (Globe Life Field, AT & T stadium, Arlington Museum of Art, soon-to-be-opened National Medal of Honor Museum, and Texas Live!). Major highways, (I-30, 183, 360, 157, 161) are at your doorstep, saving time and fuel. Discover exceptional living at 2109 Royal Dominion Court!
Sold
Price Unknown
2109 Royal Dominion Ct, Arlington, TX 76006
4beds
3,423sqft
Single Family Residence
Built in 1992
9,670 Square Feet Lot
$587,500 Zestimate®
$--/sqft
$5,619 Estimated rent
Home value
$587,500
$552,000 - $623,000
$5,619/mo
Zestimate® history
Owner options
List your home for rent
$5,619/mo
Rent Zestimate®
Find your next renter with Zillow Rental Manager. Plus, with online applications, you can quickly screen prospective tenants – for free.
$5,619/mo
Rent Zestimate®
Refinance and save
$600/mo
Est. payment
Refinancing to a lower rate could help reduce your monthly payments and save thousands over the life of the loan.
$600/mo
Est. payment
Explore your selling options
Work with a Zillow partner agent
Leverage their expertise and Zillow's premium Showcase listings to get your home seen by more buyers.
Get startedList with your own agent
Get your home in front of millions of buyers by listing it on Zillow.
Learn how to do itSell it yourself
Take full control of how buyers see your home on Zillow by listing For Sale by Owner (FSBO).
List your homeWhat's special
Zillow last checked:
Listing updated:
Listed by:
Debra Souder 0796735 817-307-2103,
Hightower REALTORS 817-677-8810
Bought with:
Stephanie Barnes
Century 21 Mike Bowman, Inc.
Source: NTREIS,MLS#: 20765405
Facts & features
Interior
Bedrooms & bathrooms
- Bedrooms: 4
- Bathrooms: 3
- Full bathrooms: 3
Primary bedroom
- Features: Ceiling Fan(s), En Suite Bathroom
- Level: First
- Dimensions: 17 x 18
Bedroom
- Features: Ceiling Fan(s), En Suite Bathroom
- Level: First
- Dimensions: 20 x 11
Bedroom
- Features: Ceiling Fan(s)
- Level: Second
- Dimensions: 14 x 15
Bedroom
- Features: En Suite Bathroom, Split Bedrooms, Walk-In Closet(s)
- Level: Second
- Dimensions: 12 x 12
Bedroom
- Features: Ceiling Fan(s), En Suite Bathroom, Split Bedrooms
- Level: Second
- Dimensions: 12 x 14
Primary bathroom
- Features: Built-in Features, Dual Sinks, Double Vanity, En Suite Bathroom, Garden Tub/Roman Tub, Jetted Tub, Multiple Shower Heads, Solid Surface Counters, Sink, Separate Shower
- Level: First
- Dimensions: 20 x 9
Breakfast room nook
- Features: Eat-in Kitchen
- Level: First
- Dimensions: 11 x 9
Dining room
- Features: Built-in Features, Ceiling Fan(s), Fireplace
- Level: First
- Dimensions: 15 x 16
Other
- Features: Solid Surface Counters
- Level: First
- Dimensions: 10 x 5
Other
- Features: Dual Sinks, Double Vanity, En Suite Bathroom, Jack and Jill Bath, Solid Surface Counters
- Level: Second
- Dimensions: 20 x 7
Kitchen
- Features: Eat-in Kitchen, Granite Counters, Kitchen Island, Pantry
- Level: First
- Dimensions: 14 x 11
Laundry
- Features: Built-in Features, Utility Sink
- Level: First
- Dimensions: 9 x 6
Living room
- Features: Ceiling Fan(s)
- Level: First
- Dimensions: 12 x 14
Living room
- Features: Built-in Features, Ceiling Fan(s), Fireplace
- Level: First
- Dimensions: 21 x 16
Appliances
- Included: Double Oven, Dishwasher, Electric Oven, Gas Cooktop, Disposal, Gas Water Heater
- Laundry: Gas Dryer Hookup, Laundry in Utility Room
Features
- Wet Bar, Built-in Features, Chandelier, Decorative/Designer Lighting Fixtures, Double Vanity, Eat-in Kitchen, Granite Counters, High Speed Internet, Kitchen Island, Open Floorplan, Pantry, Paneling/Wainscoting, Natural Woodwork, Walk-In Closet(s)
- Flooring: Carpet, Tile, Wood
- Has basement: No
- Number of fireplaces: 2
- Fireplace features: Den, Family Room, Masonry
Interior area
- Total interior livable area: 3,423 sqft
Property
Parking
- Total spaces: 3
- Parking features: Additional Parking, Driveway, Electric Gate, Garage Faces Rear
- Attached garage spaces: 2
- Carport spaces: 1
- Covered spaces: 3
- Has uncovered spaces: Yes
Features
- Levels: One
- Stories: 1
- Patio & porch: Awning(s), Covered, Deck
- Has private pool: Yes
- Pool features: Fenced, Heated, In Ground, Outdoor Pool, Pool, Private, Pool/Spa Combo
- Has spa: Yes
- Spa features: Hot Tub
- Fencing: Back Yard,Fenced,Wood
Lot
- Size: 9,670 Square Feet
- Features: Cul-De-Sac, Interior Lot, Landscaped, Sprinkler System
Details
- Parcel number: 06505198
- Other equipment: Generator
Construction
Type & style
- Home type: SingleFamily
- Architectural style: Detached
- Property subtype: Single Family Residence
Materials
- Brick
- Foundation: Slab
- Roof: Composition
Condition
- Year built: 1992
Utilities & green energy
- Sewer: Public Sewer
- Water: Public
- Utilities for property: Sewer Available, Underground Utilities, Water Available
Community & HOA
Community
- Features: Gated
- Security: Carbon Monoxide Detector(s), Fire Alarm, Security Gate, Gated Community, Security Lights
- Subdivision: Dominion The Arlington
HOA
- Has HOA: Yes
- Services included: Maintenance Grounds, Maintenance Structure
- HOA fee: $600 semi-annually
- HOA name: Homeowners of Royal Dominion Court
- HOA phone: 817-358-9977
Location
- Region: Arlington
Financial & listing details
- Tax assessed value: $467,378
- Annual tax amount: $11,049
- Date on market: 11/13/2024
- Cumulative days on market: 6 days
- Listing terms: Cash,Conventional,FHA,VA Loan
- Exclusions: Refrigerator is negotiable.
Price history
| Date | Event | Price |
|---|---|---|
| 12/16/2024 | Sold | -- |
Source: NTREIS #20765405 Report a problem | ||
| 11/26/2024 | Pending sale | $594,000$174/sqft |
Source: NTREIS #20765405 Report a problem | ||
| 11/22/2024 | Contingent | $594,000$174/sqft |
Source: NTREIS #20765405 Report a problem | ||
| 11/13/2024 | Listed for sale | $594,000+1.5%$174/sqft |
Source: NTREIS #20765405 Report a problem | ||
| 9/4/2024 | Listing removed | $584,950$171/sqft |
Source: NTREIS #20614884 Report a problem | ||
| 8/2/2024 | Price change | $584,950-0.9%$171/sqft |
Source: NTREIS #20614884 Report a problem | ||
| 6/20/2024 | Price change | $590,000-0.8%$172/sqft |
Source: NTREIS #20614884 Report a problem | ||
| 6/4/2024 | Listed for sale | $594,999$174/sqft |
Source: NTREIS #20614884 Report a problem | ||
| 5/29/2024 | Contingent | $594,999$174/sqft |
Source: NTREIS #20614884 Report a problem | ||
| 5/12/2024 | Listed for sale | $594,999+56.6%$174/sqft |
Source: NTREIS #20614884 Report a problem | ||
| 3/2/2019 | Listing removed | $379,900$111/sqft |
Source: AKL Real Estate #13947287 Report a problem | ||
| 1/11/2019 | Price change | $379,900-2.6%$111/sqft |
Source: RE/MAX Pinnacle Group Realtors #13947287 Report a problem | ||
| 10/4/2018 | Listed for sale | $389,900+15%$114/sqft |
Source: RE/MAX Pinnacle Group Realtors #13947287 Report a problem | ||
| 9/29/2016 | Listing removed | $339,000$99/sqft |
Source: North Texas Real Estate Information Service #13435236 Report a problem | ||
| 7/12/2016 | Listed for sale | $339,000$99/sqft |
Source: RE/MAX Associates of Mansfield #13386075 Report a problem | ||
| 6/28/2016 | Pending sale | $339,000$99/sqft |
Source: RE/MAX Associates of Mansfield #13386075 Report a problem | ||
| 6/13/2016 | Listed for sale | $339,000$99/sqft |
Source: RE/MAX Associates of Mansfield #13386075 Report a problem | ||
| 6/8/2016 | Pending sale | $339,000$99/sqft |
Source: RE/MAX Associates of Mansfield #13386075 Report a problem | ||
| 5/25/2016 | Listed for sale | $339,000+30.9%$99/sqft |
Source: RE/MAX Associates of Mansfield #13386075 Report a problem | ||
| 5/29/2014 | Sold | -- |
Source: Agent Provided Report a problem | ||
| 3/17/2014 | Listed for sale | $259,000$76/sqft |
Source: Prudential Texas Properties #12106607 Report a problem | ||
Public tax history
| Year | Property taxes | Tax assessment |
|---|---|---|
| 2025 | $8,174 +35% | $467,378 |
| 2024 | $6,054 -15.4% | $467,378 -0.6% |
| 2023 | $7,157 -12.4% | $470,148 +5.8% |
| 2022 | $8,167 +4.6% | $444,250 +33.1% |
| 2021 | $7,804 -5.3% | $333,760 -3.9% |
| 2020 | $8,241 +2.9% | $347,143 -0.6% |
| 2019 | $8,010 -0.9% | $349,226 +2.5% |
| 2018 | $8,081 +9.6% | $340,869 -0.5% |
| 2017 | $7,371 +8.6% | $342,622 +11.4% |
| 2016 | $6,787 +0.5% | $307,580 +20.1% |
| 2015 | $6,755 | $256,100 |
| 2014 | $6,755 | $256,100 |
| 2013 | -- | $256,100 -3.4% |
| 2012 | -- | $265,220 |
| 2011 | -- | $265,220 -2.3% |
| 2010 | -- | $271,400 +0.4% |
| 2009 | -- | $270,300 |
| 2008 | -- | $270,300 |
| 2007 | -- | $270,300 |
| 2006 | -- | $270,300 |
| 2005 | -- | $270,300 +3.8% |
| 2004 | -- | $260,300 |
| 2003 | -- | $260,300 +5.6% |
| 2002 | -- | $246,500 +4.6% |
| 2001 | -- | $235,600 |
| 2000 | -- | $235,600 |
Find assessor info on the county website
Neighborhood: North
Nearby homes
- $550,7004 bd3 ba3.3k sqft2107 Royal Dominion Ct, Arlington, TX 76006Off Market
- $--3 bd3 ba2.5k sqft2111 Royal Dominion Ct, Arlington, TX 76006Sold

- $2,1503 bd2 ba1.5k sqft2114 Holt Rd, Arlington, TX 76006For Rent
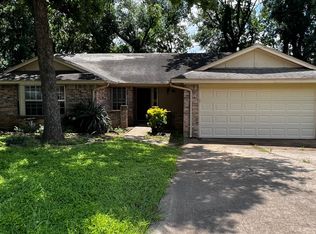
- $395,5001 bd1 ba-- sqft2308 Cross Timbers Trl, Arlington, TX 76006Off Market
- $493,0004 bd3 ba3.1k sqft2105 Royal Dominion Ct, Arlington, TX 76006Off Market
- $514,4004 bd3 ba2.7k sqft2113 Royal Dominion Ct, Arlington, TX 76006Off Market
- $301,2003 bd2 ba1.5k sqft2112 Holt Rd, Arlington, TX 76006Off Market
- $304,4003 bd2 ba1.8k sqft2402 York Minster Ct, Arlington, TX 76006Off Market
Nearby schools
GreatSchools rating
- 3/10Ellis Elementary SchoolGrades: PK-6Distance: 0.4 mi
- 3/10Nichols Junior High SchoolGrades: 7-8Distance: 0.7 mi
- 2/10Lamar High SchoolGrades: 9-12Distance: 3.1 mi
Schools provided by the listing agent
- Elementary: Ellis
- High: Lamar
- District: Arlington ISD
Source: NTREIS. This data may not be complete. We recommend contacting the local school district to confirm school assignments for this home.
Get a cash offer in 3 minutes
Find out how much your home could sell for in as little as 3 minutes with a no-obligation cash offer.
Estimated market value
$587,500
Get a cash offer in 3 minutes
Find out how much your home could sell for in as little as 3 minutes with a no-obligation cash offer.
Estimated market value
$587,500
- Texas
- Tarrant County
- Arlington
- 76006
- North
- 2109 Royal Dominion Ct
