Welcome home to this beautifully refreshed Arlington property located in the highly sought-after Mansfield ISD! Fresh interior paint creates a bright, clean feel throughout, tile flooring, while the updated bathrooms featuring stylish tile showers add a fresh, modern touch.
The home offers easy-care tile flooring throughout, making everyday living and entertaining a breeze. The kitchen comes ready for its new owners with the refrigerator included, and the washer and dryer also convey, adding extra value and convenience.
Step outside to enjoy the backyard with plenty of room to relax, play, garden, or entertain. A storage shed provides additional space for lawn equipment, tools, seasonal décor, and more.
Conveniently located in Arlington with access to shopping, dining, entertainment, and major roadways, this move-in-ready home combines thoughtful updates, valuable included appliances, and the benefit of Mansfield ISD. Come see all that 8031 Blue Duck Trail has to offer!
For sale
$324,900
8031 Blue Duck Trl, Arlington, TX 76002
3beds
1,626sqft
Single Family Residence
Built in 2001
7,405 Square Feet Lot
$319,200 Zestimate®
$200/sqft
$-- HOA
What's special
Tile flooring throughout
- 8 days
- 414
- 27
Likely to sell faster than
Zillow last checked:
Listing updated:
Listed by:
Kim Pratt 0596338 469-865-6882,
NextHome on Main 469-946-6398,
Shawn Pratt 0646575 469-865-6841,
NextHome on Main
Source: NTREIS,MLS#: 21369685
Facts & features
Interior
Bedrooms & bathrooms
- Bedrooms: 3
- Bathrooms: 2
- Full bathrooms: 2
Primary bedroom
- Features: Ceiling Fan(s), En Suite Bathroom, Garden Tub/Roman Tub, Separate Shower, Walk-In Closet(s)
- Level: First
- Dimensions: 14 x 13
Bedroom
- Features: Ceiling Fan(s)
- Level: First
- Dimensions: 11 x 10
Bedroom
- Features: Ceiling Fan(s)
- Level: First
- Dimensions: 10 x 10
Dining room
- Level: First
- Dimensions: 12 x 10
Kitchen
- Features: Built-in Features, Eat-in Kitchen
- Level: First
- Dimensions: 8 x 10
Living room
- Features: Ceiling Fan(s)
- Level: First
- Dimensions: 18 x 15
Heating
- Central, Electric
Cooling
- Central Air, Ceiling Fan(s), Electric
Appliances
- Included: Dryer, Dishwasher, Electric Cooktop, Electric Oven, Electric Range, Electric Water Heater, Disposal, Ice Maker, Microwave, Refrigerator, Washer
- Laundry: Washer Hookup, Dryer Hookup, ElectricDryer Hookup, Laundry in Utility Room
Features
- Decorative/Designer Lighting Fixtures, High Speed Internet
- Flooring: Ceramic Tile
- Windows: Window Coverings
- Has basement: No
- Number of fireplaces: 1
- Fireplace features: Wood Burning
Interior area
- Total interior livable area: 1,626 sqft
Video & virtual tour
Property
Parking
- Total spaces: 2
- Parking features: Driveway, Garage Faces Front
- Attached garage spaces: 2
Features
- Levels: One
- Stories: 1
- Exterior features: Storage
- Pool features: None
- Fencing: Wood
Lot
- Size: 7,405 Square Feet
- Features: Back Yard, Interior Lot, Lawn, Landscaped, Subdivision, Few Trees
Details
- Additional structures: Storage
- Parcel number: 40409740
Construction
Type & style
- Home type: SingleFamily
- Architectural style: Traditional,Detached
- Property subtype: Single Family Residence
Materials
- Brick
- Foundation: Slab
- Roof: Composition
Condition
- Year built: 2001
Utilities & green energy
- Sewer: Public Sewer
- Water: Public
- Utilities for property: Sewer Available, Water Available
Community & HOA
Community
- Security: Prewired
- Subdivision: Lonesome Dove Estates
HOA
- Has HOA: No
Location
- Region: Arlington
Financial & listing details
- Price per square foot: $200/sqft
- Tax assessed value: $285,630
- Annual tax amount: $6,399
- Date on market: 8/29/2026
- Listing terms: Cash,Conventional,FHA,Texas Vet,VA Loan
- Exclusions: n/a
Estimated market value
$319,200
$303,000 - $335,000
$2,258/mo
Price history
| Date | Event | Price |
|---|---|---|
| 8/29/2026 | Listed for sale | $324,900$200/sqft |
Source: NTREIS #21369685 Report a problem | ||
Public tax history
| Year | Property taxes | Tax assessment |
|---|---|---|
| 2025 | $6,399 +0.5% | $285,630 |
| 2024 | $6,367 +46.5% | $285,630 -6.2% |
| 2023 | $4,347 -16.6% | $304,529 +22.8% |
| 2022 | $5,211 +2.2% | $248,064 +13.7% |
| 2021 | $5,097 +9.3% | $218,247 +10% |
| 2020 | $4,665 +0.4% | $198,447 -0.4% |
| 2019 | $4,647 +7.1% | $199,172 +11.4% |
| 2018 | $4,341 +10.2% | $178,841 +10% |
| 2017 | $3,940 +10.6% | $162,583 +7.3% |
| 2016 | $3,563 +11.3% | $151,583 +12.2% |
| 2015 | $3,202 | $135,056 +5.8% |
| 2014 | $3,202 | $127,700 +4.3% |
| 2013 | -- | $122,400 +4.6% |
| 2012 | -- | $117,000 |
| 2011 | -- | $117,000 -0.1% |
| 2010 | -- | $117,100 -4.1% |
| 2009 | -- | $122,100 -3.6% |
| 2008 | -- | $126,600 |
| 2007 | -- | $126,600 |
| 2006 | -- | $126,600 +3.7% |
| 2005 | -- | $122,100 |
| 2004 | -- | $122,100 |
| 2003 | -- | $122,100 +388.4% |
| 2002 | -- | $25,000 +681.3% |
| 2001 | -- | $3,200 |
| 2000 | -- | $3,200 |
Find assessor info on the county website
Monthly payment
Est. payment
Payment breakdown
Explore the cost of this home by adjusting the details. Changes won't be saved.Climate risks
Neighborhood: Southeast
Nearby schools
Schools provided by the listing agent
- Elementary: Jbrockett
- Middle: James Coble,Icenhower
- District: Mansfield ISD
Source: NTREIS. This data may not be complete. We recommend contacting the local school district to confirm school assignments for this home.
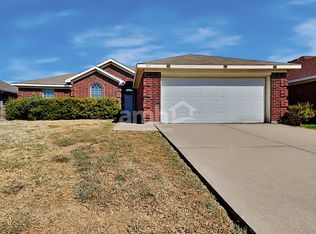

Similar homes
- $345,0003 bd2 ba1.8k sqft8005 Joshua Tree Ct, Arlington, TX 76002For Sale
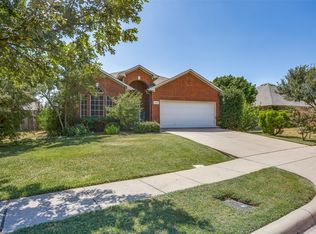 MLS ID #21357186, Crystal Rice. NTREIS
 - $320,0003 bd2 ba1.7k sqft8421 Cotton Valley Ln, Arlington, TX 76002For Sale
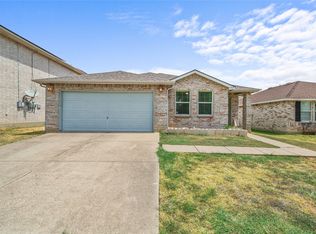 MLS ID #21363068, Andrew Bradshaw. NTREIS
 - $325,0003 bd2 ba1.6k sqft7717 Decoy Dr, Arlington, TX 76002For Sale
 MLS ID #21350102, Leonard McManaman. NTREIS
 - $330,0003 bd2 ba1.7k sqft7609 Albany Ln, Arlington, TX 76002For Sale
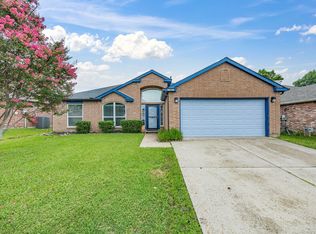 MLS ID #21308185, Jon Nielsen. NTREIS
