HURRY THSI WONT LAST!!!
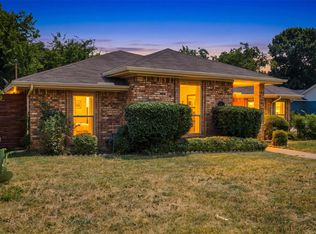
Charming 3-bedroom, 2-bath home tucked away in a quiet Cedar Hill neighborhood yet just minutes from downtown Dallas, shopping, and dining.
Freshly painted and truly move-in ready, this open-concept layout offers a spacious living room, kitchen with breakfast nook, and a flexible dining area that easily converts to a home office. The primary ensuite features custom shelving for added organization.
Enjoy the private backyard complete with a full 8' privacy fence, mature tree for natural shade, and outdoor TV readiness—perfect for relaxing or entertaining. Extra storage includes a 12x12 shed (easily convertible to a workshop once electricity is added) plus convenient garage shelving. Gutters added in 2019 and roof replaced only 4 years ago.
MOVE IN READY!!
For sale
$324,990
412 Sugar Mill Dr, Cedar Hill, TX 75104
3beds
1,728sqft
Single Family Residence
Built in 1998
7,187 Square Feet Lot
$321,000 Zestimate®
$188/sqft
$-- HOA
What's special
Freshly paintedPrivate backyardOutdoor tv readinessFlexible dining areaKitchen with breakfast nookOpen-concept layoutConvenient garage shelving
- 14 days |
- 553 |
- 59 |
Likely to sell faster than
Zillow last checked:
Listing updated:
Listed by:
Craig Minkner 0764917 817-690-4501,
Monument Realty 214-705-7827
Source: NTREIS,MLS#: 21341892
Facts & features
Interior
Bedrooms & bathrooms
- Bedrooms: 3
- Bathrooms: 2
- Full bathrooms: 2
Primary bedroom
- Features: Dual Sinks, Double Vanity, En Suite Bathroom, Garden Tub/Roman Tub, Separate Shower
- Level: First
- Dimensions: 14 x 15
Bedroom
- Features: Ceiling Fan(s)
- Level: First
- Dimensions: 12 x 12
Bedroom
- Features: Built-in Features, Ceiling Fan(s)
- Level: First
- Dimensions: 10 x 11
Primary bathroom
- Features: Dual Sinks, Double Vanity, En Suite Bathroom, Granite Counters, Garden Tub/Roman Tub, Linen Closet, Separate Shower
- Level: First
- Dimensions: 9 x 10
Breakfast room nook
- Level: First
- Dimensions: 9 x 8
Dining room
- Level: First
- Dimensions: 10 x 13
Other
- Level: First
- Dimensions: 10 x 5
Kitchen
- Features: Built-in Features, Granite Counters, Kitchen Island, Pantry
- Level: First
- Dimensions: 13 x 15
Living room
- Features: Ceiling Fan(s)
- Level: First
- Dimensions: 19 x 15
Utility room
- Features: Built-in Features, Utility Room
- Level: First
- Dimensions: 8 x 7
Heating
- Central, Electric
Cooling
- Central Air, Ceiling Fan(s), Electric
Appliances
- Included: Dryer, Dishwasher, Electric Range, Disposal, Microwave, Refrigerator, Vented Exhaust Fan, Washer
- Laundry: Washer Hookup, Dryer Hookup, ElectricDryer Hookup, Laundry in Utility Room
Features
- Chandelier, Decorative/Designer Lighting Fixtures, Double Vanity, Eat-in Kitchen, Granite Counters, High Speed Internet, Kitchen Island, Open Floorplan, Pantry, Smart Home, Cable TV, Vaulted Ceiling(s), Walk-In Closet(s), Wired for Sound
- Flooring: Laminate, Tile
- Has basement: No
- Has fireplace: No
Interior area
- Total interior livable area: 1,728 sqft
Video & virtual tour
Property
Parking
- Total spaces: 2
- Parking features: Alley Access, Concrete, Door-Multi, Garage, Garage Door Opener, Lighted, Garage Faces Rear
- Attached garage spaces: 2
Features
- Levels: One
- Stories: 1
- Patio & porch: Patio, Covered
- Exterior features: Lighting, Private Yard, Rain Gutters, Storage
- Pool features: None
- Fencing: Back Yard,Fenced,Full,Gate,High Fence,Wood
Lot
- Size: 7,187 Square Feet
- Features: Landscaped
- Residential vegetation: Grassed
Details
- Parcel number: 16020000020160000
- Other equipment: Satellite Dish
Construction
Type & style
- Home type: SingleFamily
- Architectural style: Traditional,Detached
- Property subtype: Single Family Residence
Materials
- Brick
- Foundation: Slab
- Roof: Shingle
Condition
- Year built: 1998
Utilities & green energy
- Sewer: Public Sewer
- Water: Public
- Utilities for property: Electricity Connected, Sewer Available, Water Available, Cable Available
Community & HOA
Community
- Features: Community Mailbox, Curbs, Sidewalks
- Security: Security System, Carbon Monoxide Detector(s), Smoke Detector(s)
- Subdivision: Heritage
HOA
- Has HOA: No
Location
- Region: Cedar Hill
Financial & listing details
- Price per square foot: $188/sqft
- Tax assessed value: $304,640
- Annual tax amount: $7,002
- Date on market: 7/31/2026
- Listing terms: Cash,Conventional,FHA,VA Loan
- Exclusions: Fridge and washer-dryer can convey with quality offer
Estimated market value
$321,000
$305,000 - $337,000
$2,243/mo
Price history
| Date | Event | Price |
|---|---|---|
| 7/31/2026 | Listed for sale | $324,990+158.1%$188/sqft |
Source: NTREIS #21341892 Report a problem | ||
| 10/30/2009 | Sold | -- |
Source: Agent Provided Report a problem | ||
| 10/14/2009 | Listed for sale | $125,900$73/sqft |
Source: CENTURY 21 Judge Fite Company #11274141 Report a problem | ||
Public tax history
| Year | Property taxes | Tax assessment |
|---|---|---|
| 2025 | $5,175 +2.7% | $304,640 |
| 2024 | $5,038 +11.4% | $304,640 +13.9% |
| 2023 | $4,523 -11.6% | $267,440 |
| 2022 | $5,119 +7% | $267,440 +26.3% |
| 2021 | $4,784 +8% | $211,760 |
| 2020 | $4,429 +10% | $211,760 +27.5% |
| 2019 | $4,026 +2.2% | $166,120 |
| 2018 | $3,940 +6% | $166,120 +11.7% |
| 2017 | $3,718 +11.1% | $148,670 +8.5% |
| 2016 | $3,345 +16.7% | $137,080 +11.2% |
| 2015 | $2,866 | $123,230 +9.7% |
| 2014 | $2,866 | $112,340 |
| 2013 | -- | -- |
| 2012 | -- | -- |
| 2011 | -- | -- |
| 2010 | -- | -- |
| 2009 | -- | -- |
| 2008 | -- | -- |
| 2007 | -- | -- |
| 2005 | -- | -- |
| 2004 | -- | -- |
| 2003 | -- | -- |
| 2002 | -- | -- |
| 2001 | -- | -- |
Find assessor info on the county website
Monthly payment
Est. payment
Payment breakdown
Explore the cost of this home by adjusting the details. Changes won't be saved.Climate risks
Neighborhood: High Pointe
Nearby schools
GreatSchools rating
- 4/10High Pointe Elementary SchoolGrades: PK-5Distance: 0.5 mi
- 4/10Bessie Coleman Middle SchoolGrades: 6-8Distance: 1.9 mi
- 2/10Cedar Hill High SchoolGrades: 9-12Distance: 2.1 mi
Schools provided by the listing agent
- Elementary: Highpointe
- Middle: Besse Coleman
- High: Cedar Hill
- District: Cedar Hill ISD
Source: NTREIS. This data may not be complete. We recommend contacting the local school district to confirm school assignments for this home.
- $2,6153 bd3 ba1.9k sqft408 Sugar Mill Dr, Cedar Hill, TX 75104For Rent

- $368,8004 bd4 ba3k sqft416 Sugar Mill Dr, Cedar Hill, TX 75104Off Market
- $---- bd-- ba-- sqft408 Sugar Mill Rd, Cedar Hill, TX 75104Off Market
- $287,9003 bd2 ba1.7k sqft420 Sugar Mill Dr, Cedar Hill, TX 75104Off Market
- $302,4004 bd2 ba2k sqft411 Orchard Hill Dr, Cedar Hill, TX 75104Off Market
- $368,2004 bd2 ba2.9k sqft407 Orchard Hill Dr, Cedar Hill, TX 75104Off Market
- $293,9003 bd2 ba1.7k sqft415 Orchard Hill Dr, Cedar Hill, TX 75104Off Market
- $260,4002 bd2 ba1.4k sqft413 Sugar Mill Dr, Cedar Hill, TX 75104Off Market
A local agent can set up tours, give advice and negotiate with sellers.
Similar homes
- $330,0003 bd2 ba1.8k sqft111 Crestway Dr #24, Cedar Hill, TX 75104For Sale
 MLS ID #21209276, Richard Pickrell. NTREIS
 - $299,0003 bd3 ba1.3k sqft135 Meadow Ridge Dr, Cedar Hill, TX 75104For Sale
 MLS ID #21355441, Glyne Worrell. NTREIS
 - $299,9003 bd2 ba1.3k sqft8418 Timberbrook Ln, Dallas, TX 75249For Sale
 MLS ID #21356868, Steve Metarelis. NTREIS
 - $269,9003 bd2 ba1.7k sqft945 McGehee Ave, Cedar Hill, TX 75104For Sale
 MLS ID #21311513, Baby Thomas. NTREIS
 - $320,2003 bd2 ba1.6k sqft8421 Miramax Trl, Dallas, TX 75249For SaleMLS ID #21340894, Arthur Chung. NTREIS
- $320,0003 bd2 ba1.6k sqft404 Spencer Cir, Grand Prairie, TX 75052For SaleMLS ID #21355074, Chase Akin. NTREIS
- $330,0003 bd2 ba1.6k sqft7717 Decoy Dr, Arlington, TX 76002For SaleMLS ID #21350102, Leonard McManaman. NTREIS
- $320,0003 bd2 ba2k sqft419 Red Sage Ln, Duncanville, TX 75137For SaleMLS ID #21303201, Josiah Ford. NTREIS
- $299,0003 bd2 ba1.9k sqft519 Kessler St, Grand Prairie, TX 75052For SaleMLS ID #21342098, Lily Moore. NTREIS
- $329,9003 bd2 ba1.7k sqft8417 Romanway Dr, Dallas, TX 75249For SaleMLS ID #21168599, Andre Young. NTREIS
- $320,0003 bd2 ba1.8k sqft404 Castle St, Desoto, TX 75115For SaleMLS ID #21317257, Marion Napoleon. NTREIS
- $320,0004 bd2 ba1.8k sqft3429 Newgate St, Midlothian, TX 76065For SaleMLS ID #21292923, Tammy Clay. NTREIS
- $309,9003 bd2 ba1.5k sqft8471 Widgeon Way, Dallas, TX 75249For SaleMLS ID #21272157, Jayne Hilburn-Mendoza. NTREIS
- $315,0003 bd2 ba1.8k sqft1021 Crestwood Ct, Desoto, TX 75115For SaleMLS ID #21188575, Byron Cole. NTREIS
- $329,9003 bd2 ba1.8k sqft915 Sage Meadow Dr, Glenn Heights, TX 75154For SaleMLS ID #21346580, Lola Carey. NTREIS
- $359,9003 bd2 ba1.8k sqft1320 Clearwater Dr, Grand Prairie, TX 75052For SaleMLS ID #21338240, Teresa Nguyen. NTREIS
- $355,0003 bd2 ba1.8k sqft2005 Melissa Diane St, Mansfield, TX 76063For SaleMLS ID #21348799, Amanda Ryan. NTREIS
- $320,0003 bd2 ba2k sqft1844 McNeely St, Lancaster, TX 75134For SaleMLS ID #21290923, Joel Broyles. NTREIS
- $339,9003 bd2 ba1.5k sqft625 Jamie Ln, Mansfield, TX 76063For SaleMLS ID #21348770, Amanda Ryan. NTREIS
- $349,9004 bd3 ba2.4k sqft1612 Lakeside Dr, Glenn Heights, TX 75154For SaleMLS ID #21342483, Janet Russell. NTREIS
