BEAUTIFUL HOME LANDSCAPED BACKYARD. OPEN CONCEPT. COVERED RV OR BOAT PARKING BEHIND GATE. STORAGE SHED. PRICED TO SELL NOW CLOSE TO SCHOOLS AND SHOPPING centers, new roof, new appliances , new paint inside out side, new toilets, new fans , new blinds and new floorings front garage ,EASY ACCESS TO 67 AND I20. !First-time buyers may also qualify for down-payment assistance programs.Seller is White Single Space LLC. Seller have no survey , if need, buyer can order one .Information deemed reliable, but not guaranteed. .Buyer or buyers agent to verify all information.Motivated seller, accept all offers
For sale
Price cut: $9.1K (8/2)
$279,900
945 McGehee Ave, Cedar Hill, TX 75104
3beds
1,750sqft
:
Get pre-qualified$2,041/mo
Single Family Residence
Built in 1992
8,929 Square Feet Lot
$277,700 Zestimate®
$160/sqft
$-- HOA
What's special
Front garageNew toiletsNew blindsNew fansLandscaped backyardNew appliancesStorage shed
- 32 days |
- 2,215 |
- 258 |
Likely to sell faster than
Zillow last checked:
Listing updated:
Listed by:
Baby Thomas 0626685 972-900-1433,
Prism Global Realty, LLC 972-900-1433
Source: NTREIS,MLS#: 21311513
Facts & features
Interior
Bedrooms & bathrooms
- Bedrooms: 3
- Bathrooms: 2
- Full bathrooms: 2
Primary bedroom
- Features: Built-in Features, Ceiling Fan(s), Dual Sinks, Jetted Tub, Walk-In Closet(s)
- Level: First
- Dimensions: 15 x 15
Bedroom
- Level: First
- Dimensions: 12 x 11
Bedroom
- Level: First
- Dimensions: 12 x 10
Breakfast room nook
- Level: First
- Dimensions: 10 x 9
Dining room
- Level: First
- Dimensions: 12 x 11
Kitchen
- Level: First
- Dimensions: 10 x 8
Living room
- Level: First
- Dimensions: 21 x 17
Utility room
- Level: First
- Dimensions: 6 x 6
Heating
- Central, Electric
Cooling
- Central Air, Ceiling Fan(s), Electric
Appliances
- Included: Dishwasher, Electric Range, Disposal
- Laundry: Washer Hookup, Dryer Hookup, ElectricDryer Hookup, Laundry in Utility Room, In Kitchen
Features
- Walk-In Closet(s)
- Flooring: Ceramic Tile, Laminate
- Has basement: No
- Number of fireplaces: 1
- Fireplace features: Wood Burning
Interior area
- Total interior livable area: 1,750 sqft
Video & virtual tour
Property
Parking
- Total spaces: 6
- Parking features: Attached Carport, Garage Faces Front, Garage, Garage Door Opener, RV Gated, RV Access/Parking
- Attached garage spaces: 2
- Carport spaces: 4
Accessibility
- Accessibility features: Accessible Entrance
Features
- Levels: One
- Stories: 1
- Patio & porch: Covered, Front Porch, Patio
- Pool features: None
Lot
- Size: 8,929 Square Feet
Details
- Parcel number: 160426803704R0000
Construction
Type & style
- Home type: SingleFamily
- Architectural style: Colonial,Detached
- Property subtype: Single Family Residence
- Attached to another structure: Yes
Materials
- Brick
- Foundation: Slab
- Roof: Shingle
Condition
- Year built: 1992
Utilities & green energy
- Sewer: Public Sewer
- Water: Public
- Utilities for property: Sewer Available, Water Available
Community & HOA
Community
- Security: Smoke Detector(s)
- Subdivision: Stonewood Heights Ph 01 Rep
HOA
- Has HOA: No
Location
- Region: Cedar Hill
Financial & listing details
- Price per square foot: $160/sqft
- Tax assessed value: $286,390
- Annual tax amount: $6,582
- Date on market: 7/2/2026
- Cumulative days on market: 32 days
- Listing terms: Cash,Conventional,FHA,VA Loan
Estimated market value
$277,700
$264,000 - $292,000
$2,159/mo
Price history
| Date | Event | Price |
|---|---|---|
| 8/2/2026 | Price change | $279,900-3.1%$160/sqft |
Source: NTREIS #21311513 Report a problem | ||
| 7/15/2026 | Price change | $289,000-0.3%$165/sqft |
Source: NTREIS #21311513 Report a problem | ||
| 7/2/2026 | Listed for sale | $289,900$166/sqft |
Source: NTREIS #21311513 Report a problem | ||
| 8/29/2003 | Sold | -- |
Source: Agent Provided Report a problem | ||
Public tax history
| Year | Property taxes | Tax assessment |
|---|---|---|
| 2025 | $3,702 +0.8% | $286,390 |
| 2024 | $3,671 +12% | $286,390 +20.7% |
| 2023 | $3,279 -15.4% | $237,280 |
| 2022 | $3,877 +5.2% | $237,280 +44.2% |
| 2021 | $3,687 -1.5% | $164,580 |
| 2020 | $3,745 +9.3% | $164,580 -3.6% |
| 2019 | $3,425 +8% | $170,750 +9.7% |
| 2018 | $3,172 +6% | $155,620 +19.3% |
| 2017 | $2,992 +11.5% | $130,410 +13% |
| 2016 | $2,683 +15.8% | $115,370 +5.8% |
| 2015 | $2,317 | $109,040 +18% |
| 2014 | $2,317 | $92,420 |
| 2013 | -- | -- |
| 2012 | -- | -- |
| 2011 | -- | -- |
| 2010 | -- | -- |
| 2009 | -- | -- |
| 2008 | -- | -- |
| 2007 | -- | -- |
| 2005 | -- | -- |
| 2004 | -- | -- |
| 2003 | -- | -- |
| 2002 | -- | -- |
| 2001 | -- | -- |
Find assessor info on the county website
Monthly payment
Est. payment
Payment breakdown
Explore the cost of this home by adjusting the details. Changes won't be saved.Climate risks
Neighborhood: Stonewood Heights
Nearby schools
GreatSchools rating
- 5/10Highlands Elementary SchoolGrades: PK-5Distance: 0.7 mi
- 5/10W S Permenter Middle SchoolGrades: 6-8Distance: 1.4 mi
- 2/10Cedar Hill High SchoolGrades: 9-12Distance: 1.4 mi
Schools provided by the listing agent
- Elementary: Plummer
- Middle: Permenter
- High: Cedar Hill
- District: Cedar Hill ISD
Source: NTREIS. This data may not be complete. We recommend contacting the local school district to confirm school assignments for this home.
- $287,3003 bd2 ba1.7k sqft941 McGehee Ave, Cedar Hill, TX 75104Off Market

- $291,9003 bd2 ba1.8k sqft607 Perry Ct, Cedar Hill, TX 75104Off Market
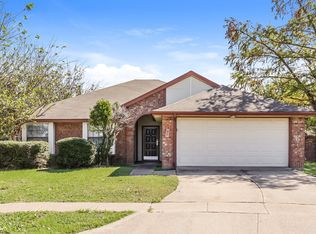
- $289,1003 bd2 ba1.6k sqft605 Thorton Ct, Cedar Hill, TX 75104Off Market
- $291,7004 bd3 ba1.9k sqft605 Perry Ct, Cedar Hill, TX 75104Off Market

- $251,7003 bd2 ba1.6k sqft608 Perry Ct, Cedar Hill, TX 75104Off Market
- $301,8004 bd2 ba2k sqft600 Thorton Ct, Cedar Hill, TX 75104Off Market
- $--3 bd2 ba1.7k sqft609 Thorton Ct, Cedar Hill, TX 75104Sold
- $--3 bd3 ba2.1k sqft602 Thorton Ct, Cedar Hill, TX 75104Sold
A local agent can set up tours, give advice and negotiate with sellers.
Similar homes
- $265,0003 bd2 ba1.9k sqft481 Weaver St, Cedar Hill, TX 75104For Sale
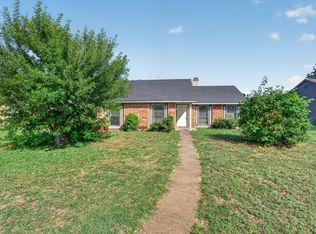 MLS ID #21340769, Evan Downey. NTREIS
 - $324,9903 bd2 ba1.7k sqft412 Sugar Mill Dr, Cedar Hill, TX 75104For Sale
 MLS ID #21341892, Craig Minkner. NTREIS
 - $325,0003 bd2 ba1.7k sqft464 Maplegrove Dr, Cedar Hill, TX 75104For Sale
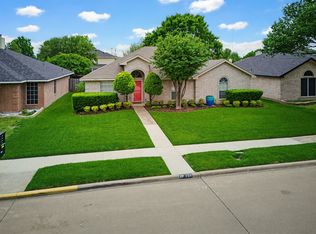 MLS ID #21240554, Chad Hensley. NTREIS
 - $295,0005 bd4 ba2.5k sqft1212 Rio Bravo Dr, Desoto, TX 75115For Sale
 MLS ID #21345851, Alvin Maina. NTREIS
 - $275,0003 bd2 ba1.5k sqft510 Dean Ct, Duncanville, TX 75137For SaleMLS ID #21280913, Joseph Rodriguez. NTREIS
- $258,0003 bd2 ba1.5k sqft504 Rickey Canyon Ave, Desoto, TX 75115For SaleMLS ID #21307389, Cassidy Spilker. NTREIS
- $300,0003 bd2 ba1.5k sqft1037 Whitewater Trl, Desoto, TX 75115For SaleMLS ID #21281896, Grace Dennis. NTREIS
- $280,0003 bd2 ba1.2k sqft7220 Elderberry Ln, Dallas, TX 75249For SaleMLS ID #21245927, Rebecca Anderson. NTREIS
- $297,0003 bd2 ba1.8k sqft927 Freestone Dr, Arlington, TX 76017For SaleMLS ID #21344181, Easton Jay. NTREIS
- $325,0003 bd2 ba1.6k sqft8421 Miramax Trl, Dallas, TX 75249For SaleMLS ID #21340894, Arthur Chung. NTREIS
- $320,0003 bd2 ba2k sqft1331 Briarmeade Dr, Duncanville, TX 75137For SaleMLS ID #21141547, Linda Burt. NTREIS
- $275,0003 bd2 ba1.7k sqft5206 Rio Ct, Arlington, TX 76017For SaleMLS ID #21340860, Jonathan Jackson. NTREIS
- $299,9003 bd2 ba1.4k sqft800 Ponselle Dr, Arlington, TX 76001For SaleMLS ID #21346096, Dalton Carroll. NTREIS
- $334,9003 bd2 ba1.5k sqft316 Willow Creek Ln, Ovilla, TX 75154For SaleMLS ID #21316975, Kimberly Capps. NTREIS
- $315,0003 bd2 ba1.8k sqft1021 Crestwood Ct, Desoto, TX 75115For SaleMLS ID #21188575, Byron Cole. NTREIS
- $299,0003 bd2 ba1.6k sqft205 Rosewood Ct, Red Oak, TX 75154For SaleMLS ID #21321282, Johnny Gamez. NTREIS
- $335,0004 bd3 ba2.3k sqft745 Woodridge Dr, Desoto, TX 75115For SaleMLS ID #21309431, Yecica Velazco. NTREIS
- $320,0003 bd2 ba2k sqft419 Red Sage Ln, Duncanville, TX 75137For SaleMLS ID #21303201, Josiah Ford. NTREIS
- $290,0003 bd2 ba1.4k sqft704 Levelland Dr, Arlington, TX 76017For SaleMLS ID #21340360, Jemi Khan. NTREIS
- $269,9003 bd2 ba1.4k sqft412 Tara Ln, Red Oak, TX 75154For SaleMLS ID #21239492, Victor Richetti. NTREIS
