This beautifully maintained 3-bedroom, 2-bath home offers a refined blend of warmth, functionality, and thoughtful improvements. The well-balanced living space is anchored by vaulted ceilings with an exposed beam and a striking brick fireplace—creating an inviting, elevated atmosphere from the moment you step inside. The kitchen is both practical and polished, featuring granite countertops, stainless steel appliances, and generous cabinetry, all flowing seamlessly into the dining area for easy everyday living and entertaining. The primary suite provides a quiet retreat with an updated walk-in shower and clean, timeless finishes, while two additional bedrooms offer flexibility for guests, work, or evolving needs. Extensive updates add lasting value and peace of mind, including windows, roof, water heater, and kitchen appliances, along with a brand new HVAC system (interior and exterior) installed February 2026 with a transferable warranty. Situated on a spacious lot with a rear-entry garage and extended driveway, this home offers added privacy, functionality, and room to enjoy the outdoors. Well cared for and thoughtfully improved, this home delivers a rare balance of character, comfort, and lasting value.
Pending
$280,000
7220 Elderberry Ln, Dallas, TX 75249
3beds
1,252sqft
Single Family Residence
Built in 1981
7,840 Square Feet Lot
$278,700 Zestimate®
$224/sqft
$-- HOA
What's special
Striking brick fireplaceClean timeless finishesSpacious lotStainless steel appliancesGranite countertopsExtended drivewayInviting elevated atmosphere
- 90 days |
- 48 |
- 2 |
Zillow last checked:
Listing updated:
Listed by:
Rebecca Anderson 0758496 682-551-5914,
Texas Legacy Realty 817-312-6165
Source: NTREIS,MLS#: 21245927
Facts & features
Interior
Bedrooms & bathrooms
- Bedrooms: 3
- Bathrooms: 2
- Full bathrooms: 2
Primary bedroom
- Features: Ceiling Fan(s), En Suite Bathroom
- Level: First
- Dimensions: 15 x 13
Living room
- Features: Ceiling Fan(s), Fireplace
- Level: First
- Dimensions: 16 x 14
Heating
- Central, Electric, Fireplace(s)
Cooling
- Central Air, Ceiling Fan(s)
Appliances
- Included: Dishwasher, Electric Oven, Electric Range, Electric Water Heater, Disposal, Microwave
- Laundry: Washer Hookup, Dryer Hookup, Laundry in Utility Room
Features
- Eat-in Kitchen, Granite Counters, High Speed Internet, Cable TV
- Flooring: Tile
- Windows: Window Coverings
- Has basement: No
- Number of fireplaces: 1
- Fireplace features: Living Room, Masonry, Wood Burning
Interior area
- Total interior livable area: 1,252 sqft
Video & virtual tour
Property
Parking
- Total spaces: 2
- Parking features: Concrete, Covered, Door-Single, Driveway, Garage, Garage Faces Rear
- Attached garage spaces: 2
Features
- Levels: One
- Stories: 1
- Pool features: None
- Fencing: Chain Link
Lot
- Size: 7,840 Square Feet
- Features: Back Yard, Interior Lot, Lawn, Landscaped, Few Trees
Details
- Parcel number: 00000820772260000
Construction
Type & style
- Home type: SingleFamily
- Architectural style: Traditional,Detached
- Property subtype: Single Family Residence
Materials
- Foundation: Slab
- Roof: Shingle
Condition
- Year built: 1981
Utilities & green energy
- Sewer: Public Sewer
- Water: Public
- Utilities for property: Sewer Available, Water Available, Cable Available
Community & HOA
Community
- Features: Sidewalks
- Security: Carbon Monoxide Detector(s), Smoke Detector(s)
- Subdivision: Sugarberry Hill
HOA
- Has HOA: No
Location
- Region: Dallas
Financial & listing details
- Price per square foot: $224/sqft
- Tax assessed value: $208,020
- Annual tax amount: $4,865
- Date on market: 4/23/2026
- Cumulative days on market: 84 days
- Listing terms: Cash,Conventional,FHA,Other,USDA Loan,VA Loan
- Exclusions: Mineral Rights
Estimated market value
$278,700
$265,000 - $293,000
$2,236/mo
Price history
| Date | Event | Price |
|---|---|---|
| 6/14/2026 | Pending sale | $280,000$224/sqft |
Source: NTREIS #21245927 Report a problem | ||
| 6/8/2026 | Contingent | $280,000$224/sqft |
Source: NTREIS #21245927 Report a problem | ||
| 5/20/2026 | Listed for sale | $280,000$224/sqft |
Source: NTREIS #21245927 Report a problem | ||
| 5/16/2026 | Contingent | $280,000$224/sqft |
Source: NTREIS #21245927 Report a problem | ||
| 4/23/2026 | Listed for sale | $280,000+1.8%$224/sqft |
Source: NTREIS #21245927 Report a problem | ||
| 11/21/2025 | Listing removed | $275,000$220/sqft |
Source: NTREIS #20971899 Report a problem | ||
| 6/18/2025 | Listed for sale | $275,000+301.5%$220/sqft |
Source: NTREIS #20971899 Report a problem | ||
| 8/25/2008 | Listing removed | $68,500$55/sqft |
Source: NRT Dallas #11022487 Report a problem | ||
| 6/19/2008 | Listed for sale | $68,500$55/sqft |
Source: NRT Dallas #11022487 Report a problem | ||
Public tax history
| Year | Property taxes | Tax assessment |
|---|---|---|
| 2025 | $4,865 -0.2% | $208,020 |
| 2024 | $4,875 +10% | $208,020 +11% |
| 2023 | $4,431 -8.3% | $187,440 |
| 2022 | $4,833 +20.6% | $187,440 +26.6% |
| 2021 | $4,006 -2.8% | $148,060 |
| 2020 | $4,122 -2% | $148,060 |
| 2019 | $4,207 +15.3% | $148,060 +19.9% |
| 2018 | $3,648 +20.1% | $123,520 +20.3% |
| 2017 | $3,037 +10.6% | $102,650 +10.6% |
| 2016 | $2,745 +44.6% | $92,790 +24% |
| 2015 | $1,898 | $74,820 +13.2% |
| 2014 | $1,898 | $66,120 |
| 2013 | -- | -- |
| 2012 | -- | -- |
| 2011 | -- | -- |
| 2010 | -- | -- |
| 2009 | -- | -- |
| 2008 | -- | -- |
| 2007 | -- | -- |
| 2005 | -- | -- |
| 2004 | -- | -- |
| 2003 | -- | -- |
| 2002 | -- | -- |
| 2001 | -- | -- |
Find assessor info on the county website
Monthly payment
Est. payment
Payment breakdown
Explore the cost of this home by adjusting the details. Changes won't be saved.Climate risks
Neighborhood: Woods-Sugarberry
Nearby schools
GreatSchools rating
- 4/10Charles Acton Elementary SchoolGrades: PK-4Distance: 0.3 mi
- 4/10G W Kennemer Middle SchoolGrades: 6-8Distance: 0.2 mi
- 3/10Duncanville High SchoolGrades: 9-12Distance: 1.5 mi
Schools provided by the listing agent
- Elementary: Acton
- Middle: Kennemer
- High: Duncanville
- District: Duncanville ISD
Source: NTREIS. This data may not be complete. We recommend contacting the local school district to confirm school assignments for this home.
- $259,9003 bd2 ba1.4k sqft7218 Elderberry Ln, Dallas, TX 75249Off Market
- $276,8004 bd2 ba1.7k sqft7224 Elderberry Ln, Dallas, TX 75249Off Market
- $255,0003 bd2 ba1.4k sqft7216 Elderberry Ln, Dallas, TX 75249Off Market
- $300,9004 bd2 ba1.9k sqft7227 Bayberry Ln, Dallas, TX 75249Off Market
- $283,0003 bd2 ba1.8k sqft7228 Elderberry Ln, Dallas, TX 75249Off Market
- $268,3003 bd2 ba1.5k sqft8615 Elderberry Ct, Dallas, TX 75249Off Market
- $379,9004 bd3 ba2.4k sqft7233 Bayberry Ln, Dallas, TX 75249For Sale
- $301,9004 bd2 ba1.9k sqft7221 Bayberry Ln, Dallas, TX 75249Off Market
A local agent can set up tours, give advice and negotiate with sellers.
Similar homes
- $282,5003 bd2 ba1.3k sqft10222 Red Maple Dr, Dallas, TX 75249For Sale
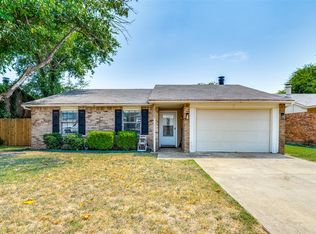 MLS ID #21202013, Wes Johnson. NTREIS
 - $194,0002 bd2 ba1.1k sqft7254 Pineberry Rd, Dallas, TX 75249For Sale
 MLS ID #21283964, Nathan Frickle. NTREIS
 - $299,9994 bd2 ba1.5k sqft347 Merribrook Trl, Duncanville, TX 75116For Sale
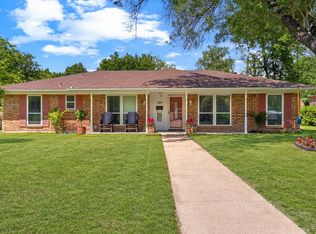 MLS ID #21260883, Aglae Gonzalez. NTREIS
 - $284,9993 bd2 ba1.4k sqft429 Clearwood Dr, Grand Prairie, TX 75052For Sale
 MLS ID #21292443, Maximilian Dier. NTREIS
 - $314,0004 bd3 ba1.8k sqft214 S Alexander Ave, Duncanville, TX 75116For SaleMLS ID #21260373, Julie Roland. NTREIS
- $280,0003 bd2 ba1.2k sqft313 Hawthorne Ln, Grand Prairie, TX 75052For SaleMLS ID #21260310, Sally Arevalo. NTREIS
- $274,0003 bd2 ba1.4k sqft515 Brynmawr Ct, Arlington, TX 76014For SaleMLS ID #21327000, Natalie Winchester. NTREIS
- $272,5003 bd2 ba1.2k sqft1143 Newport Ave, Dallas, TX 75224For SaleMLS ID #21322816, John Brooks. NTREIS
- $275,0004 bd1 ba1.7k sqft516 E Wintergreen Rd, Desoto, TX 75115For SaleMLS ID #21270128, Larissa Irizarry. NTREIS
- $269,9003 bd2 ba1.3k sqft2539 Sharon St, Dallas, TX 75211For SaleMLS ID #21246908, Precious Jefferson. NTREIS
- $275,0003 bd2 ba1.3k sqft716 Ashbrook Dr, Desoto, TX 75115For SaleMLS ID #21247940, Claudette McCoy. NTREIS
- $319,9003 bd2 ba1.6k sqft401 Meadow Ridge Dr, Cedar Hill, TX 75104For SaleMLS ID #21201581, Becky Gibson. NTREIS
- $325,0003 bd2 ba1.4k sqft1109 Coffeyville Trl, Grand Prairie, TX 75052For SaleMLS ID #21311642, Missie Craig. NTREIS
- $305,0003 bd2 ba1.5k sqft1032 Twin Falls Dr, Desoto, TX 75115For SaleMLS ID #21243851, Jessica Negrete. NTREIS
- $289,0003 bd2 ba1.2k sqft1208 Hansboro Ave, Dallas, TX 75224For SaleMLS ID #21206720, Maria Lopez. NTREIS
- $300,0003 bd2 ba1.3k sqft1704 N Bent Tree Trl, Grand Prairie, TX 75052For SaleMLS ID #21294529, Sandra Lucero-Garner. NTREIS
- $279,9003 bd2 ba1.2k sqft9339 Crimnson Ct, Dallas, TX 75217For SaleMLS ID #21313637, Eddie Mcneal. NTREIS
- $344,9003 bd3 ba1.7k sqft834 Brian Dr, Grand Prairie, TX 75052For SaleMLS ID #21334045, Emmanuel Luna Gregorio. NTREIS
- $330,0003 bd2 ba1.4k sqft817 Woodhaven Ln, Grand Prairie, TX 75052For SaleMLS ID #21309247, Dominic Keeling. NTREIS
- $300,0003 bd2 ba1.5k sqft2709 Blue Quail Dr, Arlington, TX 76017For SaleMLS ID #21311005, Terre Coble. NTREIS
