Owner-occupants only! Household size of 2+ only! Seller will qualify Buyers based on MAXIMUM income limits: 2-people is max $105,900 - 3 $119,100 - 4 $132,350 – 5 $142,950. Move-in ready, this east-facing one-story home on a cul-de-sac street blends vintage charm with modern updates. Think textured brick and stone curb appeal, vaulted ceilings, wood beams, stacked-stone wood-burning fireplace, and spacious floor plan. Set on a generous .18-acre lot, major improvements include 3-year-old roof, warrantied foundation, interior and exterior paint, electrical retrofit to code, updated washer plumbing and dryer ventilation, ice maker water line with shutoff valve, new garage door, and refreshed hardware throughout. Inside you'll find ZERO carpet, warm earthy finishes, and stylish updates. The kitchen features abundant storage with a pantry, granite countertops, black stainless Whirlpool range, recirculating vent hood, stainless Frigidaire dishwasher, garbage disposal, and the refrigerator stays, because good roommates are hard to find. The Texas-sized primary suite offers dual vanities, an oversized walk-in shower with seating, a large walk-in closet, and a separate water closet. Two secondary bedrooms provide flexible space for guests, hobbies, or a home office, including one with an recessed window ledge perfect for decorating or daydreaming. The updated secondary bath features a furniture-style vanity, quartz countertop, undermount sink, updated fixtures, and a linen closet. Window coverings are installed throughout, and smoke and carbon monoxide detectors have been replaced. Outside, the massive backyard includes covered outdoor living, an elevated storage shed, fresh sod, updated landscaping, and improved grading and drainage. Community pool, trails, horseshoes. Nearby Costco, Vandergriff & River Legacy Parks, Arlington Highlands, Parks Mall, AT&T Stadium, Globe Life Field, Six Flags, and Hurricane Harbor, this home delivers character, comfort, and convenience.
For sale
$274,000
515 Brynmawr Ct, Arlington, TX 76014
3beds
1,431sqft
:
Get pre-qualified$2,063/mo
Single Family Residence
Built in 1972
7,710 Square Feet Lot
$269,400 Zestimate®
$191/sqft
$28/mo HOA
What's special
Warm earthy finishesStacked-stone wood-burning fireplaceStylish updatesMassive backyardZero carpetUpdated fixturesInterior and exterior paint
- 13 days |
- 877 |
- 105 |
Zillow last checked:
Listing updated:
Listed by:
Natalie Winchester 0641114 817-481-5882,
Ebby Halliday, REALTORS 817-481-5882
Source: NTREIS,MLS#: 21327000
Facts & features
Interior
Bedrooms & bathrooms
- Bedrooms: 3
- Bathrooms: 2
- Full bathrooms: 2
Primary bedroom
- Features: Ceiling Fan(s), En Suite Bathroom, Sitting Area in Primary, Walk-In Closet(s)
- Level: First
- Dimensions: 11 x 15
Bedroom
- Level: First
- Dimensions: 13 x 12
Bedroom
- Level: First
- Dimensions: 10 x 12
Primary bathroom
- Features: Built-in Features, Dual Sinks, Double Vanity, En Suite Bathroom, Solid Surface Counters, Separate Shower
- Level: First
- Dimensions: 10 x 15
Dining room
- Level: First
- Dimensions: 8 x 10
Other
- Features: Built-in Features, Granite Counters, Linen Closet
- Level: First
- Dimensions: 7 x 8
Kitchen
- Features: Built-in Features, Granite Counters, Pantry
- Level: First
- Dimensions: 12 x 9
Living room
- Features: Ceiling Fan(s), Fireplace
- Level: First
- Dimensions: 14 x 19
Utility room
- Level: First
- Dimensions: 0 x 0
Heating
- Central, Electric, Fireplace(s)
Cooling
- Central Air, Ceiling Fan(s), Electric
Appliances
- Included: Dishwasher, Electric Range, Electric Water Heater, Disposal, Refrigerator
- Laundry: Washer Hookup, Electric Dryer Hookup, In Garage
Features
- Cathedral Ceiling(s), Decorative/Designer Lighting Fixtures, Double Vanity, Granite Counters, High Speed Internet, Open Floorplan, Pantry, Cable TV, Vaulted Ceiling(s), Walk-In Closet(s)
- Flooring: Ceramic Tile, Laminate
- Windows: Window Coverings
- Has basement: No
- Number of fireplaces: 1
- Fireplace features: Living Room, Wood Burning
Interior area
- Total interior livable area: 1,431 sqft
Video & virtual tour
Property
Parking
- Total spaces: 2
- Parking features: Door-Single, Garage Faces Front, Garage, Garage Door Opener, Inside Entrance, Kitchen Level
- Attached garage spaces: 2
Features
- Levels: One
- Stories: 1
- Patio & porch: Rear Porch, Front Porch, Covered
- Exterior features: Lighting, Private Yard, Rain Gutters, Storage
- Pool features: None, Community
- Fencing: Back Yard,Gate,Privacy,Wood
Lot
- Size: 7,710 Square Feet
- Features: Back Yard, Interior Lot, Irregular Lot, Lawn, Landscaped, Subdivision
Details
- Additional structures: Shed(s), Storage
- Parcel number: 02967499
Construction
Type & style
- Home type: SingleFamily
- Architectural style: Ranch,Traditional,Detached
- Property subtype: Single Family Residence
Materials
- Brick, Rock, Stone
- Foundation: Slab
- Roof: Asphalt,Composition,Shingle
Condition
- Year built: 1972
Utilities & green energy
- Sewer: Public Sewer
- Water: Public
- Utilities for property: Electricity Connected, Natural Gas Available, Sewer Available, Separate Meters, Underground Utilities, Water Available, Cable Available
Community & HOA
Community
- Features: Other, Pool, Trails/Paths, Curbs, Sidewalks
- Security: Carbon Monoxide Detector(s), Smoke Detector(s)
- Subdivision: Stoneridge Add
HOA
- Has HOA: Yes
- Services included: All Facilities, Association Management, Maintenance Grounds
- HOA fee: $28 monthly
- HOA name: Stoneridge Hoa
- HOA phone: 817-274-1722
Location
- Region: Arlington
Financial & listing details
- Price per square foot: $191/sqft
- Tax assessed value: $272,378
- Annual tax amount: $5,955
- Date on market: 7/17/2026
- Listing terms: Conventional,FHA,VA Loan
Estimated market value
$269,400
$256,000 - $283,000
$1,918/mo
Price history
| Date | Event | Price |
|---|---|---|
| 7/17/2026 | Listed for sale | $274,000+7.5%$191/sqft |
Source: NTREIS #21327000 Report a problem | ||
| 12/9/2025 | Listing removed | $255,000$178/sqft |
Source: NTREIS #20992762 Report a problem | ||
| 11/25/2025 | Price change | $255,000-3.7%$178/sqft |
Source: NTREIS #20992762 Report a problem | ||
| 9/26/2025 | Price change | $264,900-1.9%$185/sqft |
Source: NTREIS #20992762 Report a problem | ||
| 7/11/2025 | Listed for sale | $269,900+1.8%$189/sqft |
Source: NTREIS #20992762 Report a problem | ||
| 7/4/2025 | Listing removed | -- |
Source: Owner Report a problem | ||
| 6/30/2025 | Price change | $265,000-1.9%$185/sqft |
Source: Owner Report a problem | ||
| 5/23/2025 | Listed for sale | $270,000-3.6%$189/sqft |
Source: Owner Report a problem | ||
| 1/23/2025 | Listing removed | $280,000$196/sqft |
Source: NTREIS #20784121 Report a problem | ||
| 11/22/2024 | Listed for sale | $280,000+4.1%$196/sqft |
Source: NTREIS #20784121 Report a problem | ||
| 12/8/2022 | Sold | -- |
Source: NTREIS #20178995 Report a problem | ||
| 10/15/2022 | Pending sale | $269,000$188/sqft |
Source: NTREIS #20178995 Report a problem | ||
| 10/5/2022 | Listed for sale | $269,000$188/sqft |
Source: NTREIS #20178995 Report a problem | ||
Public tax history
| Year | Property taxes | Tax assessment |
|---|---|---|
| 2025 | $5,955 +2.4% | $272,378 +2.4% |
| 2024 | $5,814 -6.9% | $266,014 -6% |
| 2023 | $6,246 +60.3% | $283,050 +80.7% |
| 2022 | $3,896 +11.8% | $156,660 +15.3% |
| 2021 | $3,484 -13.3% | $135,886 -12.1% |
| 2020 | $4,018 +2.8% | $154,634 -0.7% |
| 2019 | $3,910 +14.8% | $155,692 +18.8% |
| 2018 | $3,406 +13.1% | $131,090 +13.9% |
| 2017 | $3,011 +13.7% | $115,066 +15.6% |
| 2016 | $2,648 +59.2% | $99,498 +14% |
| 2015 | $1,664 | $87,298 +17.3% |
| 2014 | $1,664 | $74,400 |
| 2013 | -- | $74,400 +0.1% |
| 2012 | -- | $74,300 |
| 2011 | -- | $74,300 +6.3% |
| 2010 | -- | $69,900 -19.1% |
| 2009 | -- | $86,400 |
| 2008 | -- | $86,400 -3.7% |
| 2007 | -- | $89,700 +7.2% |
| 2006 | -- | $83,700 |
| 2005 | -- | $83,700 -6% |
| 2004 | -- | $89,000 +3% |
| 2003 | -- | $86,400 +6.7% |
| 2002 | -- | $81,000 +9.9% |
| 2001 | -- | $73,700 +6.5% |
| 2000 | -- | $69,200 |
Find assessor info on the county website
Monthly payment
Est. payment
Payment breakdown
Explore the cost of this home by adjusting the details. Changes won't be saved.Climate risks
Neighborhood: East
Nearby schools
GreatSchools rating
- 3/10Morton Elementary SchoolGrades: PK-6Distance: 0.5 mi
- 3/10Workman Junior High SchoolGrades: 7-8Distance: 1.3 mi
- 2/10Sam Houston High SchoolGrades: 9-12Distance: 1.6 mi
Schools provided by the listing agent
- Elementary: Morton
- Middle: Workman
- High: Sam Houston
- District: Arlington ISD
Source: NTREIS. This data may not be complete. We recommend contacting the local school district to confirm school assignments for this home.
- $222,8003 bd2 ba1.4k sqft511 Brynmawr Ct, Arlington, TX 76014Off Market
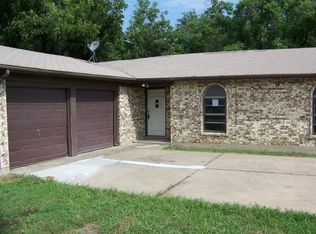
- $261,1003 bd2 ba1.4k sqft519 Brynmawr Ct, Arlington, TX 76014Off Market
- $276,9004 bd2 ba1.8k sqft514 Grants Pkwy, Arlington, TX 76014Off Market
- $237,1003 bd2 ba1.2k sqft509 Brynmawr Ct, Arlington, TX 76014Off Market
- $242,4003 bd2 ba1.4k sqft516 Brynmawr Ct, Arlington, TX 76014Off Market
- $130,9033 bd2 ba1.4k sqft516 Brynmawr Ct, Arlington, TX 76014Off Market
- $130,9033 bd2 ba1.7k sqft516 Brynmawr Ct, Arlington, TX 76014Off Market
- $111,6534 bd2 ba1.7k sqft518 Brynmawr Ct, Arlington, TX 76014Off Market
A local agent can set up tours, give advice and negotiate with sellers.
Similar homes
- $284,9993 bd2 ba1.2k sqft2005 Meadow Ln, Arlington, TX 76010For Sale
 MLS ID #21306847, Ana Cecilia Valdez. NTREIS
 - $279,0003 bd2 ba1.8k sqft3510 Chamberland Dr, Arlington, TX 76014For Sale
 MLS ID #21128263, Erlene Scharff. NTREIS
 - $265,0004 bd2 ba1.4k sqft1414 Wynn Ter, Arlington, TX 76010For Sale
 MLS ID #21320714, Preston Dean. NTREIS
 - $289,0003 bd2 ba1.4k sqft1314 E Lovers Ln, Arlington, TX 76010For Sale
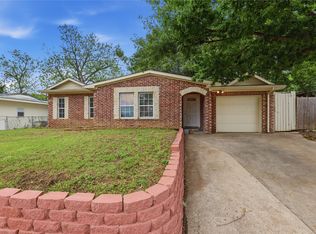 MLS ID #21240840, Wendy Bartlett. NTREIS
 - $294,9003 bd2 ba1.5k sqft2703 Partridge Ave, Arlington, TX 76017For SaleMLS ID #21332047, Ann Stork. NTREIS
- $335,0004 bd3 ba1.6k sqft112 Oriole Dr, Arlington, TX 76010For SaleMLS ID #21341124, Deba Douglas. NTREIS
- $295,0005 bd3 ba1.5k sqft1413 Lackland St, Arlington, TX 76010For SaleMLS ID #21242779, Jordan Davis. NTREIS
- $340,0004 bd2 ba1.6k sqft2006 Elmridge Dr, Arlington, TX 76012For SaleMLS ID #21204861, Lee Wafer. NTREIS
- $275,0003 bd2 ba1.5k sqft7616 Woodfield Rd, Fort Worth, TX 76112For SaleMLS ID #21325879, Alessandro Ceballos. NTREIS
- $322,5003 bd2 ba1.7k sqft1409 Prentice St, Arlington, TX 76018For SaleMLS ID #21317734, Maria Bustamante Oviedo. NTREIS
- $308,0005 bd2 ba1.9k sqft915 Freestone Dr, Arlington, TX 76017For SaleMLS ID #21276126, Tiffany Todd. NTREIS
- $264,9003 bd2 ba1.2k sqft5616 Ammons St, Haltom City, TX 76117For SaleMLS ID #21341314, Elizabeth Deane. NTREIS
- $327,0003 bd2 ba1.9k sqft2105 Cottie Ln, Arlington, TX 76010For SaleMLS ID #21275294, Jordan Davis. NTREIS
- $324,9003 bd2 ba1.8k sqft1310 W Cedar St, Arlington, TX 76012For SaleMLS ID #21141277, Artie Reynoso. NTREIS
- $329,0004 bd3 ba1.8k sqft5105 Foley Dr, Arlington, TX 76013For SaleMLS ID #21334359, Crystal Solensky. NTREIS
- $259,0004 bd2 ba1.3k sqft1605 Proctor Dr, Grand Prairie, TX 75051For SaleMLS ID #21273827, Noé De Leon. NTREIS
- $315,0004 bd2 ba1.6k sqft2400 York Minster Ct, Arlington, TX 76006For SaleMLS ID #21323015, Amanda Ryan. NTREIS
- $325,0003 bd2 ba1.4k sqft2506 McKensie Ln, Grand Prairie, TX 75052For SaleMLS ID #21324482, Jeanine Batcher. NTREIS
- $256,9003 bd1 ba1.1k sqft434 W Phillips Ct, Grand Prairie, TX 75051For SaleMLS ID #21237997, Jovi Martinez. NTREIS
- $365,0004 bd3 ba1.8k sqft1305 W Lavender Ln, Arlington, TX 76013For SaleMLS ID #21276978, Blake Sims. NTREIS
