NEW PRICE IMPROVEMENT brings unbeatable value in Southwest Arlington! This move-in-ready, multi-level home has been renovated top-to-bottom with exceptional care! Motivated seller is open to concessions! UNBEATABLE VALUE FOR 3 BEDS, 2 BATHS, 1550 SQ FT, 2 CAR GARAGE! NESTLED IN ESTABLISHHED NEIGHBORHOOD OF SOUTHWEST ARLINGTON! Move in ready with recent upgrades! KEY FEATURES & UPGRADES gives a fresh modern look! Renovations include freshly painted interior of walls, ceilings, and wood trim, plus brand-new cordless window blinds throughout! Updated Flooring boasts Beautiful, luxury vinyl plank flooring that flows throughout the first level. New carpet on the stairs and upper bedrooms! SPACIOUS LIVING in Welcoming family room features a floor-to-ceiling brick fireplace with raised hearth. LIGHT-FILLED KITCHEN & DINING AREA has adjoining dining & breakfast area. Features BRAND NEW sliding glass door with built in blinds providing easy access to backyard! MAIN LEVEL PRIMARY SUITE with a generous walk-in closet. OUTDOOR OASIS provides covered back patio which is anchored by UNIQUE CEDAR POSTS! Ideal for weekend BBQ'S and entertaining! Just minutes from AT&T Stadium, Globe Life Park also the University of Texas in Arlington! This fabulous home is a must see!
For sale
Price cut: $100 (8/13)
$284,900
2703 Partridge Ave, Arlington, TX 76017
3beds
1,550sqft
Single Family Residence
Built in 1978
7,710 Square Feet Lot
$283,900 Zestimate®
$184/sqft
$-- HOA
What's special
- 34 days |
- 705 |
- 37 |
Zillow last checked:
Listing updated:
Listed by:
Ann Stork 0636975 817-948-6008,
Baas Realty, LLC 817-948-6008
Source: NTREIS,MLS#: 21332047
Facts & features
Interior
Bedrooms & bathrooms
- Bedrooms: 3
- Bathrooms: 2
- Full bathrooms: 2
Primary bedroom
- Features: Walk-In Closet(s)
- Level: First
- Dimensions: 19 x 13
Bedroom
- Level: Second
- Dimensions: 18 x 11
Bedroom
- Level: Second
- Dimensions: 14 x 11
Breakfast room nook
- Level: First
- Dimensions: 12 x 11
Kitchen
- Features: Eat-in Kitchen
- Level: First
- Dimensions: 14 x 11
Laundry
- Features: Built-in Features
- Level: First
- Dimensions: 6 x 5
Living room
- Features: Ceiling Fan(s), Fireplace
- Level: First
- Dimensions: 24 x 18
Heating
- Central, Electric
Cooling
- Central Air, Ceiling Fan(s), Electric
Appliances
- Included: Dishwasher, Electric Cooktop, Electric Oven, Disposal
- Laundry: Electric Dryer Hookup, In Kitchen
Features
- Eat-in Kitchen, High Speed Internet, Cable TV, Walk-In Closet(s)
- Flooring: Carpet, Luxury Vinyl Plank
- Windows: Window Coverings
- Has basement: No
- Number of fireplaces: 1
- Fireplace features: Living Room, Masonry, Raised Hearth
Interior area
- Total interior livable area: 1,550 sqft
Video & virtual tour
Property
Parking
- Total spaces: 2
- Parking features: Door-Single, Garage Faces Front, Garage
- Attached garage spaces: 2
Features
- Levels: Two
- Stories: 2
- Patio & porch: Patio, Covered
- Pool features: None
- Fencing: Fenced,Wood
Lot
- Size: 7,710 Square Feet
- Features: Interior Lot, Many Trees, Subdivision
Details
- Parcel number: 02293684
Construction
Type & style
- Home type: SingleFamily
- Architectural style: Traditional,Detached
- Property subtype: Single Family Residence
Materials
- Brick
- Foundation: Slab
- Roof: Composition
Condition
- Year built: 1978
Utilities & green energy
- Sewer: Public Sewer
- Water: Public
- Utilities for property: Sewer Available, Underground Utilities, Water Available, Cable Available
Community & HOA
Community
- Features: Curbs
- Subdivision: Quail Valley Add
HOA
- Has HOA: No
Location
- Region: Arlington
Financial & listing details
- Price per square foot: $184/sqft
- Tax assessed value: $217,347
- Annual tax amount: $4,752
- Date on market: 7/17/2026
- Cumulative days on market: 35 days
- Listing terms: Cash,Conventional,FHA,VA Loan
Estimated market value
$283,900
$270,000 - $298,000
$2,023/mo
Price history
| Date | Event | Price |
|---|---|---|
| 8/13/2026 | Price change | $284,9000%$184/sqft |
Source: NTREIS #21332047 Report a problem | ||
| 8/12/2026 | Price change | $285,000-3.4%$184/sqft |
Source: NTREIS #21332047 Report a problem | ||
| 7/24/2026 | Price change | $294,900-3.3%$190/sqft |
Source: NTREIS #21332047 Report a problem | ||
| 7/17/2026 | Listed for sale | $304,900+281.6%$197/sqft |
Source: NTREIS #21332047 Report a problem | ||
| 7/15/2023 | Listing removed | -- |
Source: Zillow Rentals Report a problem | ||
| 7/12/2023 | Listed for rent | $2,000+29%$1/sqft |
Source: Zillow Rentals Report a problem | ||
| 6/13/2019 | Listing removed | $1,550$1/sqft |
Source: West Property Management Services Report a problem | ||
| 6/7/2019 | Listed for rent | $1,550+3.7%$1/sqft |
Source: West Property Management Services Report a problem | ||
| 5/11/2018 | Listing removed | $1,495$1/sqft |
Source: Renters Warehouse Texas, LLC #13829155 Report a problem | ||
| 4/28/2018 | Price change | $1,495-3.5%$1/sqft |
Source: Renters Warehouse Texas, LLC #13829155 Report a problem | ||
| 4/16/2018 | Listed for rent | $1,550+3.7%$1/sqft |
Source: Renters Warehouse #13829155 Report a problem | ||
| 3/24/2017 | Listing removed | $1,495$1/sqft |
Source: DFW Rent Houses Report a problem | ||
| 2/20/2017 | Listed for rent | $1,495+15.4%$1/sqft |
Source: DFW Rent Houses Report a problem | ||
| 7/11/2014 | Listing removed | $1,295$1/sqft |
Source: RentFeeder Report a problem | ||
| 7/4/2014 | Listed for rent | $1,295$1/sqft |
Source: RentFeeder Report a problem | ||
| 11/3/2011 | Listing removed | $79,900$52/sqft |
Source: Keller Williams Realty Arlingt #11662863 Report a problem | ||
| 9/23/2011 | Price change | $79,900+17.5%$52/sqft |
Source: foreclosure.com Report a problem | ||
| 9/22/2011 | Price change | -- |
Source: foreclosure.com Report a problem | ||
| 7/28/2011 | Price change | $68,000-12.8%$44/sqft |
Source: Keller Williams Realty #11620564 Report a problem | ||
| 7/19/2011 | Price change | $78,000-11.4%$50/sqft |
Source: Keller Williams Realty #11620564 Report a problem | ||
| 7/6/2011 | Price change | $88,000-10.7%$57/sqft |
Source: Keller Williams Realty #11620564 Report a problem | ||
| 7/1/2011 | Listed for sale | $98,500-29.6%$64/sqft |
Source: Web Agent Solutions, Inc #11620564 Report a problem | ||
| 5/14/2011 | Listing removed | $139,900$90/sqft |
Source: RE/MAX PINNACLE GROUP REALTORS #11504508 Report a problem | ||
| 11/16/2010 | Listed for sale | $139,900$90/sqft |
Source: RE/MAX Pinnacle Group REALTORS #11504508 Report a problem | ||
Public tax history
| Year | Property taxes | Tax assessment |
|---|---|---|
| 2025 | $4,752 -17% | $217,347 -17% |
| 2024 | $5,726 -4.2% | $262,000 -3.3% |
| 2023 | $5,980 +3.6% | $271,000 +16.8% |
| 2022 | $5,770 +13.6% | $232,000 +17.2% |
| 2021 | $5,077 +6% | $198,000 +7.4% |
| 2020 | $4,789 +3.5% | $184,307 |
| 2019 | $4,628 +12.8% | $184,307 +16.7% |
| 2018 | $4,105 +8.2% | $158,000 +9% |
| 2017 | $3,795 +13.3% | $145,000 +15.2% |
| 2016 | $3,350 +10.1% | $125,871 -1.4% |
| 2015 | $3,044 | $127,633 +10.6% |
| 2014 | $3,044 | $115,400 +11.5% |
| 2013 | -- | $103,500 +0.4% |
| 2012 | -- | $103,100 |
| 2011 | -- | $103,100 -0.5% |
| 2010 | -- | $103,600 -6.3% |
| 2009 | -- | $110,600 |
| 2008 | -- | $110,600 +8.2% |
| 2007 | -- | $102,200 |
| 2006 | -- | $102,200 |
| 2005 | -- | $102,200 |
| 2004 | -- | $102,200 +4.6% |
| 2003 | -- | $97,700 +4.4% |
| 2002 | -- | $93,600 +6.1% |
| 2001 | -- | $88,200 +11.1% |
| 2000 | -- | $79,400 |
Find assessor info on the county website
Monthly payment
Est. payment
Payment breakdown
Explore the cost of this home by adjusting the details. Changes won't be saved.Climate risks
Neighborhood: Southwest
Nearby schools
GreatSchools rating
- 7/10Wood Elementary SchoolGrades: PK-6Distance: 0.5 mi
- 6/10Boles Junior High SchoolGrades: 7-8Distance: 1.4 mi
- 6/10Martin High SchoolGrades: 9-12Distance: 1.8 mi
Schools provided by the listing agent
- Elementary: Wood
- Middle: Boles
- High: Martin
- District: Arlington ISD
Source: NTREIS. This data may not be complete. We recommend contacting the local school district to confirm school assignments for this home.
- $363,4003 bd2 ba1.8k sqft2701 Partridge Ave, Arlington, TX 76017Off Market

- $307,9003 bd2 ba1.5k sqft2705 Partridge Ave, Arlington, TX 76017Off Market

- $374,6003 bd2 ba2.1k sqft2702 Foxpoint Trl, Arlington, TX 76017Off Market
- $383,2003 bd2 ba2.2k sqft2700 Foxpoint Trl, Arlington, TX 76017Off Market
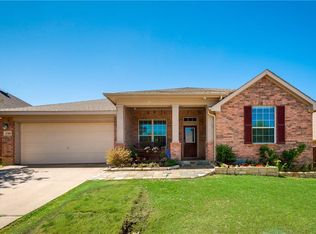
- $260,7003 bd2 ba1.4k sqft2615 Partridge Ave, Arlington, TX 76017Off Market
- $--3 bd2 ba1.5k sqft2707 Partridge Ave, Arlington, TX 76017Sold
- $487,2004 bd4 ba3.3k sqft2704 Foxpoint Trl, Arlington, TX 76017Off Market
- $282,4003 bd2 ba1.5k sqft2702 Partridge Ave, Arlington, TX 76017Off Market
A local agent can set up tours, give advice and negotiate with sellers.
Similar homes
- $295,0003 bd3 ba1.4k sqft5600 Fox Hunt Dr, Arlington, TX 76017For Sale
 MLS ID #21358944, Starling Oliver. NTREIS
 - $330,0003 bd2 ba1.6k sqft4406 Rain Forest Dr, Arlington, TX 76017For Sale
 MLS ID #21358446, Jennifer Bryant. NTREIS
 - $270,0003 bd2 ba1.1k sqft5907 Cedar Ridge Dr, Arlington, TX 76017For Sale
 MLS ID #21341817, Rick Fruge. NTREIS
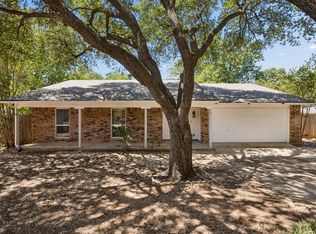
 - $300,0003 bd2 ba1.6k sqft2612 Rush Valley Ct, Arlington, TX 76016For Sale
 MLS ID #21358059, Garrett Lamb. NTREIS
 - $308,0005 bd2 ba1.9k sqft915 Freestone Dr, Arlington, TX 76017For SaleMLS ID #21276126, Tiffany Todd. NTREIS
- $274,0003 bd2 ba1.4k sqft515 Brynmawr Ct, Arlington, TX 76014For SaleMLS ID #21327000, Natalie Winchester. NTREIS
- $250,0003 bd2 ba1.3k sqft1514 Natches Dr, Arlington, TX 76014For SaleMLS ID #21347390, Lance Taylor. NTREIS
- $310,0003 bd2 ba1.7k sqft909 Anvil Creek Dr, Arlington, TX 76001For SaleMLS ID #21328898, Kim Pratt. NTREIS
- $315,0003 bd2 ba1.4k sqft2506 McKensie Ln, Grand Prairie, TX 75052For SaleMLS ID #21324482, Jeanine Batcher. NTREIS
- $275,0003 bd2 ba1.5k sqft7616 Woodfield Rd, Fort Worth, TX 76112For SaleMLS ID #21325879, Alessandro Ceballos. NTREIS
- $230,0002 bd2 ba1.1k sqft2114 Valleywood Dr, Arlington, TX 76013For SaleMLS ID #21353924, John Pollock. NTREIS
- $309,0004 bd3 ba2k sqft2229 Seville Ct, Dalworthington Gardens, TX 76013For SaleMLS ID #21348956, Brian Ownby. NTREIS
- $290,0003 bd2 ba1.5k sqft4205 Keeter Dr, North Richland Hills, TX 76180For SaleMLS ID #21353916, Amanda Greehey. NTREIS
- $315,0003 bd2 ba1.2k sqft1902 Glenwick Ln, Irving, TX 75060For SaleMLS ID #21361263, Michael Kelley. NTREIS
- $270,0003 bd2 ba1.2k sqft6312 Beetle Dr, Watauga, TX 76148For SaleMLS ID #21349094, Lori Mira. NTREIS
- $375,0004 bd2 ba2.2k sqft3811 Helmsford Dr, Arlington, TX 76016For SaleMLS ID #21345121, Janene Casey. NTREIS
- $319,9993 bd2 ba2k sqft767 NW Ann Lois Ln, Burleson, TX 76028For SaleMLS ID #21356922, Vicki English. NTREIS
- $295,0003 bd2 ba1.5k sqft7229 Laurelhill Ct S, Fort Worth, TX 76133For SaleMLS ID #21345004, Rocio Ortiz. NTREIS
- $298,0003 bd2 ba1.7k sqft7452 Blackthorn Dr, Fort Worth, TX 76137For SaleMLS ID #21360874, Bill Jones. NTREIS
- $289,9003 bd2 ba1.3k sqft6348 N Park Dr, Watauga, TX 76148For SaleMLS ID #21326862, Jamie Wooley. NTREIS
