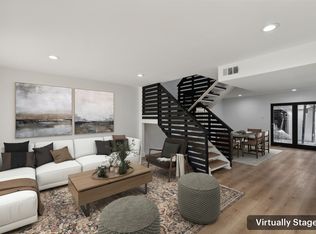
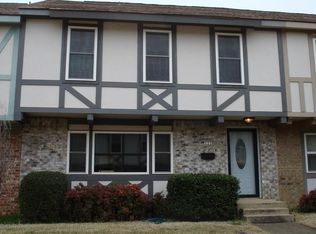
BACK ON THE MARKET THROUGH NO FAULT OF THE PROPERTY! Nestled in a tree-lined Central Arlington community, this beautifully updated townhome offers a spacious, functional layout with thoughtful updates throughout. Fresh interior paint and recently replaced carpet on the stairs and upper level give the home a clean, move-in-ready feel, while luxury vinyl plank flooring runs throughout the main level. The bright living room flows into a spacious dining area and kitchen, creating an inviting space for everyday living and entertaining. The updated kitchen features quartz countertops, stainless steel appliances, glass-front upper cabinetry, abundant lower cabinet storage, and an eat-in breakfast bar. A convenient half bath and utility room are located downstairs for easy access. Upstairs, the spacious primary suite features a custom wood accent wall, two walk-in closets, and an updated ensuite bath with dual vanities and a tub and shower combination. Two additional light-filled bedrooms offer generous closet space and share a second full bathroom with an updated vanity. Step outside to a private backyard patio, perfect for morning coffee, outdoor dining, or relaxing at the end of the day. Additional outdoor storage helps keep everything organized, and the attached carport provides convenient covered parking. Residents enjoy access to community amenities including a sparkling pool, fitness center, and playground. Ideally located near UT Arlington with convenient access to shopping, dining, entertainment, and major highways, this updated townhome combines comfortable living, generous storage, and a fantastic Central Arlington location.
For sale
$240,000
326 Westview Ter, Arlington, TX 76013
3beds
1,872sqft
Townhouse
Built in 1969
1,829 Square Feet Lot
$-- Zestimate®
$128/sqft
$266/mo HOA
What's special
- 61 days
- 94
- 6
Zillow last checked:
Listing updated:
Listed by:
Ashley Swallow 0812140 817-995-6815,
ERA Brokers Consolidated 512-868-0403
Source: NTREIS,MLS#: 21362716
Facts & features
Interior
Bedrooms & bathrooms
- Bedrooms: 3
- Bathrooms: 3
- Full bathrooms: 2
- 1/2 bathrooms: 1
Primary bedroom
- Features: Ceiling Fan(s), Dual Sinks, Double Vanity, En Suite Bathroom, Walk-In Closet(s)
- Level: Second
- Dimensions: 15 x 15
Bedroom
- Features: Ceiling Fan(s)
- Level: Second
- Dimensions: 12 x 16
Bedroom
- Features: Ceiling Fan(s)
- Level: Second
- Dimensions: 13 x 13
Primary bathroom
- Level: Second
- Dimensions: 9 x 5
Dining room
- Level: First
- Dimensions: 14 x 15
Other
- Level: Second
- Dimensions: 9 x 8
Half bath
- Level: First
- Dimensions: 6 x 5
Kitchen
- Features: Breakfast Bar, Built-in Features, Pantry, Walk-In Pantry
- Level: First
- Dimensions: 9 x 11
Living room
- Features: Ceiling Fan(s)
- Level: First
- Dimensions: 18 x 13
Heating
- Central, Natural Gas
Cooling
- Central Air, Ceiling Fan(s)
Appliances
- Included: Dryer, Dishwasher, Electric Cooktop, Electric Oven, Disposal, Refrigerator, Washer
- Laundry: Washer Hookup, Dryer Hookup, Laundry in Utility Room
Features
- Chandelier, Decorative/Designer Lighting Fixtures, Double Vanity, Eat-in Kitchen, High Speed Internet, Open Floorplan, Pantry, Paneling/Wainscoting, Cable TV, Natural Woodwork, Walk-In Closet(s)
- Flooring: Carpet, Luxury Vinyl Plank, Tile
- Has basement: No
- Has fireplace: No
Interior area
- Total interior livable area: 1,872 sqft
Video & virtual tour
Property
Parking
- Total spaces: 2
- Parking features: Attached Carport, Additional Parking, Assigned, Covered
- Carport spaces: 2
Features
- Levels: Two
- Stories: 2
- Patio & porch: Patio, Covered
- Pool features: In Ground, Pool, Community
- Fencing: Back Yard
Lot
- Size: 1,829 Square Feet
- Features: Interior Lot, Many Trees
Details
- Additional structures: Storage
- Parcel number: 00061735
Construction
Type & style
- Home type: Townhouse
- Property subtype: Townhouse
- Attached to another structure: Yes
Materials
- Brick
- Foundation: Slab
- Roof: Composition
Condition
- Resale
- Year built: 1969
Utilities & green energy
- Sewer: Public Sewer
- Water: Public
- Utilities for property: Natural Gas Available, Sewer Available, Separate Meters, Water Available, Cable Available
Community & HOA
Community
- Features: Curbs, Playground, Park, Pool, Sidewalks, Community Mailbox
- Security: Carbon Monoxide Detector(s), Smoke Detector(s)
- Subdivision: Arlington Downs Twnhs
HOA
- Has HOA: Yes
- Amenities included: Maintenance Front Yard
- Services included: Association Management, Maintenance Grounds, Maintenance Structure, Pest Control, Sewer, Trash
- HOA fee: $266 monthly
- HOA name: Arlington Downs Townhome Corp
- HOA phone: 817-715-6645
Location
- Region: Arlington
Financial & listing details
- Price per square foot: $128/sqft
- Tax assessed value: $265,233
- Annual tax amount: $5,798
- Date on market: 8/19/2026
- Cumulative days on market: 27 days
- Listing terms: Cash,Conventional,FHA,VA Loan
Estimated market value
Not available
Estimated sales range
Not available
Not available
Price history
| Date | Event | Price |
|---|---|---|
| 10/16/2026 | Listed for sale | $240,000$128/sqft |
Source: NTREIS #21362716 Report a problem | ||
| 9/23/2026 | Pending sale | $240,000$128/sqft |
Source: NTREIS #21362716 Report a problem | ||
| 9/11/2026 | Contingent | $240,000$128/sqft |
Source: NTREIS #21362716 Report a problem | ||
| 8/19/2026 | Listed for sale | $240,000$128/sqft |
Source: NTREIS #21362716 Report a problem | ||
Public tax history
| Year | Property taxes | Tax assessment |
|---|---|---|
| 2025 | $5,798 +0% | $265,233 |
| 2024 | $5,797 +6.7% | $265,233 +7.7% |
| 2023 | $5,434 +1.4% | $246,267 +14.3% |
| 2022 | $5,359 +9.5% | $215,458 +12.9% |
| 2021 | $4,892 +14.9% | $190,799 +16.4% |
| 2020 | $4,257 +2.7% | $163,852 -0.8% |
| 2019 | $4,146 +33.1% | $165,115 +37.7% |
| 2018 | $3,116 +6.8% | $119,935 +7.6% |
| 2017 | $2,917 +181.5% | $111,483 +4.5% |
| 2016 | $1,036 -3.8% | $106,669 +13.1% |
| 2015 | $1,077 | $94,300 |
| 2014 | $1,077 | $94,300 +5.6% |
| 2013 | -- | $89,300 +5.9% |
| 2012 | -- | $84,300 |
| 2011 | -- | $84,300 -0.5% |
| 2010 | -- | $84,700 -6.4% |
| 2009 | -- | $90,500 -4.4% |
| 2008 | -- | $94,700 -4.2% |
| 2007 | -- | $98,900 -4.1% |
| 2006 | -- | $103,100 -4.3% |
| 2005 | -- | $107,700 |
| 2004 | -- | $107,700 +3.7% |
| 2003 | -- | $103,900 +14.9% |
| 2002 | -- | $90,400 +10% |
| 2001 | -- | $82,200 +15% |
| 2000 | -- | $71,500 |
Find assessor info on the county website
Monthly payment
Est. payment
Payment breakdown
Explore the cost of this home by adjusting the details. Changes won't be saved.Climate risks
Neighborhood: West
Nearby schools
Schools provided by the listing agent
- Elementary: Swift
- Middle: Bailey
- High: Arlington
- District: Arlington ISD
Source: NTREIS. This data may not be complete. We recommend contacting the local school district to confirm school assignments for this home.
Similar homes
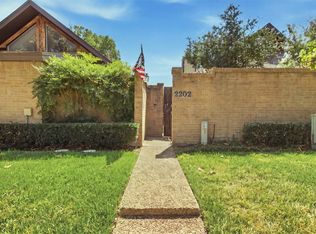
- $240,0003 bd2 ba1.6k sqft2202 Green Gate Dr, Arlington, TX 76012For Sale
 MLS ID #21388790, Aaron Perry. NTREIS
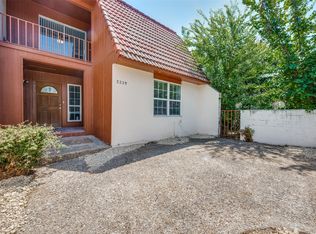
 - $274,9004 bd3 ba2k sqft2229 Seville Ct, Dalworthington Gardens, TX 76013For Sale
 MLS ID #21348956, Brian Ownby. NTREIS
 - $200,0003 bd2 ba1.4k sqft2108 Skylark Dr, Arlington, TX 76010For Sale
 MLS ID #58530492, Cody Scurlock, Keller Williams Summit. HAR
 - $229,0003 bd2 ba1.1k sqft2114 Brookshire St, Arlington, TX 76010For Sale
 MLS ID #21400800, Lucy Knox. NTREIS
