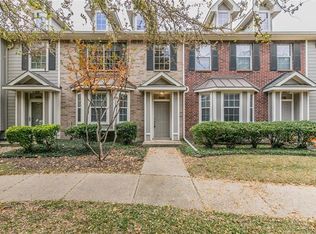
Beautiful and bright 2 bedroom , 2 bathroom townhome located in the desirable Durango Ridge community in the heart of Bedford , TX. This well maintained home offers approximately 1,216 sqft of living space with dramatic soaring ceilings and an open airy feel . The updated kitchen features granite countertops ,breakfast bar and opening to the living room and the main dining area . Upstairs you will find two spacious bedrooms and a living area perfect for office space or extra living area . Additional highlights include 2 car garage attached , full size laundry area and convenient access to the community swimming pool . The HOA provides exterior and front yard maintenance making this an excellent low maintenance home .
Ideally situated in Bedford, Euless , Hurst schools ISD. The property offers quick access to highways 121 and 183 , DFW airport shopping areas , restaurants and the surrounding Mid cities.
For sale
Price cut: $5K (9/29)
$265,000
2603 Durango Ridge Dr, Bedford, TX 76021
2beds
1,216sqft
Townhouse
Built in 2005
1,829 Square Feet Lot
$260,900 Zestimate®
$218/sqft
$309/mo HOA
What's special
Two spacious bedroomsGranite countertopsMain dining areaOpen airy feelDramatic soaring ceilingsFull size laundry areaBreakfast bar
- 42 days
- 613
- 30
Likely to sell faster than
Zillow last checked:
Listing updated:
Listed by:
Eman Kandil 0665498 214-732-0706,
TruHome Real Estate 972-299-3939
Source: NTREIS,MLS#: 21366038
Facts & features
Interior
Bedrooms & bathrooms
- Bedrooms: 2
- Bathrooms: 2
- Full bathrooms: 1
- 1/2 bathrooms: 1
Primary bedroom
- Level: Second
- Dimensions: 15 x 11
Bedroom
- Level: Second
- Dimensions: 11 x 10
Living room
- Features: Ceiling Fan(s)
- Level: First
- Dimensions: 17 x 13
Appliances
- Included: Dishwasher, Electric Cooktop, Disposal
Features
- Decorative/Designer Lighting Fixtures, Granite Counters, High Speed Internet, Open Floorplan, Vaulted Ceiling(s), Walk-In Closet(s)
- Has basement: No
- Has fireplace: No
Interior area
- Total interior livable area: 1,216 sqft
Video & virtual tour
Property
Parking
- Total spaces: 2
- Parking features: Additional Parking, Garage Faces Rear
- Attached garage spaces: 2
Features
- Levels: Two
- Stories: 2
- Pool features: Pool
Lot
- Size: 1,829 Square Feet
Details
- Parcel number: 40741400
Construction
Type & style
- Home type: Townhouse
- Property subtype: Townhouse
- Attached to another structure: Yes
Condition
- Year built: 2005
Utilities & green energy
- Sewer: Public Sewer
- Water: Public
- Utilities for property: Sewer Available, Water Available
Community & HOA
Community
- Subdivision: Pasquinellis Durango Ridge Add
HOA
- Has HOA: Yes
- Amenities included: Maintenance Front Yard
- Services included: All Facilities, Maintenance Grounds
- HOA fee: $309 monthly
- HOA name: Durango Ridge Hoa
- HOA phone: 972-960-2800
Location
- Region: Bedford
Financial & listing details
- Price per square foot: $218/sqft
- Tax assessed value: $295,959
- Annual tax amount: $5,974
- Date on market: 8/21/2026
- Cumulative days on market: 43 days
Estimated market value
$260,900
$248,000 - $274,000
$1,971/mo
Price history
| Date | Event | Price |
|---|---|---|
| 9/29/2026 | Price change | $265,000-1.9%$218/sqft |
Source: NTREIS #21366038 Report a problem | ||
| 8/21/2026 | Listed for sale | $270,000-14.3%$222/sqft |
Source: NTREIS #21366038 Report a problem | ||
| 7/7/2025 | Listing removed | $315,000$259/sqft |
Source: NTREIS #20890916 Report a problem | ||
| 5/21/2025 | Price change | $315,000-3.1%$259/sqft |
Source: NTREIS #20890916 Report a problem | ||
| 4/3/2025 | Listed for sale | $325,000+32.7%$267/sqft |
Source: NTREIS #20890916 Report a problem | ||
| 1/31/2022 | Sold | -- |
Source: NTREIS #14732536 Report a problem | ||
| 1/2/2022 | Pending sale | $245,000$201/sqft |
Source: NTREIS #14732536 Report a problem | ||
| 1/2/2022 | Listed for sale | $245,000+51.2%$201/sqft |
Source: NTREIS #14732536 Report a problem | ||
| 12/17/2016 | Listing removed | $162,000$133/sqft |
Source: Better Homes & Gardens, Winans #13493074 Report a problem | ||
| 11/18/2016 | Pending sale | $162,000$133/sqft |
Source: Better Homes and Gardens Real Estate Winans #13493074 Report a problem | ||
| 11/15/2016 | Listed for sale | $162,000$133/sqft |
Source: Better Homes and Gardens Real Estate Winans #13493074 Report a problem | ||
| 11/15/2016 | Pending sale | $162,000$133/sqft |
Source: Better Homes and Gardens Real Estate Winans #13493074 Report a problem | ||
| 11/10/2016 | Listed for sale | $162,000$133/sqft |
Source: Better Homes & Gardens, Winans #13493074 Report a problem | ||
| 5/8/2012 | Listing removed | $1,125$1/sqft |
Source: RPM Dfw Report a problem | ||
| 4/19/2012 | Listed for rent | $1,125$1/sqft |
Source: RPM Dfw Report a problem | ||
Public tax history
| Year | Property taxes | Tax assessment |
|---|---|---|
| 2025 | $5,974 +3.7% | $295,959 |
| 2024 | $5,762 +20.5% | $295,959 +18.8% |
| 2023 | $4,780 -6.9% | $249,220 +6% |
| 2022 | $5,137 +8.1% | $235,180 +13.6% |
| 2021 | $4,754 -2.9% | $207,008 -0.4% |
| 2020 | $4,896 -1.9% | $207,849 -1% |
| 2019 | $4,992 +29.4% | $209,939 +32.2% |
| 2018 | $3,857 +1.6% | $158,750 |
| 2017 | $3,796 +11.7% | $158,750 +13% |
| 2016 | $3,398 +8.9% | $140,479 +13% |
| 2015 | $3,121 | $124,300 |
| 2014 | $3,121 | $124,300 |
| 2013 | -- | $124,300 -0.5% |
| 2012 | -- | $124,900 |
| 2011 | -- | $124,900 |
| 2010 | -- | $124,900 -7.9% |
| 2009 | -- | $135,600 |
| 2008 | -- | $135,600 |
Find assessor info on the county website
Monthly payment
Est. payment
Payment breakdown
Explore the cost of this home by adjusting the details. Changes won't be saved.Climate risks
Neighborhood: 76021
Nearby schools
Schools provided by the listing agent
- Elementary: Meadowcrk
- Middle: Harwood
- High: Trinity
- District: Hurst-Euless-Bedford ISD
Source: NTREIS. This data may not be complete. We recommend contacting the local school district to confirm school assignments for this home.
Similar homes
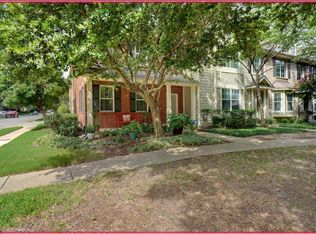
- $245,9003 bd2 ba1.2k sqft208 E Denton Dr, Euless, TX 76039For Sale
 MLS ID #21336468, Lilia Mendoza. NTREIS

 - $257,5002 bd3 ba1.2k sqft2709 Olympic Park Dr, Grand Prairie, TX 75050For Sale
 MLS ID #21372318, Don Lawyer. NTREIS
 - $259,0002 bd2 ba1.2k sqft208 Samuel Blvd APT 3N, Coppell, TX 75019For Sale
 MLS ID #21379728, Janet Martin. NTREIS
 - $240,0002 bd3 ba1.4k sqft6913 Sandshell Blvd, Fort Worth, TX 76137For Sale
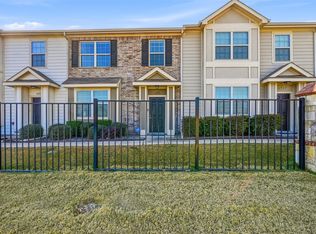 MLS ID #21371423, Rodrick McGrew. NTREIS
