Modern style and unbeatable convenience come together in this 2 bedroom, 2.5 bath, two-story townhome with NEW carpet throughout! Ideally situated just minutes from the vibrant shopping and dining at Alliance Town Center, with rapid access to I-35W and Hwy 820, and zoned to Keller ISD, this home keeps you connected to everything the area has to offer. Step inside to the light-filled main level where soaring tall ceilings and a contemporary palette of light paint and sleek flooring create an airy, inviting atmosphere. The first level features a seamless open-concept design, effortlessly flowing from the living room to the dining area and into the kitchen that is equipped with stainless steel appliances. Designed with a thoughtful layout, all bedrooms are tucked away on the second floor to ensure maximum privacy from the social spaces below. The generously-sized primary suite serves as a true retreat, with an ensuite bathroom complete with dual sinks, a relaxing soaking tub, and a separate walk-in shower. Parking and extra storage are no concern thanks to the attached two-car garage. Common features include a community pool. This townhome offers an exceptional lifestyle in a prime North Texas location!
For sale
$240,000
6913 Sandshell Blvd, Fort Worth, TX 76137
2beds
1,432sqft
Townhouse
Built in 2015
1,960 Square Feet Lot
$236,800 Zestimate®
$168/sqft
$310/mo HOA
What's special
Modern styleAttached two-car garageNew carpet throughoutDining areaRelaxing soaking tubSoaring tall ceilingsCommunity pool
- 11 hours
- 53
- 9
Zillow last checked:
Listing updated:
Listed by:
Rodrick McGrew 0736378 214-773-7496,
eXp Realty LLC 888-519-7431
Source: NTREIS,MLS#: 21371423
Facts & features
Interior
Bedrooms & bathrooms
- Bedrooms: 2
- Bathrooms: 3
- Full bathrooms: 2
- 1/2 bathrooms: 1
Primary bedroom
- Features: Dual Sinks, En Suite Bathroom, Separate Shower
- Level: Second
- Dimensions: 14 x 14
Bedroom
- Level: Second
- Dimensions: 10 x 12
Dining room
- Level: First
- Dimensions: 8 x 10
Kitchen
- Level: First
- Dimensions: 16 x 12
Living room
- Level: First
- Dimensions: 12 x 14
Appliances
- Included: Dishwasher, Electric Range, Microwave
Features
- Vaulted Ceiling(s)
- Has basement: No
- Has fireplace: No
Interior area
- Total interior livable area: 1,432 sqft
Video & virtual tour
Property
Parking
- Total spaces: 2
- Parking features: Garage, Garage Faces Rear
- Attached garage spaces: 2
Features
- Levels: Two
- Stories: 2
- Pool features: None
Lot
- Size: 1,960 Square Feet
Details
- Parcel number: 41382803
Construction
Type & style
- Home type: Townhouse
- Property subtype: Townhouse
- Attached to another structure: Yes
Condition
- Year built: 2015
Utilities & green energy
- Sewer: Public Sewer
- Water: Public
- Utilities for property: Sewer Available, Water Available
Community & HOA
Community
- Subdivision: Carrington Court Add
HOA
- Has HOA: Yes
- Services included: All Facilities, Association Management, Maintenance Grounds
- HOA fee: $310 monthly
- HOA name: Carrington Hoa
- HOA phone: 214-910-1115
Location
- Region: Fort Worth
Financial & listing details
- Price per square foot: $168/sqft
- Tax assessed value: $291,777
- Annual tax amount: $5,894
- Date on market: 9/4/2026
- Exclusions: Refrigerator, Washer, Dryer
Estimated market value
$236,800
$225,000 - $249,000
$1,943/mo
Price history
| Date | Event | Price |
|---|---|---|
| 9/4/2026 | Listed for sale | $240,000$168/sqft |
Source: NTREIS #21371423 Report a problem | ||
| 8/4/2026 | Listing removed | $240,000$168/sqft |
Source: eXp Realty #21156055 Report a problem | ||
| 7/10/2026 | Price change | $240,000-4%$168/sqft |
Source: NTREIS #21156055 Report a problem | ||
| 3/31/2026 | Price change | $250,000-2%$175/sqft |
Source: NTREIS #21156055 Report a problem | ||
| 1/23/2026 | Listed for sale | $255,000+60.7%$178/sqft |
Source: NTREIS #21156055 Report a problem | ||
| 1/22/2016 | Sold | -- |
Source: Agent Provided Report a problem | ||
| 8/10/2015 | Pending sale | $158,710$111/sqft |
Source: HomesUSA.com #13213086 Report a problem | ||
| 8/10/2015 | Price change | $158,710-0.6%$111/sqft |
Source: HomesUSA.com #13213086 Report a problem | ||
| 8/6/2015 | Listed for sale | $159,710$112/sqft |
Source: HomesUSA.com #13213086 Report a problem | ||
Public tax history
| Year | Property taxes | Tax assessment |
|---|---|---|
| 2025 | $4,312 +1.2% | $291,777 |
| 2024 | $4,261 +9.1% | $291,777 +4.6% |
| 2023 | $3,905 -17.8% | $278,860 +24.6% |
| 2022 | $4,752 +2.6% | $223,856 +14.6% |
| 2021 | $4,630 -2.8% | $195,352 -0.2% |
| 2020 | $4,761 +3.1% | $195,791 +3.3% |
| 2019 | $4,620 +4.9% | $189,501 +9.1% |
| 2018 | $4,404 +8.9% | $173,746 +9.7% |
| 2017 | $4,042 -1.5% | $158,390 +15.9% |
| 2016 | $4,102 +2584.2% | $136,676 +2633.5% |
| 2015 | $153 | $5,000 |
| 2014 | $153 | $5,000 |
| 2013 | -- | $5,000 |
| 2012 | -- | $5,000 |
| 2011 | -- | $5,000 -26.8% |
| 2010 | -- | $6,835 -68.9% |
| 2009 | -- | $22,000 |
Find assessor info on the county website
Monthly payment
Est. payment
Payment breakdown
Explore the cost of this home by adjusting the details. Changes won't be saved.Climate risks
Neighborhood: Fossil Park
Nearby schools
Schools provided by the listing agent
- Elementary: Basswood
- Middle: Vista Ridge
- High: Fossilridg
- District: Keller ISD
Source: NTREIS. This data may not be complete. We recommend contacting the local school district to confirm school assignments for this home.
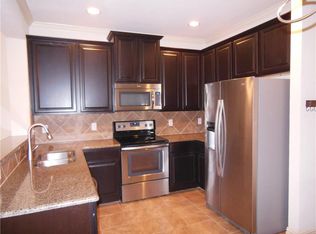
- $235,7002 bd3 ba1.4k sqft6917 Sandshell Blvd, Fort Worth, TX 76137Off Market
- $249,4002 bd-- ba1.3k sqft6909 Sandshell Blvd, Fort Worth, TX 76137Off Market
- $263,4003 bd3 ba1.4k sqft6905 Sandshell Blvd, Fort Worth, TX 76137Off Market
- $251,2003 bd3 ba1.4k sqft6921 Sandshell Blvd, Fort Worth, TX 76137Off Market
Similar homes
- $294,0004 bd3 ba1.6k sqft8513 Horse Whisper Ln, Fort Worth, TX 76131For Sale
 MLS ID #21377729, Oscar Moreno. NTREIS
 - $285,0003 bd2 ba1.5k sqft7004 Bentley Ave, Fort Worth, TX 76137For Sale
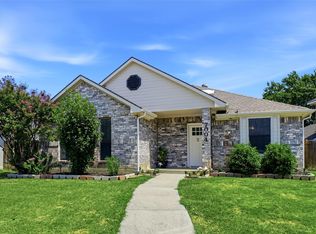 MLS ID #21366975, Kadija Balde. NTREIS
 - $254,9903 bd2 ba1.3k sqft6432 Geneva Ln, Fort Worth, TX 76131For Sale
 MLS ID #21239952, Ryan McLemore. NTREIS
 - $275,0004 bd2 ba1.6k sqft4787 Wineberry Dr, Fort Worth, TX 76137For Sale
 MLS ID #21351052, Anthony Giglio. NTREIS
