Welcome to the ADORABLE, well maintained 5725 Lionfish Way in north Fort Worth. This sweet house is a 3 bedroom, 2 bath home situated in a lovely neighborhood that is well located in the heart of EVERYTHING! Walking in, you'll notice the large living room and beautiful laminate flooring throughout the home, with a wonderful kitchen made for someone who loves to cook! The open concept will not only give it an openness but also a cozy feel at the same time. You have a designated area for a dining room and a cute spot that works great for a breakfast nook in the kitchen. The master bedroom is very roomy with a cute chandelier giving it just the right amount of flashy fun. The master bath has a soaking tub, dual sinks and a separate shower and also features a large walk-in closet. The secondary bedrooms are on the other side of the home along with the guest bath and utility room. The back yard is large enough for you to put your imagination to work and create whatever your heart desires. If you've been waiting for the perfect home, this is the one. Perfect for first time home buyers, perfect for making that lateral move, or perfect for those that need quick and easy access to all major highways, DFW Airport, downtown Fort Worth and much, much more.
For sale
$324,999
5725 Lionfish Way, Fort Worth, TX 76131
3beds
1,839sqft
Single Family Residence
Built in 2004
8,450 Square Feet Lot
$319,900 Zestimate®
$177/sqft
$-- HOA
What's special
Utility roomOpen conceptGuest bath
- 18 days
- 287
- 26
Likely to sell faster than
Zillow last checked:
Listing updated:
Listed by:
Jennifer Frank 0703069 817-731-8667,
CENTURY 21 Judge Fite Co. 817-731-8667
Source: NTREIS,MLS#: 21401698
Facts & features
Interior
Bedrooms & bathrooms
- Bedrooms: 3
- Bathrooms: 2
- Full bathrooms: 2
Primary bedroom
- Features: Ceiling Fan(s)
- Level: First
- Dimensions: 18 x 12
Bedroom
- Features: Ceiling Fan(s)
- Level: First
- Dimensions: 10 x 11
Bedroom
- Features: Ceiling Fan(s), Walk-In Closet(s)
- Level: First
- Dimensions: 11 x 10
Primary bathroom
- Features: Built-in Features, Garden Tub/Roman Tub, Linen Closet, Separate Shower, Walk-In Shower
- Level: First
- Dimensions: 10 x 8
Breakfast room nook
- Level: First
- Dimensions: 8 x 8
Kitchen
- Features: Breakfast Bar, Built-in Features, Dual Sinks, Eat-in Kitchen, Kitchen Island, Pantry
- Level: First
- Dimensions: 14 x 18
Living room
- Features: Ceiling Fan(s)
- Level: First
- Dimensions: 12 x 12
Heating
- Central, Natural Gas
Cooling
- Central Air, Ceiling Fan(s), Electric
Appliances
- Included: Some Gas Appliances, Built-In Gas Range, Dishwasher, Electric Range, Gas Cooktop, Disposal, Gas Water Heater, Microwave, Plumbed For Gas
- Laundry: Washer Hookup, Dryer Hookup, ElectricDryer Hookup, Laundry in Utility Room, In Hall
Features
- Built-in Features, Chandelier, Eat-in Kitchen, High Speed Internet, Kitchen Island, Cable TV, Walk-In Closet(s), Wired for Sound
- Flooring: Carpet, Laminate
- Windows: Shutters, Window Coverings
- Has basement: No
- Number of fireplaces: 1
- Fireplace features: Gas, Gas Log, Living Room
Interior area
- Total interior livable area: 1,839 sqft
Video & virtual tour
Property
Parking
- Total spaces: 2
- Parking features: Covered, Driveway, Garage Faces Front, Garage, Garage Door Opener
- Attached garage spaces: 2
Features
- Levels: One
- Stories: 1
- Patio & porch: Covered
- Exterior features: Rain Gutters
- Pool features: None
- Fencing: Wood
Lot
- Size: 8,450 Square Feet
Details
- Parcel number: 40236676
Construction
Type & style
- Home type: SingleFamily
- Architectural style: Detached
- Property subtype: Single Family Residence
Materials
- Foundation: Slab
- Roof: Composition
Condition
- Year built: 2004
Utilities & green energy
- Sewer: Public Sewer
- Water: Public
- Utilities for property: Electricity Connected, Natural Gas Available, Sewer Available, Separate Meters, Water Available, Cable Available
Community & HOA
Community
- Features: Curbs
- Subdivision: Northbrook Ph 1 & 2 Ftw
HOA
- Has HOA: No
Location
- Region: Fort Worth
Financial & listing details
- Price per square foot: $177/sqft
- Tax assessed value: $282,239
- Annual tax amount: $6,790
- Date on market: 10/2/2026
- Cumulative days on market: 19 days
Estimated market value
$319,900
$304,000 - $336,000
$2,145/mo
Price history
| Date | Event | Price |
|---|---|---|
| 10/2/2026 | Listed for sale | $324,999$177/sqft |
Source: NTREIS #21401698 Report a problem | ||
| 10/7/2024 | Sold | -- |
Source: NTREIS #20674925 Report a problem | ||
| 9/17/2024 | Pending sale | $324,999$177/sqft |
Source: NTREIS #20674925 Report a problem | ||
| 9/9/2024 | Contingent | $324,999$177/sqft |
Source: NTREIS #20674925 Report a problem | ||
| 8/4/2024 | Price change | $324,9990%$177/sqft |
Source: NTREIS #20674925 Report a problem | ||
| 7/22/2024 | Listed for sale | $325,000$177/sqft |
Source: NTREIS #20674925 Report a problem | ||
| 3/24/2021 | Listing removed | -- |
Source: Owner Report a problem | ||
| 1/9/2019 | Listing removed | $1,500$1/sqft |
Source: Owner Report a problem | ||
| 12/9/2018 | Listed for rent | $1,500$1/sqft |
Source: Owner Report a problem | ||
Public tax history
| Year | Property taxes | Tax assessment |
|---|---|---|
| 2025 | $4,464 +83.6% | $282,239 |
| 2024 | $2,431 -10.6% | $282,239 -9.3% |
| 2023 | $2,721 -40.8% | $311,296 +57.2% |
| 2022 | $4,594 -6.5% | $197,988 -0.4% |
| 2021 | $4,914 -2.4% | $198,735 -0.4% |
| 2020 | $5,035 -1.1% | $199,482 -0.4% |
| 2019 | $5,093 +8.5% | $200,229 +9.6% |
| 2018 | $4,695 +9.6% | $182,613 +6.5% |
| 2017 | $4,283 +9.2% | $171,523 -0.6% |
| 2016 | $3,922 -6.5% | $172,489 +25.7% |
| 2015 | $4,193 | $137,200 |
| 2014 | $4,193 | $137,200 +18.3% |
| 2013 | -- | $116,000 +1% |
| 2012 | -- | $114,800 |
| 2011 | -- | $114,800 -0.1% |
| 2010 | -- | $114,900 -3.5% |
| 2009 | -- | $119,100 -8.7% |
| 2008 | -- | $130,500 |
| 2007 | -- | $130,500 |
| 2006 | -- | $130,500 -2.5% |
| 2005 | -- | $133,900 |
Find assessor info on the county website
Monthly payment
Est. payment
Payment breakdown
Explore the cost of this home by adjusting the details. Changes won't be saved.Climate risks
Neighborhood: Northbrook
Nearby schools
Schools provided by the listing agent
- Elementary: Northbrook
- Middle: Prairie Vista
- High: Saginaw
- District: Eagle MT-Saginaw ISD
Source: NTREIS. This data may not be complete. We recommend contacting the local school district to confirm school assignments for this home.

Similar homes
- $339,9003 bd2 ba2k sqft2720 Gray Rock Dr, Fort Worth, TX 76131For Sale
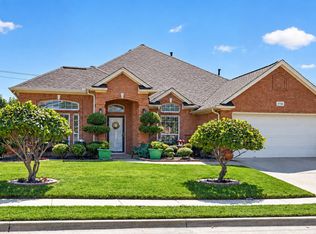 MLS ID #21374232, Melissa Serna. NTREIS
 - $290,0003 bd2 ba1.8k sqft2208 Priscella Dr, Fort Worth, TX 76131For Sale
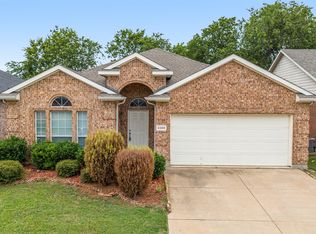 MLS ID #21314407, Thanh Nguyen. NTREIS
 - $305,0003 bd2 ba1.6k sqft1436 Broken Spoke Ct, Fort Worth, TX 76131For Sale
 MLS ID #21335542, Nadia Nagib. NTREIS
 - $319,0003 bd2 ba1.8k sqft1025 Highland Station Dr, Saginaw, TX 76131For Sale
 MLS ID #21326372, Erica Tito. NTREIS
