Incredible updated 4 bedroom, 2 bath home with a great open floorplan and split bedrooms. Entire full 2nd bath updated. New flooring in entry and fresh paint inside and outside. Lush landscaping with full sprinklers & awesome outside patio with a custom pergola for outdoor living with a large yard. Huge freshly painted family room with soaring ceilings anchored with a brick fireplace and adorned with engineered wood floors. Chef kitchen with breakfast eating area showcased by a newer stainless-steel sink, granite counters, large island, double ovens, lots of cabinets & includes the refrigerator. All rooms have new vinyl windows with wood blinds. Formal dining room is ideal second living area or study off the large inviting foyer entry. Master bathroom offers garden tub, updated separate shower, double sinks and walk-in closet. Washer & dryer included in laundry room. Walking distance to park & playground in a master planned community. Easy access to great shopping, restaurants and highways.
For sale
$345,000
7105 Isle Royale Dr, Fort Worth, TX 76137
4beds
1,992sqft
Single Family Residence
Built in 1992
7,405 Square Feet Lot
$339,000 Zestimate®
$173/sqft
$9/mo HOA
What's special
Brick fireplaceNewer stainless-steel sinkGreat open floorplanLarge inviting foyer entryEngineered wood floorsLots of cabinetsGranite counters
- 9 days
- 363
- 26
Likely to sell faster than
Zillow last checked:
Listing updated:
Listed by:
Geoffrey Walsh 0528356 972-743-5082,
Coldwell Banker Apex, REALTORS 817-900-3226
Source: NTREIS,MLS#: 21372443
Facts & features
Interior
Bedrooms & bathrooms
- Bedrooms: 4
- Bathrooms: 2
- Full bathrooms: 2
Primary bedroom
- Features: Ceiling Fan(s), Walk-In Closet(s)
- Level: First
- Dimensions: 16 x 13
Bedroom
- Features: Ceiling Fan(s), Split Bedrooms
- Level: First
- Dimensions: 10 x 10
Bedroom
- Features: Ceiling Fan(s)
- Level: First
- Dimensions: 10 x 10
Bedroom
- Features: Ceiling Fan(s), Walk-In Closet(s)
- Level: First
- Dimensions: 13 x 10
Primary bathroom
- Features: Built-in Features, Dual Sinks, Garden Tub/Roman Tub, Separate Shower
- Level: First
- Dimensions: 12 x 9
Breakfast room nook
- Level: First
- Dimensions: 12 x 8
Dining room
- Level: First
- Dimensions: 13 x 12
Other
- Features: Built-in Features, Dual Sinks, Solid Surface Counters
- Level: First
- Dimensions: 5 x 10
Kitchen
- Features: Built-in Features, Eat-in Kitchen, Granite Counters, Kitchen Island, Pantry
- Level: First
- Dimensions: 10 x 12
Laundry
- Features: Built-in Features, Closet
- Level: First
- Dimensions: 5 x 5
Living room
- Features: Ceiling Fan(s), Fireplace
- Level: First
- Dimensions: 21 x 17
Heating
- Central, Natural Gas
Cooling
- Central Air, Ceiling Fan(s), Electric
Appliances
- Included: Some Gas Appliances, Double Oven, Dryer, Dishwasher, Gas Cooktop, Disposal, Gas Range, Gas Water Heater, Plumbed For Gas, Refrigerator, Vented Exhaust Fan, Washer
- Laundry: Washer Hookup, Electric Dryer Hookup, Laundry in Utility Room
Features
- Cathedral Ceiling(s), Decorative/Designer Lighting Fixtures, Eat-in Kitchen, Granite Counters, High Speed Internet, Kitchen Island, Pantry, Vaulted Ceiling(s), Walk-In Closet(s), Wired for Sound
- Flooring: Carpet, Ceramic Tile, Luxury Vinyl Plank, Simulated Wood
- Windows: Window Coverings
- Has basement: No
- Number of fireplaces: 1
- Fireplace features: Gas Starter, Living Room, Masonry
Interior area
- Total interior livable area: 1,992 sqft
Video & virtual tour
Property
Parking
- Total spaces: 2
- Parking features: Door-Single, Driveway, Garage Faces Front, Garage, Garage Door Opener, Lighted
- Attached garage spaces: 2
Features
- Levels: One
- Stories: 1
- Patio & porch: Patio, Covered
- Exterior features: Lighting, Rain Gutters
- Pool features: None
- Fencing: Wood
Lot
- Size: 7,405 Square Feet
- Features: Interior Lot, Landscaped, Subdivision, Sprinkler System, Few Trees
- Residential vegetation: Grassed
Details
- Parcel number: 06439659
Construction
Type & style
- Home type: SingleFamily
- Architectural style: Traditional,Detached
- Property subtype: Single Family Residence
Materials
- Brick
- Foundation: Slab
- Roof: Composition
Condition
- Resale
- Year built: 1992
Utilities & green energy
- Sewer: Public Sewer
- Water: Public
- Utilities for property: Cable Available, Electricity Available, Natural Gas Available, Sewer Available, Separate Meters, Underground Utilities, Water Available
Community & HOA
Community
- Features: Park, Tennis Court(s), Trails/Paths, Curbs, Sidewalks
- Security: Security System Owned, Security System, Smoke Detector(s)
- Subdivision: Park Glen Add
HOA
- Has HOA: Yes
- Services included: All Facilities, Association Management
- HOA fee: $110 annually
- HOA name: Park Glen Neighborhood Assoc
- HOA phone: 972-359-1548
Location
- Region: Fort Worth
Financial & listing details
- Price per square foot: $173/sqft
- Tax assessed value: $269,150
- Annual tax amount: $6,733
- Date on market: 8/29/2026
- Listing terms: Cash,Conventional,FHA,Texas Vet,VA Loan
Estimated market value
$339,000
$322,000 - $356,000
$2,342/mo
Price history
| Date | Event | Price |
|---|---|---|
| 8/29/2026 | Listed for sale | $345,000+34%$173/sqft |
Source: NTREIS #21372443 Report a problem | ||
| 8/26/2024 | Listing removed | $2,375$1/sqft |
Source: Zillow Rentals Report a problem | ||
| 8/17/2024 | Listed for rent | $2,375$1/sqft |
Source: Zillow Rentals Report a problem | ||
| 8/10/2020 | Sold | -- |
Source: Agent Provided Report a problem | ||
| 8/3/2020 | Pending sale | $257,500$129/sqft |
Source: C21 Preferred Properties #14365608 Report a problem | ||
| 6/17/2020 | Listed for sale | $257,500$129/sqft |
Source: C21 Preferred Properties #14365608 Report a problem | ||
Public tax history
| Year | Property taxes | Tax assessment |
|---|---|---|
| 2025 | $6,733 +13.8% | $269,150 -19.1% |
| 2024 | $5,915 +9% | $332,775 +5.3% |
| 2023 | $5,426 -10.9% | $316,000 +25% |
| 2022 | $6,090 -5.9% | $252,900 |
| 2021 | $6,472 +223% | $252,900 +26.7% |
| 2020 | $2,004 -50% | $199,558 |
| 2019 | $4,008 -4.1% | $199,558 -5.4% |
| 2018 | $4,177 +11% | $211,000 -0.8% |
| 2017 | $3,764 -22.4% | $212,761 +14% |
| 2016 | $4,850 +18% | $186,554 +15.4% |
| 2015 | $4,111 | $161,608 +10.4% |
| 2014 | $4,111 | $146,400 +4% |
| 2013 | -- | $140,800 +0.7% |
| 2012 | -- | $139,800 -0.6% |
| 2011 | -- | $140,700 -0.2% |
| 2010 | -- | $141,000 +6.8% |
| 2009 | -- | $132,000 |
| 2008 | -- | $132,000 -1.8% |
| 2007 | -- | $134,400 |
| 2006 | -- | $134,400 |
| 2005 | -- | $134,400 |
| 2004 | -- | $134,400 |
| 2003 | -- | $134,400 +5.8% |
| 2002 | -- | $127,000 +3.3% |
| 2001 | -- | $122,900 +10.9% |
| 2000 | -- | $110,800 |
Find assessor info on the county website
Monthly payment
Est. payment
Payment breakdown
Explore the cost of this home by adjusting the details. Changes won't be saved.Climate risks
Neighborhood: Park Glen
Nearby schools
Schools provided by the listing agent
- Elementary: Hardeman
- Middle: Watauga
- High: Haltom
- District: Birdville ISD
Source: NTREIS. This data may not be complete. We recommend contacting the local school district to confirm school assignments for this home.
- $357,2003 bd2 ba2.5k sqft7109 Isle Royale Dr, Fort Worth, TX 76137Off Market
- $396,0003 bd2 ba2.5k sqft7101 Isle Royale Dr, Fort Worth, TX 76137Off Market
- $371,8004 bd3 ba2.3k sqft5517 Rocky Mountain Rd, Fort Worth, TX 76137Off Market
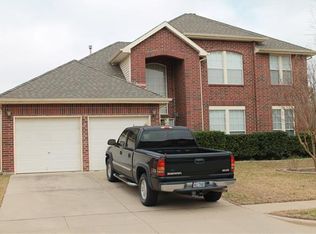
- $349,8003 bd2 ba2k sqft7104 Canyon Ct, Fort Worth, TX 76137Off Market
Similar homes
- $345,0004 bd3 ba1.9k sqft3908 Cannonwood Dr, Fort Worth, TX 76137For Sale
 MLS ID #21325320, Lori Jacobson. NTREIS
 - $275,0004 bd2 ba1.6k sqft4787 Wineberry Dr, Fort Worth, TX 76137For Sale
 MLS ID #21351052, Anthony Giglio. NTREIS
 - $375,0003 bd3 ba2.2k sqft7589 Juliet Ln, Fort Worth, TX 76137For Sale
 MLS ID #21365902, Kelly Oshel. NTREIS
 - $385,0003 bd2 ba2.4k sqft5825 Echo Bluff Dr, Haltom City, TX 76137For Sale
 MLS ID #21356661, Jeannette Rohan. NTREIS
