Welcome to 4636 Goldrock Drive in Fort Worth! This move-in-ready, 3-bedroom, 2-bath home offers 1,457 square feet of comfortable living space, recent updates, and a convenient North Fort Worth location. Fresh interior paint and new carpet create a clean, inviting atmosphere, while the kitchen features freshly painted cabinets and a brand-new range. The functional floor plan offers flexibility for everyday living, with three bedrooms providing options for guests, a home office, or hobbies.
Outside, fresh landscaping enhances the home's curb appeal, while the fenced backyard provides space for gardening, outdoor activities, or simply relaxing. A two-car garage offers convenient parking and additional storage.
Enjoy nearby Arcadia Trail Park, with its walking and biking trails, playgrounds, picnic areas, and recreational opportunities. Shopping, dining, entertainment, and medical facilities in the Alliance corridor are also conveniently located nearby. Combining recent improvements, practical living spaces, and access to outdoor recreation and everyday amenities, this Fort Worth property offers comfort and convenience in one appealing package. Schedule your private showing today! Special financing available. Qualified buyers may be eligible for $0 down with no monthly mortgage insurance.
For sale
$295,000
4636 Goldrock Dr, Fort Worth, TX 76137
3beds
1,457sqft
Single Family Residence
Built in 1991
5,488 Square Feet Lot
$290,900 Zestimate®
$202/sqft
$-- HOA
What's special
Fresh interior paintFunctional floor planNew carpetBrand-new range
- 13 days
- 274
- 43
Likely to sell faster than
Zillow last checked:
Listing updated:
Listed by:
Monica Gattshall 0751409 817-845-6370,
TK Realty 817-697-0226
Source: NTREIS,MLS#: 21416895
Facts & features
Interior
Bedrooms & bathrooms
- Bedrooms: 3
- Bathrooms: 2
- Full bathrooms: 2
Primary bedroom
- Features: Dual Sinks, En Suite Bathroom, Walk-In Closet(s)
- Level: First
- Dimensions: 14 x 15
Bedroom
- Features: Walk-In Closet(s)
- Level: First
- Dimensions: 12 x 12
Bedroom
- Features: Walk-In Closet(s)
- Level: First
- Dimensions: 11 x 10
Living room
- Features: Fireplace
- Level: First
- Dimensions: 19 x 17
Heating
- Central
Cooling
- Central Air, Electric
Appliances
- Included: Dishwasher, Electric Range, Disposal, Microwave, Refrigerator
- Laundry: Washer Hookup, Dryer Hookup, ElectricDryer Hookup, In Kitchen
Features
- Chandelier, Cathedral Ceiling(s), Double Vanity, Eat-in Kitchen, High Speed Internet, Open Floorplan, Cable TV, Vaulted Ceiling(s), Walk-In Closet(s)
- Flooring: Carpet, Ceramic Tile
- Windows: Shutters
- Has basement: No
- Number of fireplaces: 1
- Fireplace features: Family Room, Wood Burning
Interior area
- Total interior livable area: 1,457 sqft
Video & virtual tour
Property
Parking
- Total spaces: 2
- Parking features: Driveway
- Attached garage spaces: 2
Features
- Levels: One
- Stories: 1
- Exterior features: Awning(s), Rain Gutters
- Pool features: None
Lot
- Size: 5,488 Square Feet
Details
- Parcel number: 05456266
Construction
Type & style
- Home type: SingleFamily
- Architectural style: Traditional,Detached
- Property subtype: Single Family Residence
Materials
- Foundation: Slab
- Roof: Composition
Condition
- Resale
- Year built: 1991
Utilities & green energy
- Sewer: Public Sewer
- Water: Public
- Utilities for property: Sewer Available, Water Available, Cable Available
Community & HOA
Community
- Security: Security System, Fire Alarm
- Subdivision: Huntington Village Add
HOA
- Has HOA: No
Location
- Region: Fort Worth
Financial & listing details
- Price per square foot: $202/sqft
- Tax assessed value: $275,366
- Annual tax amount: $6,182
- Date on market: 10/22/2026
- Cumulative days on market: 15 days
- Listing terms: Cash,Conventional,1031 Exchange,FHA,VA Loan
Estimated market value
$290,900
$276,000 - $305,000
$2,017/mo
Price history
| Date | Event | Price |
|---|---|---|
| 10/22/2026 | Listed for sale | $295,000$202/sqft |
Source: NTREIS #21416895 Report a problem | ||
Public tax history
| Year | Property taxes | Tax assessment |
|---|---|---|
| 2025 | $1,862 -32.2% | $275,366 |
| 2024 | $2,745 -9% | $275,366 +1% |
| 2023 | $3,017 -36.5% | $272,729 +11.2% |
| 2022 | $4,749 +2.6% | $245,251 +25.6% |
| 2021 | $4,627 +6.7% | $195,225 +3.6% |
| 2020 | $4,338 +10.4% | $188,410 +7.7% |
| 2019 | $3,931 +6.1% | $174,925 +17.9% |
| 2018 | $3,707 +9.4% | $148,407 +0% |
| 2017 | $3,387 +9.4% | $148,379 +7.2% |
| 2016 | $3,096 +3.9% | $138,389 +24.1% |
| 2015 | $2,981 | $111,500 |
| 2014 | $2,981 | $111,500 +10.2% |
| 2013 | -- | $101,200 +0.7% |
| 2012 | -- | $100,500 -3.5% |
| 2011 | -- | $104,100 +5.7% |
| 2010 | -- | $98,500 -11% |
| 2009 | -- | $110,700 +5.2% |
| 2008 | -- | $105,200 +5.4% |
| 2007 | -- | $99,800 |
| 2006 | -- | $99,800 -2.4% |
| 2005 | -- | $102,300 +2.3% |
| 2004 | -- | $100,000 -3% |
| 2003 | -- | $103,100 +3.6% |
| 2002 | -- | $99,500 +7.6% |
| 2001 | -- | $92,500 +9.7% |
| 2000 | -- | $84,300 |
Find assessor info on the county website
Monthly payment
Est. payment
Payment breakdown
Explore the cost of this home by adjusting the details. Changes won't be saved.Climate risks
Neighborhood: Summerfields
Nearby schools
Schools provided by the listing agent
- Elementary: Bluebonnet
- Middle: Fossil Hill
- High: Fossilridg
- District: Keller ISD
Source: NTREIS. This data may not be complete. We recommend contacting the local school district to confirm school assignments for this home.

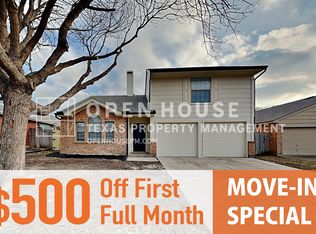
Similar homes
- $285,0004 bd2 ba1.5k sqft6732 Silver Sage Dr, Fort Worth, TX 76137For Sale
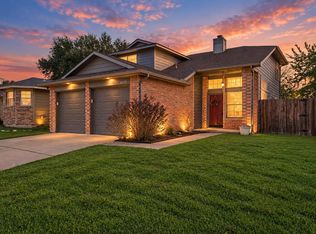 MLS ID #21416215, Erin Bergin. NTREIS
- $309,9003 bd3 ba1.7k sqft4908 Glenscape Ct, Fort Worth, TX 76137For Sale
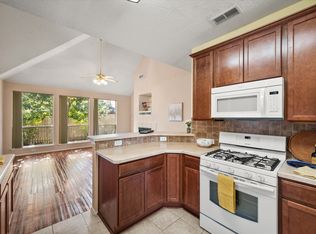 MLS ID #21410816, Justin Bays. NTREIS
- $330,0004 bd2 ba1.8k sqft4729 Grant Park Ave, Fort Worth, TX 76137For Sale
 MLS ID #21381280, David Ishak. NTREIS
- $290,0003 bd2 ba1.3k sqft5621 Swords Dr, Fort Worth, TX 76137For Sale
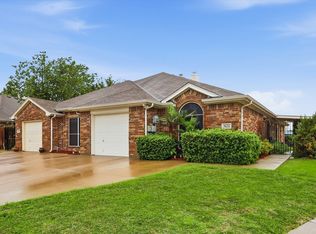 MLS ID #21225347, Tammy Melendez. NTREIS
