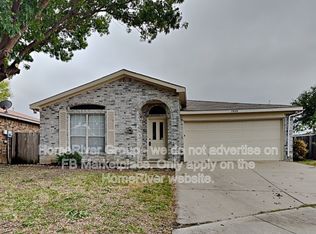
NO HOA! Highly sought after Keller ISD! This home is located in the desirable well established Summerfields area of Fort Worth. Home offers an inviting open concept features a cozy fireplace with an abundance of natural light thru large windows. Natural light continues into the kitchen which features a skylight. Walk in closets in every bedroom. Storage building in the backyard and a clothes line. Located just minutes from Alliance Town Center for all your shopping and dining needs. Close to major highways.
This home is move in ready and a must see!
For sale
$350,000
7921 Gardengate Ln, Fort Worth, TX 76137
3beds
1,575sqft
Single Family Residence
Built in 1992
7,492 Square Feet Lot
$343,400 Zestimate®
$222/sqft
$-- HOA
What's special
Cozy fireplaceInviting open conceptClothes line
- 95 days
- 94
- 4
Zillow last checked:
Listing updated:
Listed by:
Penny James 0446669 888-455-6040,
Fathom Realty LLC 888-455-6040
Source: NTREIS,MLS#: 21290386
Facts & features
Interior
Bedrooms & bathrooms
- Bedrooms: 3
- Bathrooms: 2
- Full bathrooms: 2
Primary bedroom
- Features: Ceiling Fan(s)
- Level: First
- Dimensions: 1 x 1
Bedroom
- Features: Ceiling Fan(s)
- Level: First
- Dimensions: 1 x 1
Bedroom
- Features: Ceiling Fan(s)
- Level: First
- Dimensions: 1 x 1
Dining room
- Features: Ceiling Fan(s)
- Level: First
- Dimensions: 1 x 1
Kitchen
- Features: Built-in Features, Ceiling Fan(s), Eat-in Kitchen, Granite Counters, Pantry
- Level: First
- Dimensions: 1 x 1
Laundry
- Features: Closet
- Level: First
- Dimensions: 1 x 1
Living room
- Features: Ceiling Fan(s), Fireplace
- Level: First
- Dimensions: 1 x 1
Heating
- Central, Electric
Cooling
- Central Air, Ceiling Fan(s), Electric
Appliances
- Included: Dishwasher, Electric Range, Electric Water Heater, Disposal, Microwave
- Laundry: Washer Hookup, Dryer Hookup, ElectricDryer Hookup, Laundry in Utility Room
Features
- Eat-in Kitchen, Granite Counters, Pantry, Walk-In Closet(s)
- Flooring: Carpet, Ceramic Tile, Laminate, Slate
- Windows: Skylight(s), Window Coverings
- Has basement: No
- Number of fireplaces: 1
- Fireplace features: Living Room, Masonry, Wood Burning
Interior area
- Total interior livable area: 1,575 sqft
Video & virtual tour
Property
Parking
- Total spaces: 2
- Parking features: Garage Faces Front, Garage, Garage Door Opener
- Attached garage spaces: 2
Features
- Levels: One
- Stories: 1
- Patio & porch: Front Porch
- Exterior features: Rain Gutters, Storage
- Pool features: None
- Fencing: Fenced,Wood,Wrought Iron
Lot
- Size: 7,492 Square Feet
- Dimensions: 51 x 101
- Features: Interior Lot, Subdivision, Few Trees
Details
- Additional structures: Shed(s), Storage
- Parcel number: 06115519
Construction
Type & style
- Home type: SingleFamily
- Architectural style: Traditional,Detached
- Property subtype: Single Family Residence
Materials
- Brick
- Foundation: Slab
- Roof: Composition
Condition
- Year built: 1992
Utilities & green energy
- Sewer: Public Sewer
- Water: Public
- Utilities for property: Sewer Available, Water Available
Community & HOA
Community
- Security: Smoke Detector(s)
- Subdivision: Summerfields Add
HOA
- Has HOA: No
Location
- Region: Fort Worth
Financial & listing details
- Price per square foot: $222/sqft
- Tax assessed value: $285,040
- Annual tax amount: $6,284
- Date on market: 6/3/2026
- Cumulative days on market: 100 days
- Listing terms: Cash,Conventional,FHA,VA Loan
- Exclusions: Decorative staging decor
Estimated market value
$343,400
$326,000 - $361,000
$1,990/mo
Price history
| Date | Event | Price |
|---|---|---|
| 6/3/2026 | Listed for sale | $350,000$222/sqft |
Source: NTREIS #21290386 Report a problem | ||
Public tax history
| Year | Property taxes | Tax assessment |
|---|---|---|
| 2025 | $1,119 -1.6% | $285,040 |
| 2024 | $1,138 -50.7% | $285,040 -4.3% |
| 2023 | $2,310 -2.2% | $297,734 +26.4% |
| 2022 | $2,362 +2.1% | $235,494 +12.7% |
| 2021 | $2,312 +2.1% | $208,923 +10.3% |
| 2020 | $2,264 +1.6% | $189,366 -0.6% |
| 2019 | $2,228 +2.3% | $190,490 +19.7% |
| 2018 | $2,178 +1.6% | $159,135 +4.2% |
| 2017 | $2,142 +1.4% | $152,727 +9.1% |
| 2016 | $2,113 -30.9% | $140,038 +17.1% |
| 2015 | $3,060 | $119,560 +2.1% |
| 2014 | $3,060 | $117,100 +12.9% |
| 2013 | -- | $103,700 +0.8% |
| 2012 | -- | $102,900 +2.4% |
| 2011 | -- | $100,500 -0.2% |
| 2010 | -- | $100,700 -8.4% |
| 2009 | -- | $109,900 -2.1% |
| 2008 | -- | $112,300 +4.6% |
| 2007 | -- | $107,400 |
| 2006 | -- | $107,400 -0.6% |
| 2005 | -- | $108,100 +3.1% |
| 2004 | -- | $104,800 |
| 2003 | -- | $104,800 +3.9% |
| 2002 | -- | $100,900 +6.4% |
| 2001 | -- | $94,800 +5.3% |
| 2000 | -- | $90,000 |
Find assessor info on the county website
Monthly payment
Est. payment
Payment breakdown
Explore the cost of this home by adjusting the details. Changes won't be saved.Climate risks
Neighborhood: Summerfields
Nearby schools
Schools provided by the listing agent
- Elementary: Heritage
- Middle: Fossil Hill,Chisholmtr
- High: Fossilridg
- District: Keller ISD
Source: NTREIS. This data may not be complete. We recommend contacting the local school district to confirm school assignments for this home.

Similar homes
- $375,0003 bd3 ba2.2k sqft7589 Juliet Ln, Fort Worth, TX 76137For Sale
 MLS ID #21365902, Kelly Oshel. NTREIS
 - $360,0004 bd3 ba1.9k sqft7413 Bear Lake Dr, Fort Worth, TX 76137For Sale
 MLS ID #21356119, Alesa Belvedere. NTREIS
 - $264,5003 bd2 ba1.5k sqft3908 River Birch Rd, Fort Worth, TX 76137For Sale
 MLS ID #21304437, Laurie Wall. NTREIS
 - $269,9003 bd2 ba1.2k sqft3909 Dogwood Ct, Fort Worth, TX 76137For Sale
 MLS ID #21307649, Gina Whitcher. NTREIS
