Beautifully updated one-story home featuring a rare 4-bedroom, 2-bath layout for its footprint, with an open floor plan in the highly sought-after Keller ISD and within walking distance of Lone Star Elementary. Recent updates include fresh interior paint, a newly painted deck, roof replacement, and partial fence replacement. Additional improvements over the years include laminate wood flooring throughout the bedrooms and living room, as well as granite kitchen countertops. Enjoy exceptional privacy in the peaceful backyard, featuring a covered patio and deck overlooking a scenic creek and mature trees, perfect for relaxing or entertaining, with convenient access to a nearby walking trail. Ideally located just minutes from shopping, dining, entertainment, major medical facilities, and commuter routes. HOA amenities include a community pool and neighborhood recreational facilities.
For sale
Price cut: $9.1K (9/30)
$324,900
8624 Corral Cir, Fort Worth, TX 76244
4beds
1,807sqft
Single Family Residence
Built in 2005
4,791 Square Feet Lot
$-- Zestimate®
$180/sqft
$33/mo HOA
What's special
Open floor planPeaceful backyardGranite kitchen countertopsCovered patio and deck
- 72 days
- 509
- 52
Zillow last checked:
Listing updated:
Listed by:
Heath Hartman 0626196 972-954-4791,
Redfin Corporation 972-954-4791
Source: NTREIS,MLS#: 21352544
Facts & features
Interior
Bedrooms & bathrooms
- Bedrooms: 4
- Bathrooms: 2
- Full bathrooms: 2
Primary bedroom
- Level: First
- Dimensions: 18 x 12
Bedroom
- Level: First
- Dimensions: 13 x 10
Bedroom
- Level: First
- Dimensions: 13 x 11
Bedroom
- Level: First
- Dimensions: 12 x 12
Breakfast room nook
- Level: First
- Dimensions: 18 x 12
Kitchen
- Level: First
- Dimensions: 10 x 18
Living room
- Level: First
- Dimensions: 16 x 26
Heating
- Central, Electric
Cooling
- Central Air, Ceiling Fan(s), Electric
Appliances
- Included: Dishwasher, Electric Cooktop, Electric Oven, Disposal, Microwave
Features
- High Speed Internet, Cable TV
- Flooring: Ceramic Tile, Other, See Remarks
- Windows: Window Coverings
- Has basement: No
- Number of fireplaces: 1
- Fireplace features: Wood Burning
Interior area
- Total interior livable area: 1,807 sqft
Video & virtual tour
Property
Parking
- Total spaces: 2
- Parking features: Garage Faces Front
- Attached garage spaces: 2
Features
- Levels: One
- Stories: 1
- Patio & porch: Covered
- Pool features: None, Community
- Fencing: Fenced,Wood
Lot
- Size: 4,791 Square Feet
- Features: Subdivision, Few Trees
Details
- Parcel number: 07863551
Construction
Type & style
- Home type: SingleFamily
- Architectural style: Ranch,Traditional,Detached
- Property subtype: Single Family Residence
Materials
- Brick, Fiber Cement, Wood Siding
- Foundation: Slab
- Roof: Composition
Condition
- Resale
- Year built: 2005
Utilities & green energy
- Utilities for property: Cable Available
Community & HOA
Community
- Features: Pool, Trails/Paths
- Security: Fire Alarm, Smoke Detector(s)
- Subdivision: Coventry Hills Add
HOA
- Has HOA: Yes
- Services included: All Facilities
- HOA fee: $33 monthly
- HOA name: Coventry Hills Hoa
- HOA phone: 866-729-5327
Location
- Region: Fort Worth
Financial & listing details
- Price per square foot: $180/sqft
- Tax assessed value: $292,895
- Annual tax amount: $6,576
- Date on market: 8/7/2026
- Cumulative days on market: 73 days
- Listing terms: Cash,Conventional,FHA,VA Loan
Estimated market value
Not available
Estimated sales range
Not available
Not available
Price history
| Date | Event | Price |
|---|---|---|
| 10/16/2026 | Listed for sale | $324,900$180/sqft |
Source: NTREIS #21352544 Report a problem | ||
| 10/10/2026 | Contingent | $324,900$180/sqft |
Source: NTREIS #21352544 Report a problem | ||
| 9/30/2026 | Price change | $324,900-2.7%$180/sqft |
Source: NTREIS #21352544 Report a problem | ||
| 9/1/2026 | Price change | $334,000-1.5%$185/sqft |
Source: NTREIS #21352544 Report a problem | ||
| 8/7/2026 | Listed for sale | $339,000+99.5%$188/sqft |
Source: NTREIS #21352544 Report a problem | ||
| 8/5/2015 | Listing removed | $169,900$94/sqft |
Source: Coldwell Banker Residential Brokerage - Frisco #13175317 Report a problem | ||
| 6/20/2015 | Listed for sale | $169,900+39.3%$94/sqft |
Source: Coldwell Banker Residential Brokerage - Frisco #13175317 Report a problem | ||
| 6/5/2010 | Listing removed | $122,000$68/sqft |
Source: foreclosure.com Report a problem | ||
| 5/24/2010 | Listed for sale | $122,000$68/sqft |
Source: foreclosure.com Report a problem | ||
| 2/9/2010 | Sold | -- |
Source: Public Record Report a problem | ||
Public tax history
| Year | Property taxes | Tax assessment |
|---|---|---|
| 2025 | $6,576 -8% | $292,895 -10.7% |
| 2024 | $7,151 +60.1% | $328,042 -8.2% |
| 2023 | $4,466 -16.4% | $357,409 +49.5% |
| 2022 | $5,343 -6.1% | $239,000 |
| 2021 | $5,691 | $239,000 +10.9% |
| 2020 | -- | $215,529 |
| 2019 | $5,303 -0.8% | $215,529 +3.6% |
| 2018 | $5,346 +1.2% | $207,973 +2.5% |
| 2017 | $5,282 +15.3% | $202,806 +15.9% |
| 2016 | $4,580 +12.4% | $175,000 +8.4% |
| 2015 | $4,074 | $161,406 +8.2% |
| 2014 | $4,074 | $149,200 +8% |
| 2013 | -- | $138,100 +7.1% |
| 2012 | -- | $128,900 -4.1% |
| 2011 | -- | $134,400 |
| 2010 | -- | $134,400 -1.8% |
| 2009 | -- | $136,900 |
| 2008 | -- | $136,900 |
| 2007 | -- | $136,900 +3.4% |
| 2006 | -- | $132,400 +678.4% |
| 2005 | -- | $17,010 |
| 2004 | -- | $17,010 |
| 2003 | -- | $17,010 |
| 2002 | -- | $17,010 |
Find assessor info on the county website
Monthly payment
Est. payment
Payment breakdown
Explore the cost of this home by adjusting the details. Changes won't be saved.Climate risks
Neighborhood: Coventry Hills
Nearby schools
Schools provided by the listing agent
- Elementary: Lonestar
- Middle: Hillwood,Parkwood
- High: Central
- District: Keller ISD
Source: NTREIS. This data may not be complete. We recommend contacting the local school district to confirm school assignments for this home.

Similar homes
- $330,0004 bd2 ba2k sqft4932 Spur Ridge Ct, Fort Worth, TX 76244For Sale
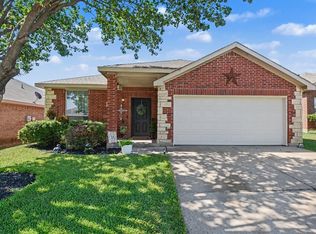 MLS ID #21331707, Brandi Gilbreath. NTREIS
 - $334,0004 bd2 ba1.8k sqft4140 Silverwood Trl, Fort Worth, TX 76244For Sale
 MLS ID #21298167, Kenneth Holland. NTREIS
 - $349,4994 bd3 ba2.4k sqft7942 Salmon Run Way, Fort Worth, TX 76137For Sale
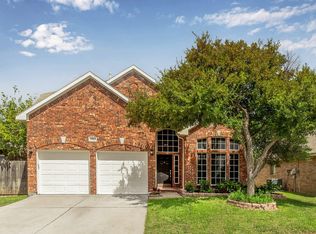 MLS ID #21405678, Steve Koleno. NTREIS
 - $340,0004 bd2 ba1.8k sqft4729 Grant Park Ave, Fort Worth, TX 76137For Sale
 MLS ID #21381280, David Ishak. NTREIS
