The standout feature of 1524 Quails Nest Drive is a genuine financial advantage: an assumable loan at a 3.5% fixed interest rate, which represents real, tangible savings for a qualified buyer in today's market. Located in the Quail Grove Addition, this well kept 4-bedroom, 2.5 bathroom home offers approximately 2,240 square feet of living space across two stories. The first floor features an open concept layout connecting the living room, dining area, and kitchen, with natural light throughout and a functional kitchen that offers ample counter space and storage. The layout of this home gives everyone their own space at the end of the day. Out back, the fully fenced yard is generously sized with plenty of room for kids and pets, anchored by a large covered patio that provides a practical outdoor living area suitable for family gatherings, grilling, or simply relaxing. The location off Highway 287 puts you within a few minutes of Costco, H-E-B, and the shopping and dining along the Alliance corridor, with I35 just a short drive away for an easy commute into Fort Worth or across the metroplex. Served by Eagle Mountain-Saginaw ISD, this is a solid home in an established neighborhood and the assumable 3.5% rate makes it worth a serious look.
Buyers and buyers agent to verify all information.
For sale
$344,000
1524 Quails Nest Dr, Fort Worth, TX 76177
4beds
2,240sqft
:
Get pre-qualified$2,631/mo
Single Family Residence
Built in 2013
5,488 Square Feet Lot
$340,800 Zestimate®
$154/sqft
$66/mo HOA
What's special
Natural light throughout
- 42 days |
- 906 |
- 80 |
Likely to sell faster than
Zillow last checked:
Listing updated:
Listed by:
Almy Prefontaine 0717681 817-920-7700,
Keller Williams Fort Worth 817-920-7700,
Wade Patterson 0841367 817-750-6276,
Keller Williams Fort Worth
Source: NTREIS,MLS#: 21302999
Facts & features
Interior
Bedrooms & bathrooms
- Bedrooms: 4
- Bathrooms: 3
- Full bathrooms: 2
- 1/2 bathrooms: 1
Primary bedroom
- Features: Ceiling Fan(s), Double Vanity, En Suite Bathroom, Garden Tub/Roman Tub, Separate Shower, Walk-In Closet(s)
- Level: Second
- Dimensions: 18 x 15
Bedroom
- Features: Ceiling Fan(s)
- Level: Second
- Dimensions: 15 x 11
Bedroom
- Features: Ceiling Fan(s)
- Level: Second
- Dimensions: 12 x 11
Bedroom
- Features: Ceiling Fan(s)
- Level: Second
- Dimensions: 15 x 11
Dining room
- Level: First
- Dimensions: 14 x 13
Other
- Features: Solid Surface Counters
- Level: First
- Dimensions: 13 x 9
Half bath
- Features: Solid Surface Counters
- Level: First
- Dimensions: 8 x 5
Half bath
- Features: Solid Surface Counters
- Level: First
- Dimensions: 7 x 3
Kitchen
- Features: Breakfast Bar, Built-in Features, Granite Counters, Kitchen Island, Pantry
- Level: First
- Dimensions: 15 x 14
Laundry
- Features: Closet
- Level: First
- Dimensions: 7 x 11
Living room
- Features: Ceiling Fan(s)
- Level: First
- Dimensions: 15 x 17
Heating
- Active Solar, Central, Electric, Heat Pump
Cooling
- Central Air, Ceiling Fan(s), Electric, Heat Pump
Appliances
- Included: Dishwasher, Electric Range, Disposal, Microwave
- Laundry: Washer Hookup, Dryer Hookup, ElectricDryer Hookup, Laundry in Utility Room
Features
- Decorative/Designer Lighting Fixtures, Eat-in Kitchen, High Speed Internet, Kitchen Island, Pantry, Cable TV, Walk-In Closet(s)
- Flooring: Carpet, Ceramic Tile
- Has basement: No
- Has fireplace: No
Interior area
- Total interior livable area: 2,240 sqft
Video & virtual tour
Property
Parking
- Total spaces: 2
- Parking features: Door-Multi, Garage Faces Front, Garage, Garage Door Opener, Kitchen Level
- Attached garage spaces: 2
Features
- Levels: Two
- Stories: 2
- Patio & porch: Covered
- Exterior features: Lighting
- Pool features: None
- Fencing: Back Yard,Fenced,Full,Privacy,Wood
Lot
- Size: 5,488 Square Feet
- Features: Interior Lot
- Residential vegetation: Grassed
Details
- Parcel number: 41305590
Construction
Type & style
- Home type: SingleFamily
- Architectural style: Traditional,Detached
- Property subtype: Single Family Residence
Materials
- Brick, Fiber Cement
- Foundation: Slab
- Roof: Asphalt
Condition
- Year built: 2013
Utilities & green energy
- Sewer: Public Sewer
- Water: Public
- Utilities for property: Natural Gas Available, Sewer Available, Separate Meters, Water Available, Cable Available
Green energy
- Energy generation: Solar
Community & HOA
Community
- Features: Playground, Community Mailbox, Curbs, Sidewalks
- Subdivision: Quail Grove Add
HOA
- Has HOA: Yes
- Services included: All Facilities
- HOA fee: $66 monthly
- HOA name: First Service Residential
- HOA phone: 817-378-2388
Location
- Region: Fort Worth
Financial & listing details
- Price per square foot: $154/sqft
- Tax assessed value: $343,698
- Annual tax amount: $5,601
- Date on market: 6/18/2026
- Cumulative days on market: 43 days
- Listing terms: Assumable,Cash,Conventional,1031 Exchange,FHA,See Agent,Texas Vet,VA Loan
- Exclusions: Washer, Dryer, Freezer.
Estimated market value
$340,800
$324,000 - $358,000
$2,321/mo
Price history
| Date | Event | Price |
|---|---|---|
| 6/18/2026 | Listed for sale | $344,000$154/sqft |
Source: NTREIS #21302999 Report a problem | ||
| 5/3/2026 | Listing removed | $344,000$154/sqft |
Source: NTREIS #21146508 Report a problem | ||
| 4/20/2026 | Price change | $344,000-1.7%$154/sqft |
Source: NTREIS #21146508 Report a problem | ||
| 2/25/2026 | Price change | $350,000-2.8%$156/sqft |
Source: NTREIS #21146508 Report a problem | ||
| 2/7/2026 | Price change | $359,9000%$161/sqft |
Source: NTREIS #21146508 Report a problem | ||
| 1/8/2026 | Listed for sale | $360,000-0.8%$161/sqft |
Source: NTREIS #21146508 Report a problem | ||
| 10/22/2025 | Listing removed | $363,000$162/sqft |
Source: NTREIS #20969275 Report a problem | ||
| 9/4/2025 | Price change | $363,000-0.1%$162/sqft |
Source: NTREIS #20969275 Report a problem | ||
| 6/26/2025 | Listed for sale | $363,500+2.4%$162/sqft |
Source: NTREIS #20969275 Report a problem | ||
| 10/22/2021 | Sold | -- |
Source: NTREIS #15004_14671941 Report a problem | ||
| 10/3/2021 | Pending sale | $355,000$158/sqft |
Source: NTREIS #14671941 Report a problem | ||
| 9/30/2021 | Contingent | $355,000$158/sqft |
Source: NTREIS #14671941 Report a problem | ||
| 9/24/2021 | Price change | $355,000-1.4%$158/sqft |
Source: NTREIS #14671941 Report a problem | ||
| 9/16/2021 | Listed for sale | $360,000-4%$161/sqft |
Source: NTREIS #14671941 Report a problem | ||
| 9/13/2021 | Listing removed | -- |
Source: Owner Report a problem | ||
| 8/25/2021 | Listed for sale | $375,000+122.8%$167/sqft |
Source: Owner Report a problem | ||
| 12/30/2013 | Sold | -- |
Source: Agent Provided Report a problem | ||
| 10/5/2013 | Listed for sale | $168,290$75/sqft |
Source: HomesUSA #12035643 Report a problem | ||
Public tax history
| Year | Property taxes | Tax assessment |
|---|---|---|
| 2025 | $5,601 | $343,698 |
| 2024 | -- | $343,698 -9.6% |
| 2023 | -- | $380,150 +25.8% |
| 2022 | $5,985 +5% | $302,180 +30.9% |
| 2021 | $5,700 -2.1% | $230,836 |
| 2020 | $5,819 -1.9% | $230,836 -1.1% |
| 2019 | $5,933 +7.1% | $233,399 +8.8% |
| 2018 | $5,540 +9.1% | $214,491 +7.8% |
| 2017 | $5,079 +9.1% | $198,924 +9.1% |
| 2016 | $4,657 +5.8% | $182,276 +12.7% |
| 2015 | $4,402 | $161,700 |
| 2014 | $4,402 | $161,700 +437.2% |
| 2013 | -- | $30,100 |
| 2012 | -- | $30,100 |
| 2011 | -- | $30,100 |
| 2010 | -- | $30,100 |
| 2009 | -- | $30,100 +23.5% |
| 2008 | -- | $24,381 |
Find assessor info on the county website
Monthly payment
Est. payment
Payment breakdown
Explore the cost of this home by adjusting the details. Changes won't be saved.Climate risks
Neighborhood: Quail Grove
Nearby schools
GreatSchools rating
- 4/10Copper Creek Elementary SchoolGrades: PK-5Distance: 1.4 mi
- 4/10Prarie Vista Middle SchoolGrades: 6-8Distance: 2.1 mi
- 5/10Saginaw High SchoolGrades: 9-12Distance: 2.7 mi
Schools provided by the listing agent
- Elementary: Copper Creek
- Middle: Prairie Vista
- High: Saginaw
- District: Eagle MT-Saginaw ISD
Source: NTREIS. This data may not be complete. We recommend contacting the local school district to confirm school assignments for this home.
- $305,3003 bd2 ba1.6k sqft1528 Quails Nest Dr, Fort Worth, TX 76177Off Market

- $331,5003 bd2 ba1.9k sqft1520 Quails Nest Dr, Fort Worth, TX 76177Off Market
- $314,6004 bd2 ba2.1k sqft1516 Quails Nest Dr, Fort Worth, TX 76177Off Market
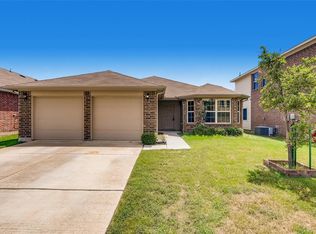
- $363,4003 bd4 ba2.5k sqft1532 Quails Nest Dr, Fort Worth, TX 76177Off Market
- $354,6003 bd3 ba2.6k sqft1509 Birds Eye Rd, Fort Worth, TX 76177Off Market
- $488,8005 bd4 ba4.2k sqft1505 Birds Eye Rd, Fort Worth, TX 76177Off Market
- $360,7004 bd3 ba2.6k sqft1513 Birds Eye Rd, Fort Worth, TX 76177Off Market
- $424,1004 bd3 ba3.3k sqft1517 Birds Eye Rd, Fort Worth, TX 76177Off Market
A local agent can set up tours, give advice and negotiate with sellers.
Similar homes
- $335,0004 bd3 ba2.1k sqft5921 Ash Flat Dr, Fort Worth, TX 76131For Sale
 MLS ID #21341341, Connie Delacruz. NTREIS
 - $345,0004 bd3 ba1.9k sqft3908 Cannonwood Dr, Fort Worth, TX 76137For Sale
 MLS ID #21325320, Lori Jacobson. NTREIS
 - $345,0004 bd2 ba1.8k sqft4140 Silverwood Trl, Fort Worth, TX 76244For Sale
 MLS ID #21298167, Kenneth Holland. NTREIS
 - $389,9004 bd3 ba2.9k sqft9241 Oldwest Trl, Fort Worth, TX 76131For Sale
 MLS ID #21327171, Beth Hughes. NTREIS
 - $310,0003 bd2 ba1.6k sqft1436 Broken Spoke Ct, Fort Worth, TX 76131For SaleMLS ID #21335542, Nadia Nagib. NTREIS
- $350,0003 bd2 ba2.3k sqft4340 Summer Star Ln, Fort Worth, TX 76244For SaleMLS ID #21301522, Emma Manning. NTREIS
- $350,0005 bd2 ba1.9k sqft225 Olympia Marble Dr, Fort Worth, TX 76131For SaleMLS ID #21314449, Shalimar Moore. NTREIS
- $359,9003 bd3 ba2.4k sqft11025 Hawks Landing Rd, Haslet, TX 76052For SaleMLS ID #21339511, Melissa Muldowney. NTREIS
- $337,0003 bd3 ba2k sqft8800 Crestbrook Dr, Fort Worth, TX 76179For SaleMLS ID #21275431, Dora Andrade. NTREIS
- $319,5004 bd3 ba1.9k sqft3204 Kinston Cv, Fort Worth, TX 76179For SaleMLS ID #21288302, Carlisa Vera. NTREIS
- $389,9904 bd3 ba2.7k sqft8228 Misty Water Dr, Fort Worth, TX 76131For SaleMLS ID #21272078, Jose De La Fuente. NTREIS
- $375,0004 bd4 ba2.4k sqft6137 Redear Dr, Fort Worth, TX 76179For SaleMLS ID #21323331, Aubrey Pearson. NTREIS
- $402,0004 bd3 ba2.2k sqft9537 Abington Ave, Fort Worth, TX 76131For SaleMLS ID #21263863, Linda King. NTREIS
- $359,0004 bd2 ba1.8k sqft512 Dunster Ln, Saginaw, TX 76131For SaleMLS ID #21274138, Lesley Pool. NTREIS
- $400,0004 bd3 ba2.8k sqft4144 Tupelo Trl, Fort Worth, TX 76244For SaleMLS ID #21326814, Kim Gardner. NTREIS
- $315,0004 bd3 ba2.1k sqft6664 Fitzgerald St, Fort Worth, TX 76179For SaleMLS ID #21313581, Kelly Snodgrass. NTREIS
- $384,9004 bd3 ba2.4k sqft8849 Trace Ridge Pkwy, Fort Worth, TX 76244For SaleMLS ID #21269536, Omar Reyes. NTREIS
- $315,0003 bd3 ba2.2k sqft11013 Dillon St, Fort Worth, TX 76179For SaleMLS ID #21311412, Bobbie Moody. NTREIS
- $315,0003 bd2 ba1.8k sqft10805 Myrick Ct, Fort Worth, TX 76115For SaleMLS ID #21325062, Conner Nielsen. NTREIS
- $320,0003 bd2 ba1.8k sqft432 Cold Mountain Trl, Fort Worth, TX 76131For SaleMLS ID #21195801, Misti Cross. NTREIS
